
Open House Sat, Sep 19th 02:00 PM - 04:00 PM
Address
12 Albert Street, St. Clements, ON
Price
$ 2,010,700
Open House Sat, Sep 19th 02:00 PM - 04:00 PM
Property Attributes
- ID#40862006
- TypeSingle Family
- Listing Status Active
- MunicipalitySt. Clements
- CitySt. Clements
- AreaSt. Clements
- Neighbourhood551 - Heidelberg/St Clements
- Postal CodeN0B 2M0
- StyleBungalow
- Price$ 2,010,700
- Bedrooms3
- Bathrooms2
- Half Bathrooms0
- Sqr Footage2375
Data Source:
Canadian Real Estate Association (CREA)
Property Description
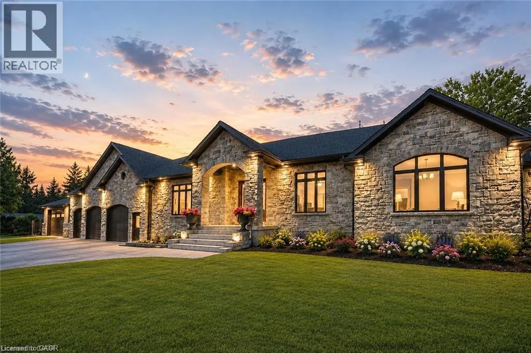
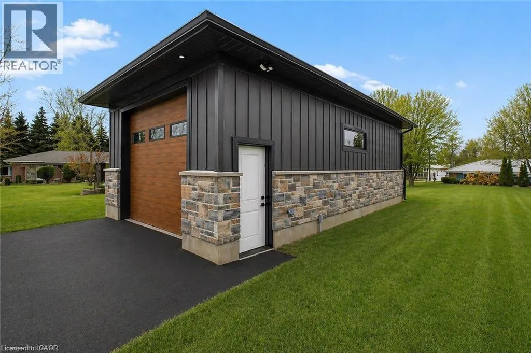
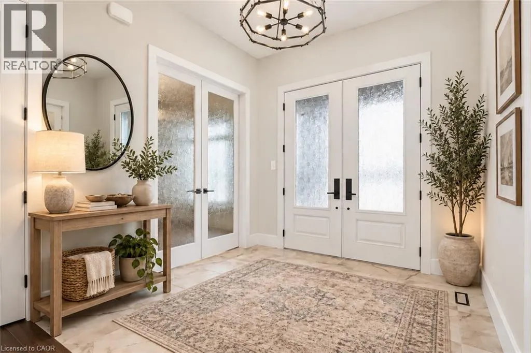
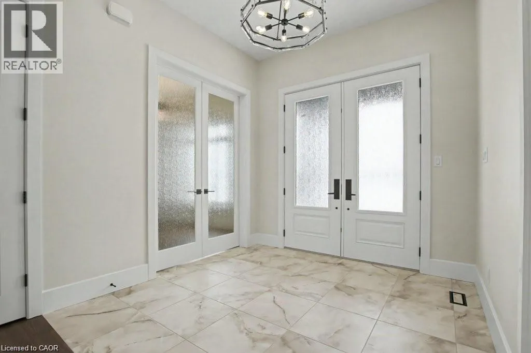
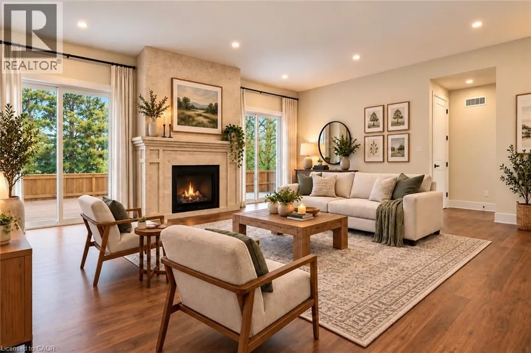
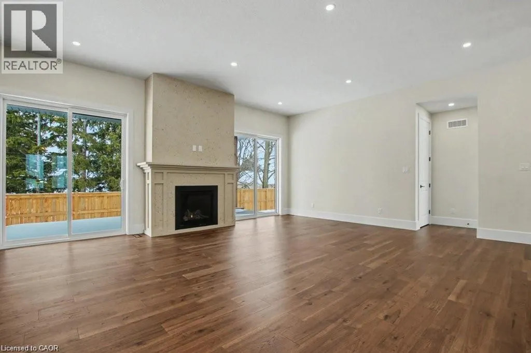
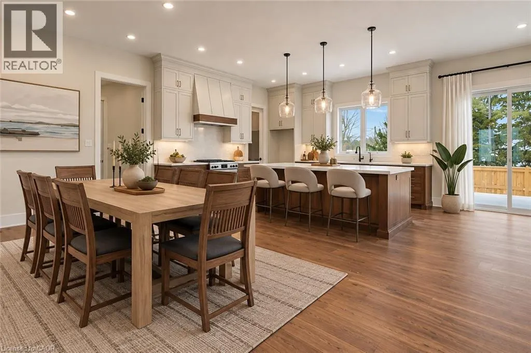
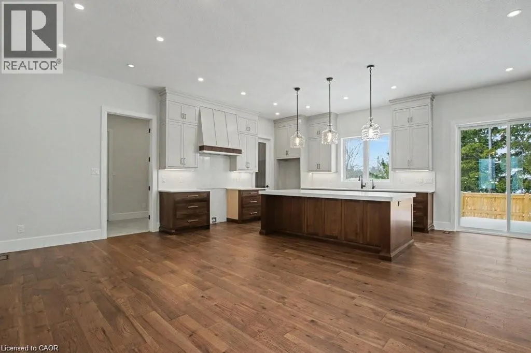
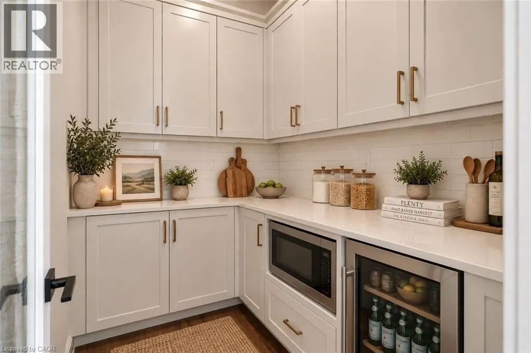
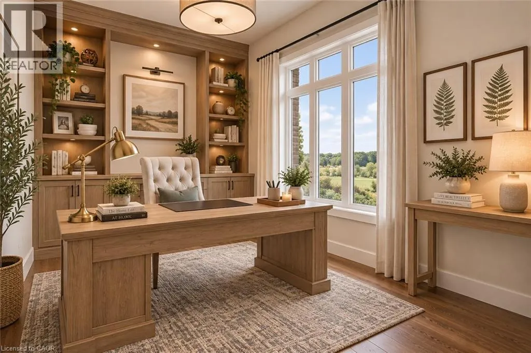
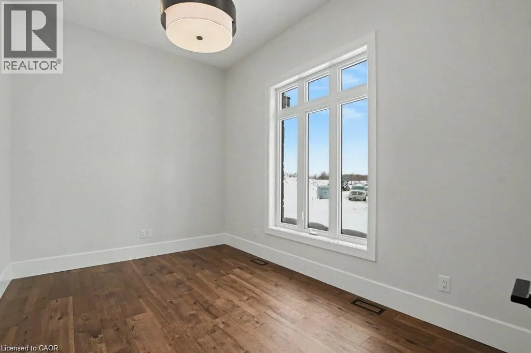
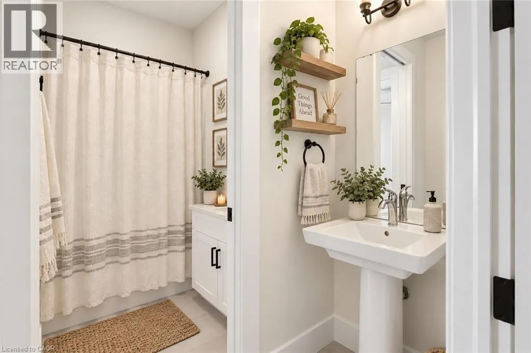
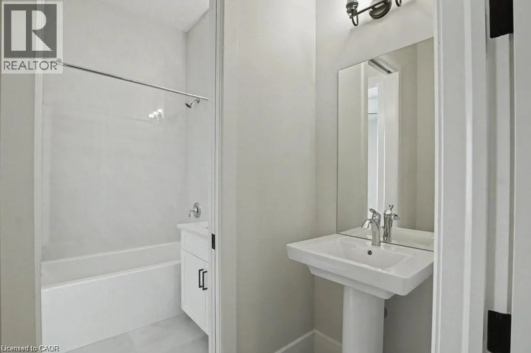
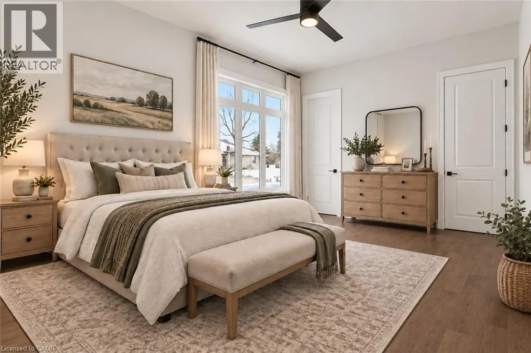
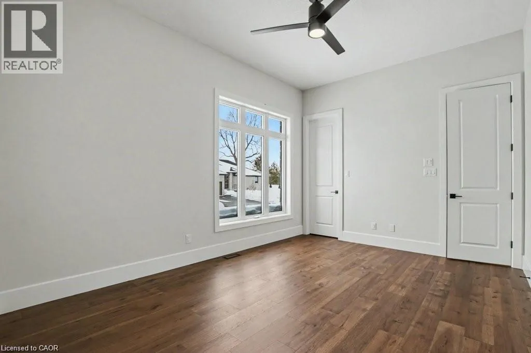
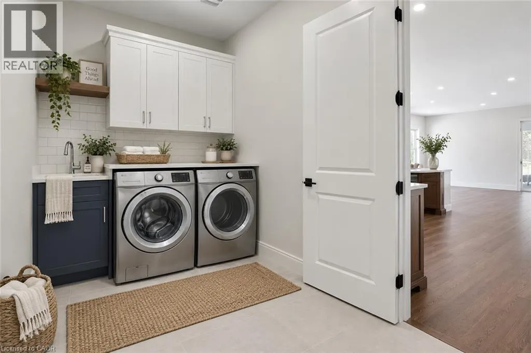
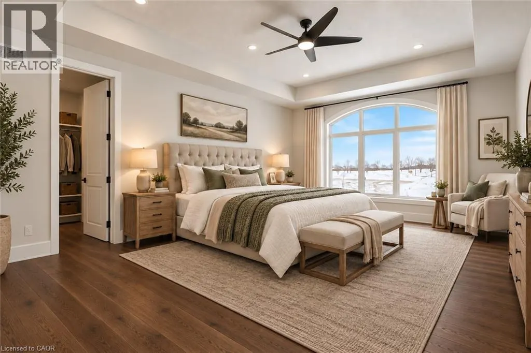
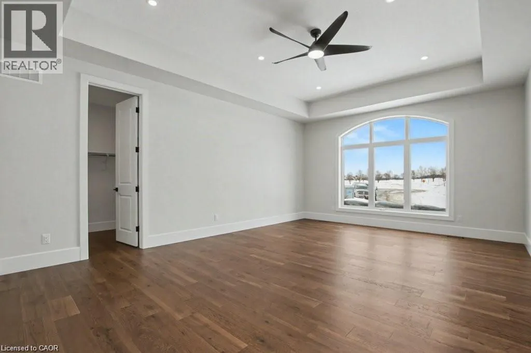
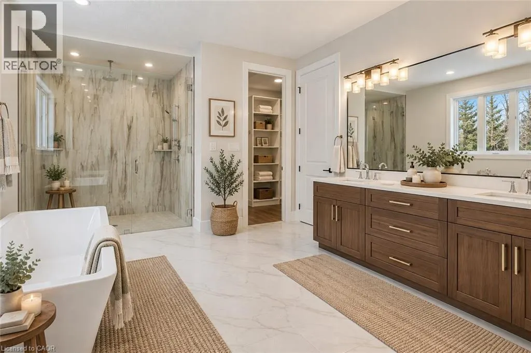
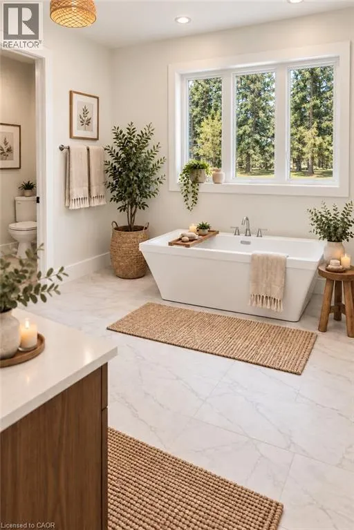
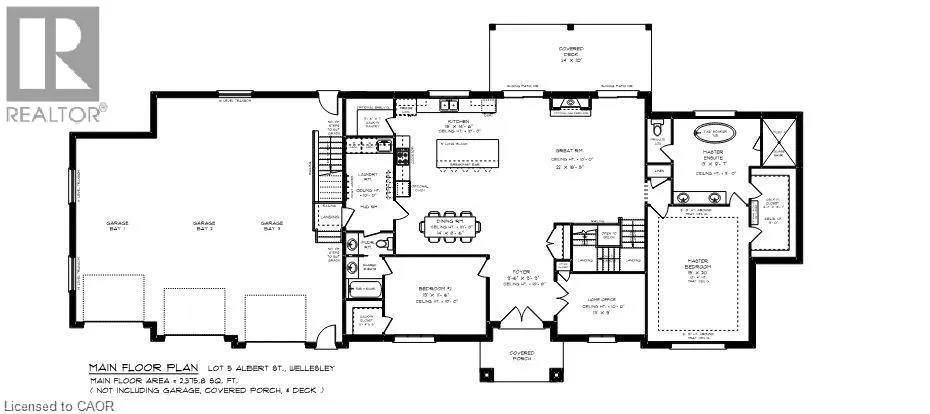
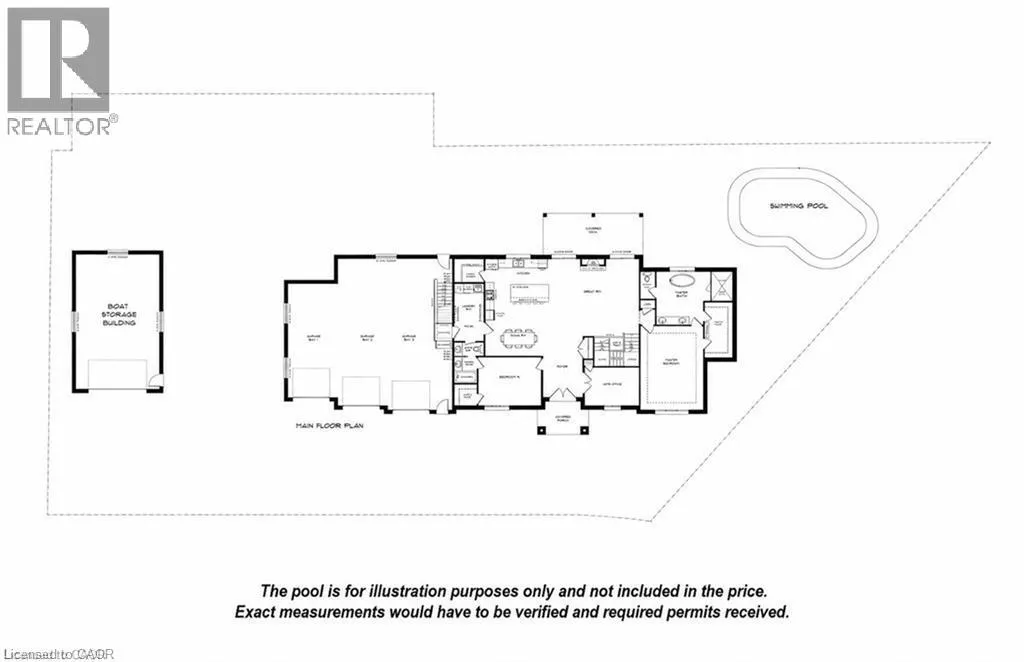
Welcome to this newly built custom home offering 2,375 sq ft of thoughtfully designed living space in the charming community of St. Clements, just minutes from Waterloo. This home features 2 bedrooms plus a den, easily used as a third bedroom or home office. The open-concept layout is enhanced by 10'4 ceilings, 9' ceilings in the primary bathroom, 8' doors, abundant natural light, and pot lights throughout, creating a bright, modern feel. The custom kitchen is a true focal point, showcasing a Tudor frame design, stone countertops and backsplash. Enjoy views of the private, tree-lined backyard and step out to the covered deck—perfect for relaxing or entertaining. The full basement features a spray-foamed floor with rough-in for in-floor heating and direct garage access. A rare highlight is the impressive 5-car garage with front and rear man doors. The detached 21' x 34' shed is ideal for storage, hobbies, or recreational vehicles. A beautiful blend of modern design, function, and peaceful small town living, all within minutes of city conveniences. (Photos may include AI staging/landscaping.) *The purchase price is inclusive of HST based on the proposed enhanced federal and provincial rebates which have been announced, but are not yet in force. The *purchase price assumes that the purchaser will qualify for all of the proposed enhanced provincial and federal new housing rebates (or a combination of the existing rebates and the enhanced rebates, collectively, the “Rebates”) and the purchaser assigns all of the Rebates to the Vendor on closing . If the purchaser does not qualify for one or more of the Rebates or if the one or more of the proposed Rebates are not brought into force prior to closing, or the anticipated rebate calculation changes or if one or more of the Rebates are not assignable to the Vendor on closing, the purchaser shall pay the amount of the said proposed Rebates, in addition to the purchase price on closing. *some photos are virtually staged (id:7434)
General Features
| Features | Paved driveway, Sump Pump, Automatic Garage Door Opener |
|---|---|
| Property Type | Single Family |
| Zoning Description | SR2 |
| Amenities | Park, Place of Worship, Playground, Schools |
| Building Age | New building |
| Building Appliances | Garage door opener |
| Building Architectural Style | Bungalow |
| Building Cooling Type | Central air conditioning |
| Location Description | Herrgott, to Maple, to Albert |
| Parking Space Total | 8 |
| Fixture | Ceiling fans |
| Foundation Type | Poured Concrete |
| Building Type | House |
| Ownership Type | Freehold |
| Building.StoriesTotal | 1 |
Interior Features
| Building Fireplace Present | True |
|---|---|
| Building Fireplace Total | 1 |
| Building Heating Type | Forced air |
| Building Heating Fuel | Natural gas |
| Basement Development | Unfinished |
| Basement Type | Full (Unfinished) |
| Construction Style Attachment | Detached |
| Living Area Range | 2375 |
| Bedrooms | 3 |
Exterior Features
| Structure | Shed |
|---|---|
| Land Amenities | Park, Place of Worship, Playground, Schools |
| Sewer | Septic System |
| Exterior Finish | Concrete, Stone, Vinyl siding, Shingles |
Room Details
| Room | Dimensions | Level | Flooring | Details |
|---|---|---|---|---|
| 5pc Bathroom | Measurements not available | Main level | ||
| 5pc Ensuite bath | Measurements not available | Main level | ||
| Bedroom | 15'1'' x 11'5'' | Main level | ||
| Dining room | 13'11'' x 8'7'' | Main level | ||
| Kitchen | 14'11'' x 14'7'' | Main level | ||
| Living room | 22'1'' x 18'6'' | Main level | ||
| Primary Bedroom | 15'1'' x 20'1'' | Main level |
Amenities
- Views
- New Construction
- Adult 55+
- Lease To Own
- No Strata Fees
- Furnished
- Primary On Main
- Air Conditioning
- Seller Finance
- Green
- Fixer Upper
- Horse
- Golf
- Fireplace
- Deck
- Garage
- Basement
- Pool

Property vs Single Family Average in N0B 2M0
Price
In The Neighbourhood
Open House
Heidelberg
$ 1,459,900
- Type
- Single Family
- Size
- 3,550 SqFt
- Rooms
- 4 Beds + 3.5 Baths
RE/MAX SOLID GOLD REALTY (II) LTD.
Open House
Heidelberg
$ 1,349,900
- Type
- Single Family
- Size
- 3,714 SqFt
- Rooms
- 4 Beds + 2.5 Baths
RED AND WHITE REALTY INC.
Open House
St. Clements
$ 1,549,900
- Type
- Single Family
- Size
- 2,112 SqFt
- Rooms
- 3 Beds + 2 Baths
RE/MAX Real Estate Centre Inc.
Open House
Heidelberg
$ 1,470,000
- Type
- Single Family
- Size
- 3,377 SqFt
- Rooms
- 5 Beds + 3.5 Baths
R.W. Dyer Realty Inc., Brokerage
St. Clements
$ 2,025,000
- Type
- Single Family
- Size
- 4,403 SqFt
- Rooms
- 4 Beds + 3 Baths
RE/MAX SOLID GOLD REALTY (II) LTD.
St. Clements
$ 2,880,000
- Type
- Single Family
- Size
- 5,242 SqFt
- Rooms
- 6 Beds + 4 Baths
Royal LePage State Realty Inc.
Open House
St. Clements
$ 1,849,999
- Type
- Single Family
- Size
- 7,772 SqFt
- Rooms
- 3 Beds + 4.5 Baths
ROYAL LEPAGE WOLLE REALTY
St. Clements
$ 2,750,000
- Type
- Single Family
- Size
- 3,636 SqFt
- Rooms
- 4 Beds + 3.5 Baths
RE/MAX SOLID GOLD REALTY (II) LTD.

 Information should be deemed reliable but not guaranteed, all representations are approximate, and individual verification is recommended. Copyright ©2026 All rights reserved.
The trademarks REALTOR®, REALTORS® and the REALTOR® logo are controlled by The Canadian Real Estate Association (CREA) and identify real estate professionals who are members of CREA. The trademarks MLS®, Multiple Listing Service® and the associated logos are owned by CREA and identify the quality of
Information should be deemed reliable but not guaranteed, all representations are approximate, and individual verification is recommended. Copyright ©2026 All rights reserved.
The trademarks REALTOR®, REALTORS® and the REALTOR® logo are controlled by The Canadian Real Estate Association (CREA) and identify real estate professionals who are members of CREA. The trademarks MLS®, Multiple Listing Service® and the associated logos are owned by CREA and identify the quality of