
Open House Sun, Sep 20th 02:00 PM - 04:00 PM
Address
15 Danube Drive, Heidelberg, ON
Price
$ 1,470,000
Open House Sun, Sep 20th 02:00 PM - 04:00 PM
Property Attributes
- ID#40849546
- TypeSingle Family
- Listing Status Active
- MunicipalityHeidelberg
- CityHeidelberg
- AreaHeidelberg
- Neighbourhood551 - Heidelberg/St Clements
- Postal CodeN0B 2M1
- Style
- Year Built1987
- Price$ 1,470,000
- Bedrooms4+1
- Bathrooms3
- Half Bathrooms1
- Sqr Footage3377
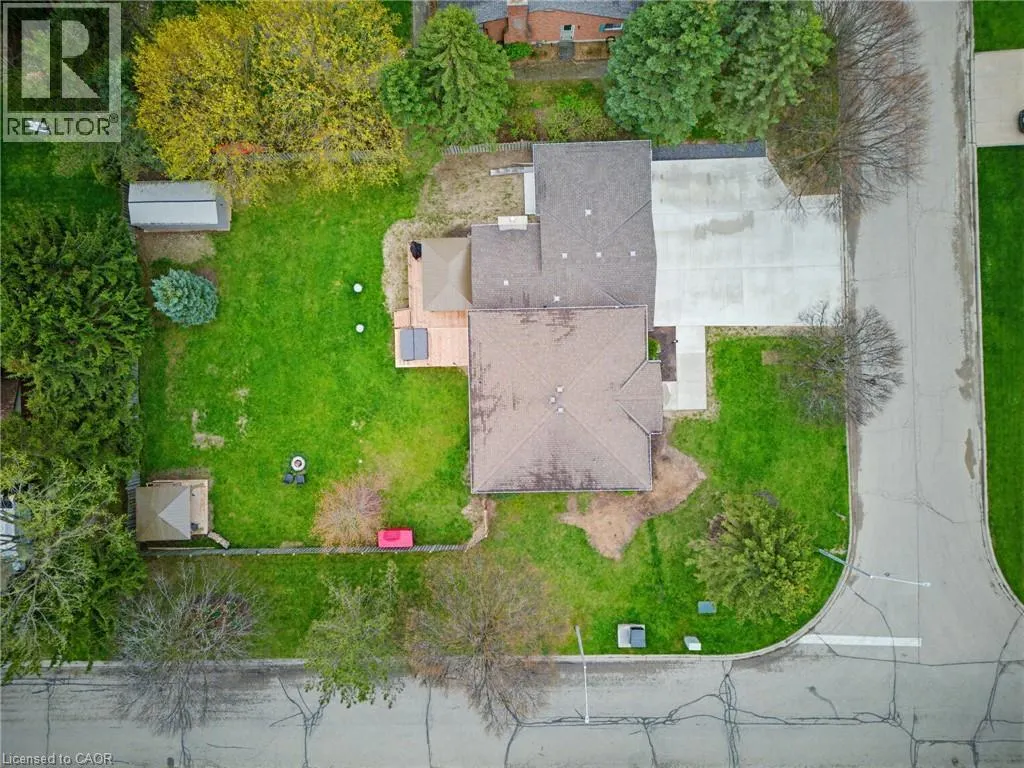
- Lot Size0.352 Acres
Data Source:
Canadian Real Estate Association (CREA)
Property Description
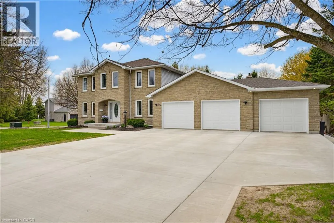
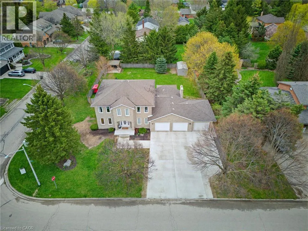
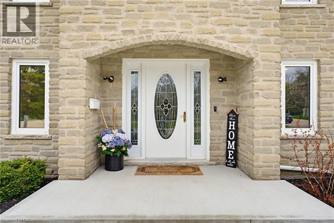
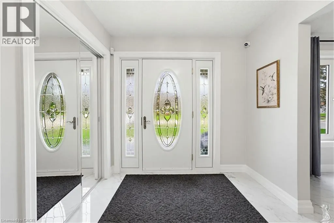
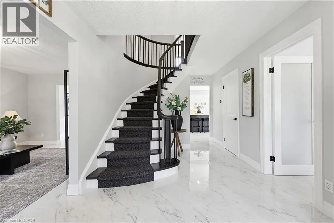
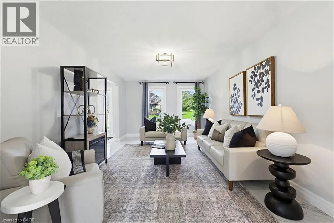
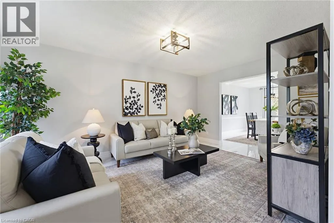
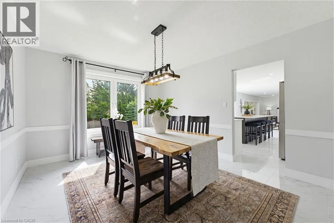
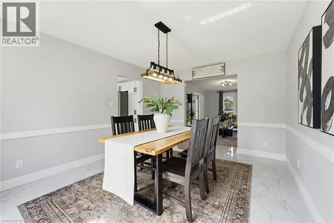
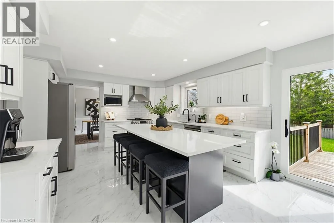
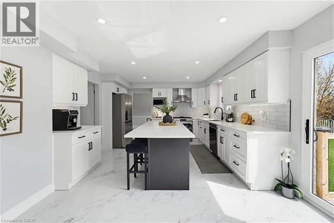
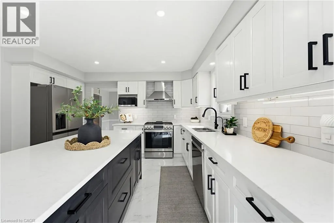
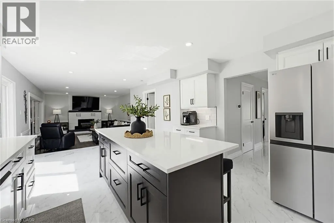
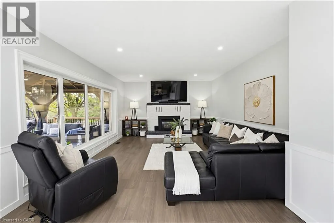
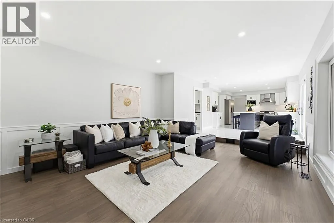
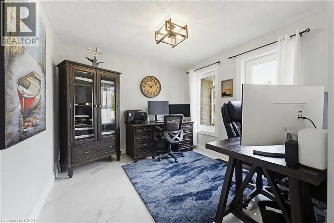
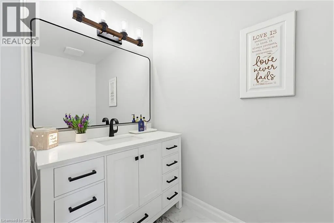
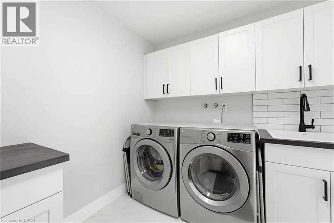
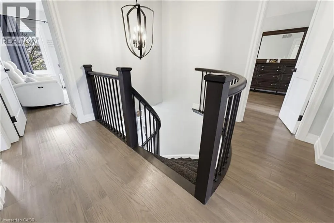
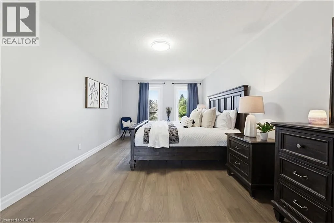
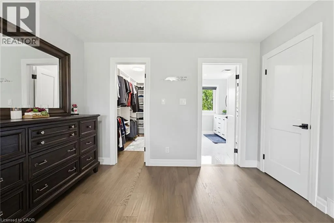
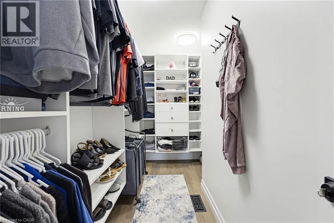
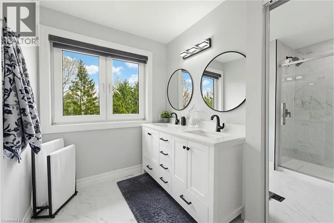
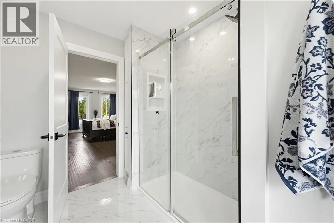
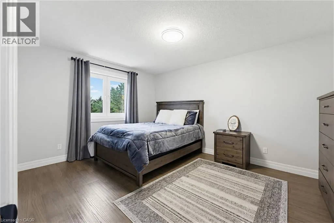
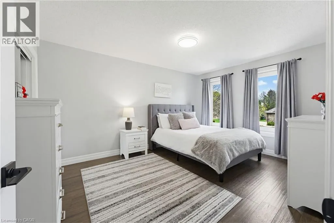
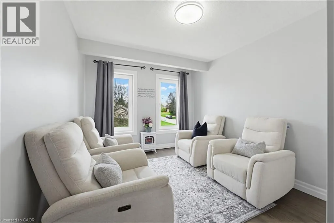
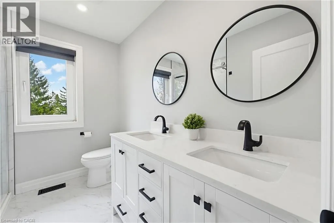
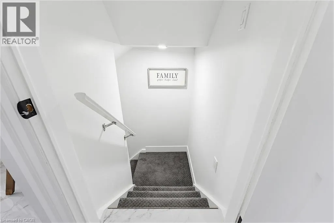
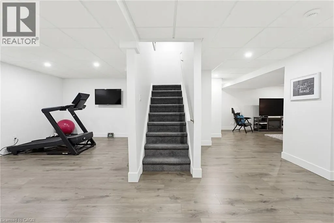
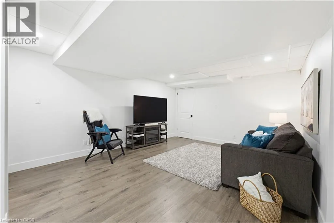
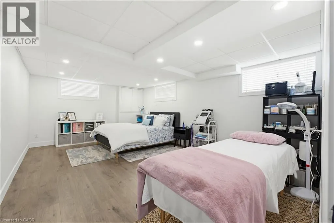
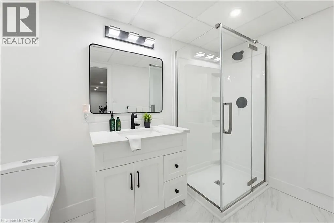
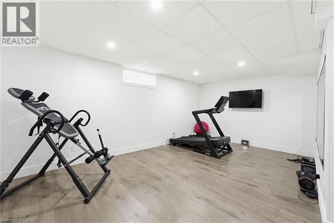
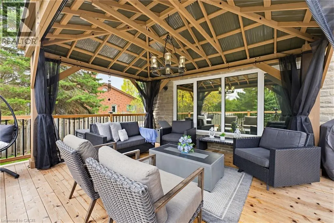
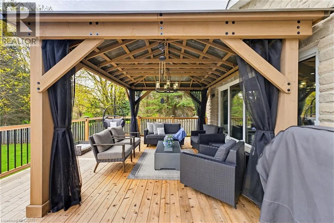
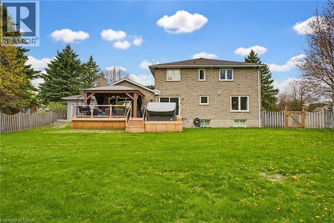
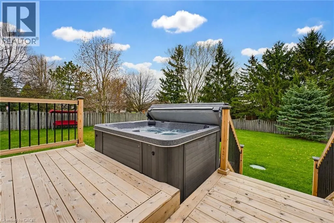
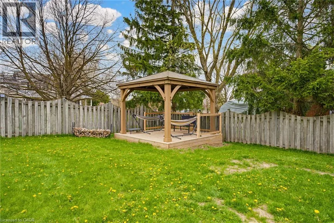
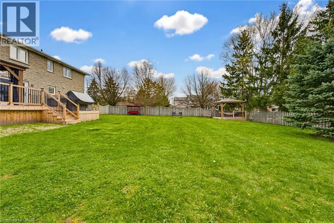
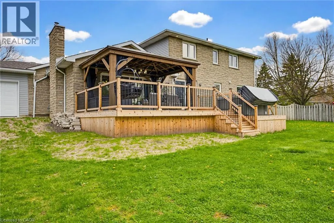
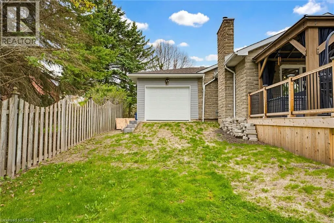
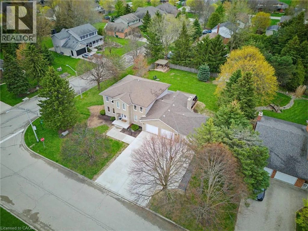
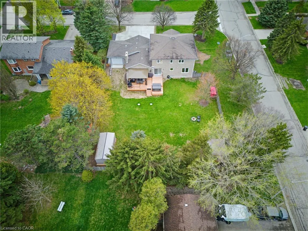
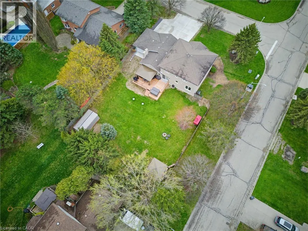
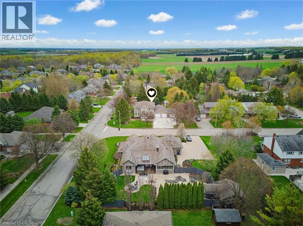
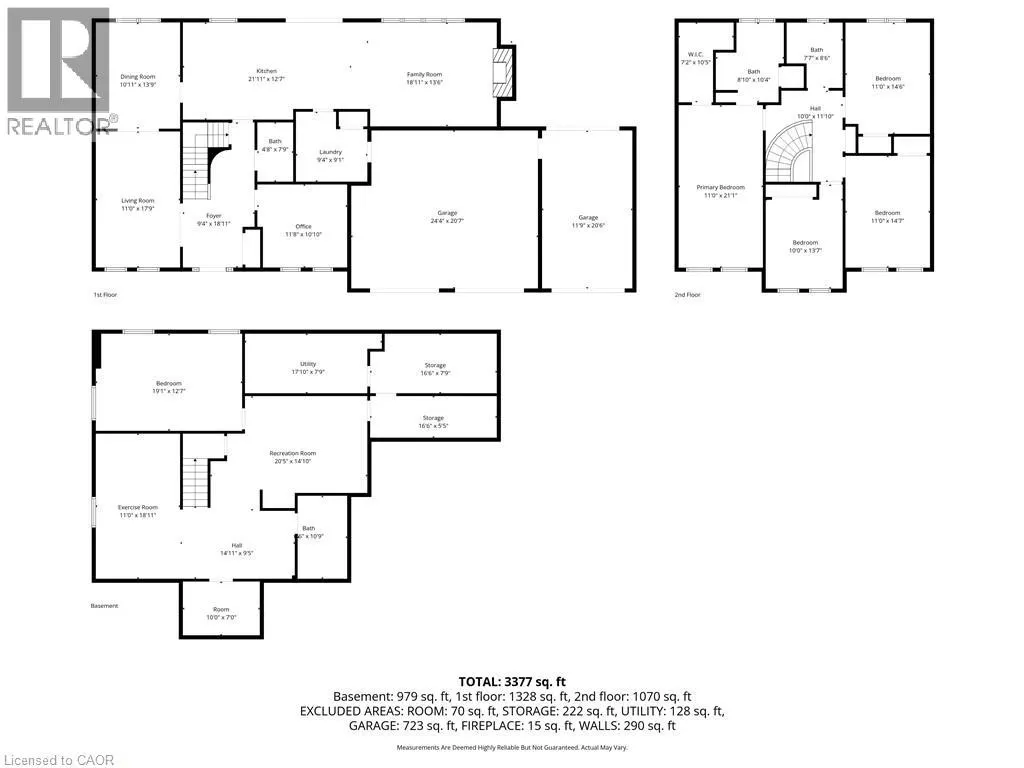
Completely renovated in 2025, this stunning executive home has been thoughtfully renovated from top-to-bottom with exceptional craftsmanship, timeless finishes and no detail overlooked. A new concrete walkway leads to the impressive triple-car garage with a convenient drive-through bay which provides easy access to the backyard. Inside, the bright, thoughtfully designed floor plan blends elegance with everyday functionality. The main level showcases new flooring, trim, baseboards, interior doors, modern lighting, pot lights and upgraded electrical throughout. The custom kitchen is the heart of the home, showcasing quartz countertops, stainless steel appliances, under-cabinet lighting, and an oversized island perfect for gathering. Beside the kitchen, a warm and inviting family room offers elegant wainscoting, a gas fireplace and large windows overlooking the private backyard. Oversized patio doors lead to a private backyard oasis. A cedar deck with a hot tub and new gazebo, plus a second cedar deck, additional gazebo, and storage shed, all allow for multiple spaces to entertain or relax. Returning to the main floor you will find a spacious formal living room and dining room, as well as a versatile office which has potential as a sixth bedroom, a convenient laundry and powder room. Upstairs, you'll find four generously sized bedrooms with updated hardwood flooring throughout. All four bathrooms have been beautifully renovated with modern finishes, while the refreshed staircase with new railings and a designer runner help add to the home's sophistication. The fully finished basement offers a large bedroom, brand-new three-piece bathroom, recreation area, gym space and abundant storage. This is more than a beautifully renovated home—it’s a truly turnkey property where every update has already been completed, allowing you to simply move in and enjoy. Luxury, comfort, and everyday functionality come together in one exceptional package. (id:7434)
General Features
| Features | Gazebo, Sump Pump, Automatic Garage Door Opener |
|---|---|
| Community Features | Quiet Area |
| Property Type | Single Family |
| Zoning Description | R-1 |
| Amenities | Place of Worship, Playground, Schools, Shopping |
| Building Appliances | Central Vacuum, Dishwasher, Dryer, Freezer, Microwave, Refrigerator, Water softener, Washer, Gas stove(s), Hood Fan, Window Coverings, Garage door opener |
| Building Cooling Type | Central air conditioning |
| Location Description | Kressler Rd to Alten Way - Corner of Danube Dr and Alten Way |
| Parking Space Total | 11 |
| Foundation Type | Poured Concrete |
| Building Type | House |
| Ownership Type | Freehold |
| Building.StoriesTotal | 2 |
Interior Features
| Building Fireplace Present | False |
|---|---|
| Building Heating Type | Forced air |
| Building Heating Fuel | Natural gas |
| Basement Development | Finished |
| Basement Type | Full (Finished) |
| Construction Style Attachment | Detached |
| Living Area Range | 3377 |
| Bedrooms | 4+1 |
Exterior Features
| Structure | Shed |
|---|---|
| Land Amenities | Place of Worship, Playground, Schools, Shopping |
| Landscape Features | Landscaped |
| Sewer | Septic System |
| Exterior Finish | Stone, Vinyl siding |
| Fence Type | Fence |
Room Details
| Room | Dimensions | Level | Flooring | Details |
|---|---|---|---|---|
| 2pc Bathroom | 7'9'' x 4'8'' | Main level | ||
| 3pc Bathroom | 10'9'' x 6'6'' | Basement | ||
| 4pc Bathroom | 8'6'' x 7'7'' | Second level | ||
| 4pc Ensuite bath | 10'4'' x 8'10'' | Second level | ||
| Bedroom | 12'7'' x 19'1'' | Basement | ||
| Cold room | 7'0'' x 10'0'' | Basement | ||
| Dining room | 13'9'' x 10'11'' | Main level | ||
| Ensuite | 10'4'' x 8'10'' | Second level | ||
| Exercise room | 18'11'' x 11'0'' | Basement | ||
| Family room | 13'6'' x 18'11'' | Main level | ||
| Foyer | 18'11'' x 9'4'' | Main level | ||
| Full bathroom | 10'4'' x 8'10'' | Second level | ||
| Kitchen | 12'7'' x 21'11'' | Main level | ||
| Laundry room | 9'1'' x 9'4'' | Main level | ||
| Living room | 17'9'' x 11'0'' | Main level | ||
| Office | 10'10'' x 11'8'' | Main level | ||
| Primary Bedroom | 21'1'' x 11'0'' | Second level | ||
| Recreation room | 14'10'' x 20'5'' | Basement | ||
| Storage | 7'9'' x 16'6'' | Basement | ||
| Utility room | 7'9'' x 17'10'' | Basement |
Amenities
- Views
- New Construction
- Adult 55+
- Lease To Own
- No Strata Fees
- Furnished
- Primary On Main
- Air Conditioning
- Seller Finance
- Green
- Fixer Upper
- Horse
- Golf
- Fireplace
- Deck
- Garage
- Basement
- Pool

Property vs Single Family Average in N0B 2M1
Price
Year Built
In The Neighbourhood
Open House
St. Clements
$ 2,010,700
- Type
- Single Family
- Size
- 2,375 SqFt
- Rooms
- 3 Beds + 2 Baths
RE/MAX Real Estate Centre Inc.
Open House
Heidelberg
$ 1,459,900
- Type
- Single Family
- Size
- 3,550 SqFt
- Rooms
- 4 Beds + 3.5 Baths
RE/MAX SOLID GOLD REALTY (II) LTD.
Open House
Heidelberg
$ 1,349,900
- Type
- Single Family
- Size
- 3,714 SqFt
- Rooms
- 4 Beds + 2.5 Baths
RED AND WHITE REALTY INC.
Open House
St. Clements
$ 1,549,900
- Type
- Single Family
- Size
- 2,112 SqFt
- Rooms
- 3 Beds + 2 Baths
RE/MAX Real Estate Centre Inc.
St. Clements
$ 2,025,000
- Type
- Single Family
- Size
- 4,403 SqFt
- Rooms
- 4 Beds + 3 Baths
RE/MAX SOLID GOLD REALTY (II) LTD.
St. Clements
$ 2,880,000
- Type
- Single Family
- Size
- 5,242 SqFt
- Rooms
- 6 Beds + 4 Baths
Royal LePage State Realty Inc.
Open House
St. Clements
$ 1,849,999
- Type
- Single Family
- Size
- 7,772 SqFt
- Rooms
- 3 Beds + 4.5 Baths
ROYAL LEPAGE WOLLE REALTY
St. Clements
$ 2,750,000
- Type
- Single Family
- Size
- 3,636 SqFt
- Rooms
- 4 Beds + 3.5 Baths
RE/MAX SOLID GOLD REALTY (II) LTD.

 Information should be deemed reliable but not guaranteed, all representations are approximate, and individual verification is recommended. Copyright ©2026 All rights reserved.
The trademarks REALTOR®, REALTORS® and the REALTOR® logo are controlled by The Canadian Real Estate Association (CREA) and identify real estate professionals who are members of CREA. The trademarks MLS®, Multiple Listing Service® and the associated logos are owned by CREA and identify the quality of
Information should be deemed reliable but not guaranteed, all representations are approximate, and individual verification is recommended. Copyright ©2026 All rights reserved.
The trademarks REALTOR®, REALTORS® and the REALTOR® logo are controlled by The Canadian Real Estate Association (CREA) and identify real estate professionals who are members of CREA. The trademarks MLS®, Multiple Listing Service® and the associated logos are owned by CREA and identify the quality of