
Address
2978 Kingsway Ave, Port Alberni, BC
Price
$ 969,900
Property Attributes
- ID#1049173
- TypeSingle Family
- Listing Status Active
- MunicipalityPort Alberni
- CityPort Alberni
- AreaPort Alberni
- NeighbourhoodPort Alberni
- Postal CodeV9Y 2G1
- Style
- Year Built2026
- Price$ 969,900
- Bedrooms4
- Bathrooms3
- Half Bathrooms0
- Sqr Footage1955
Data Source:
Canadian Real Estate Association (CREA)
Property Description
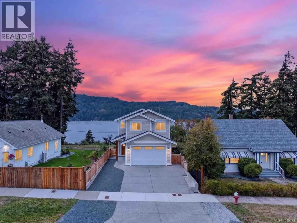
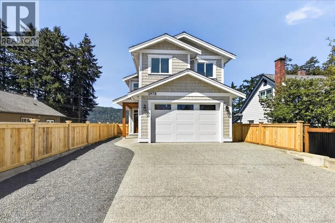
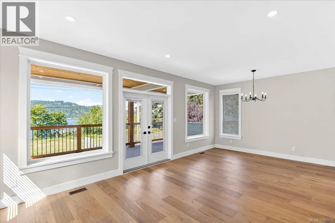
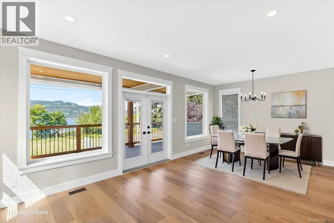
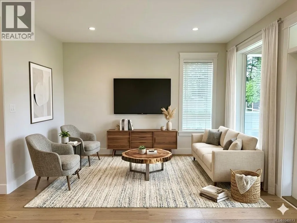
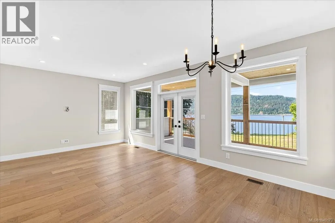
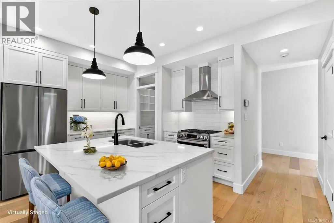
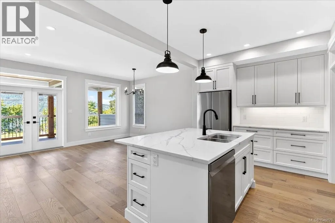
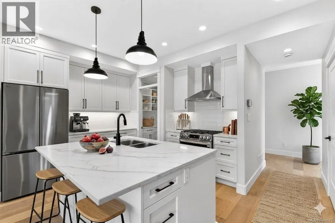
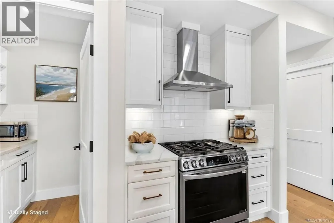
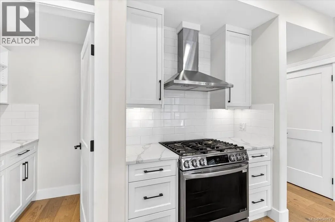
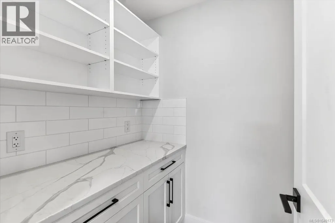
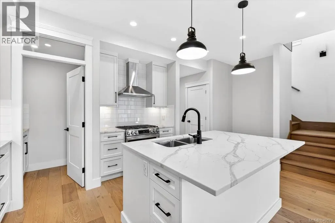
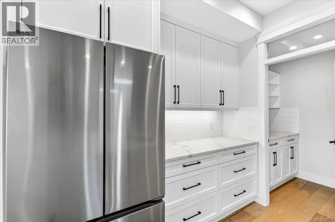
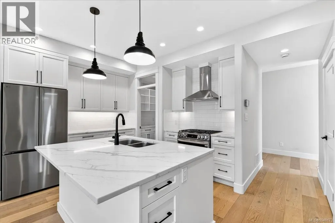
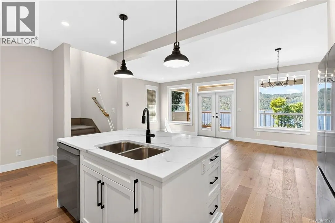
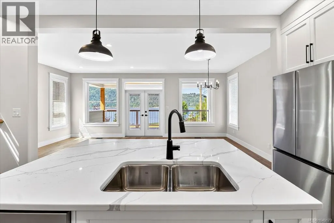
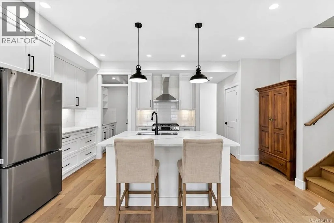
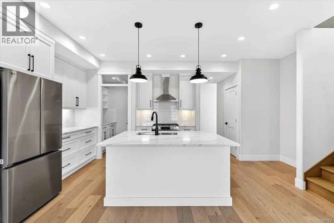
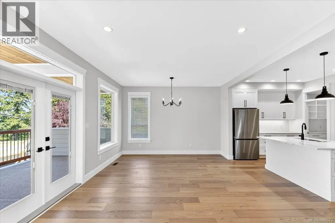
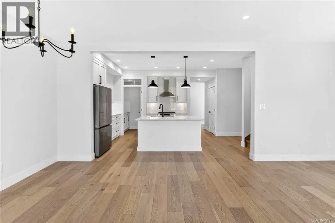
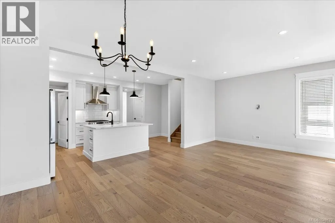
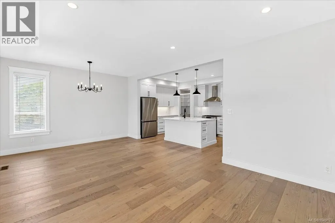
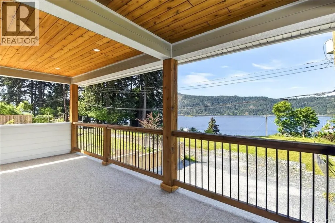
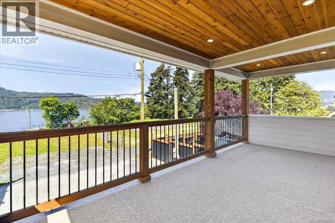
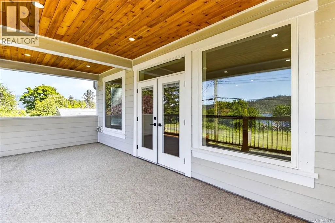
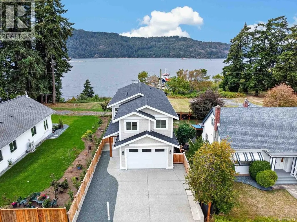
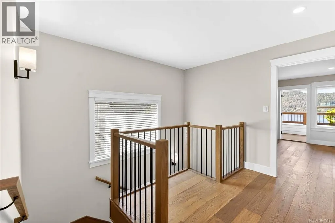
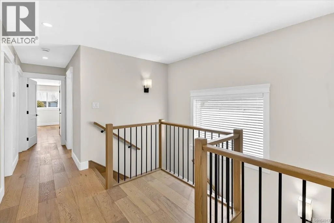
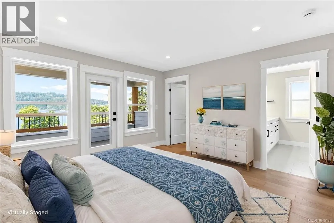
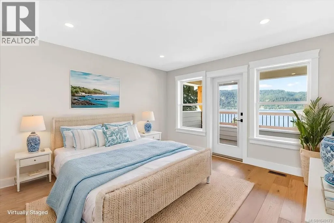
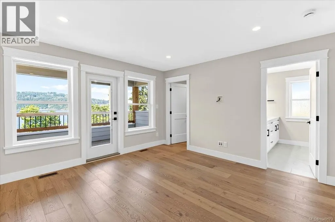
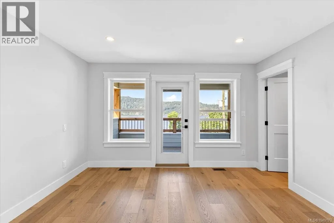
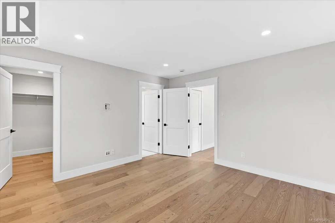
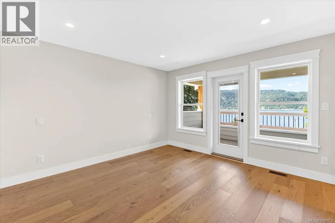
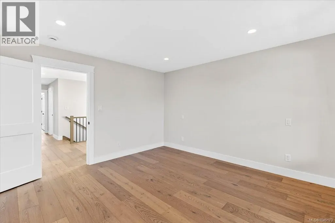
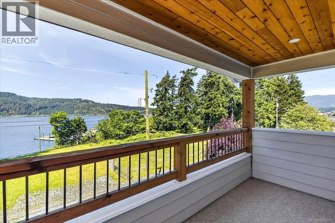
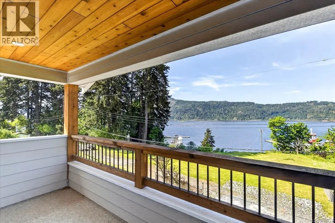
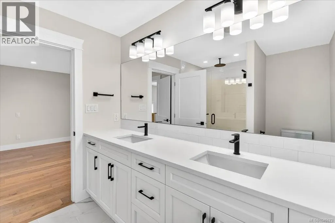
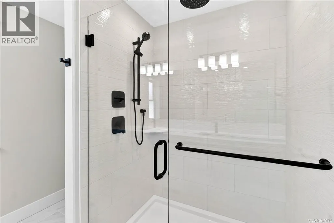
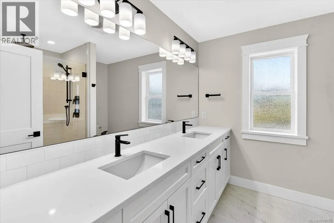
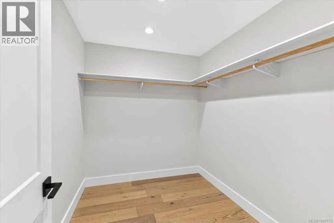
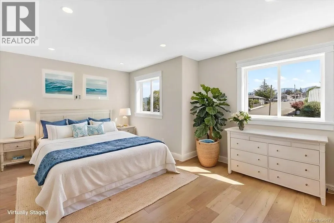
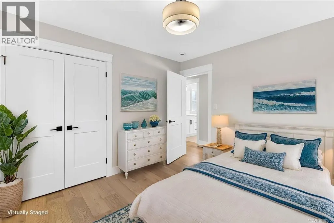
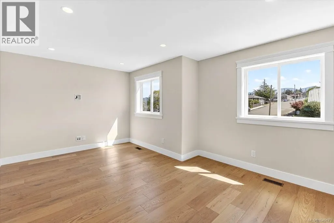
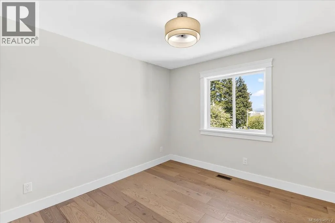
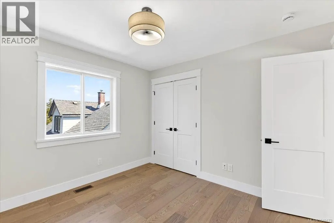
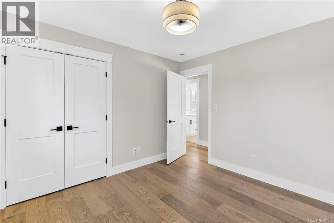
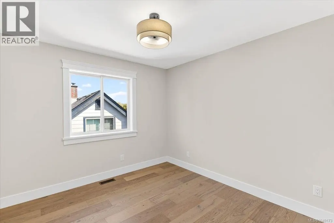
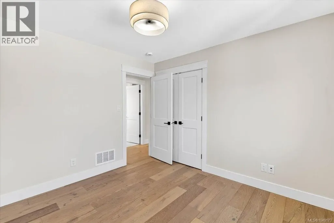
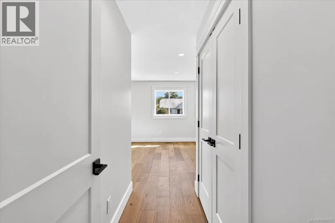
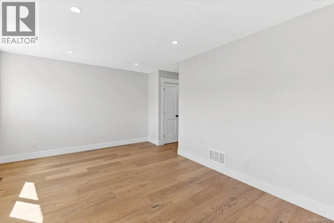
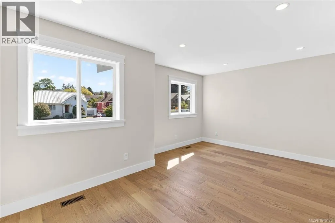
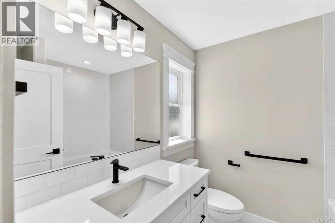
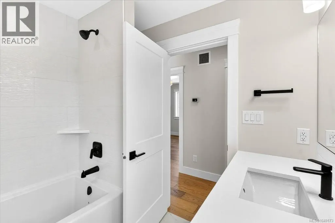
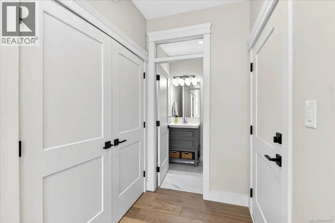
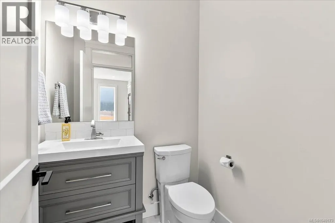
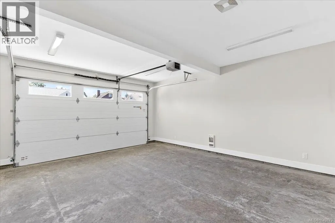
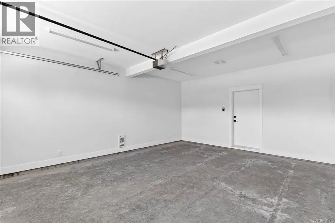
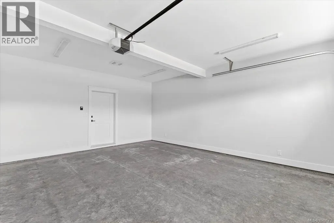
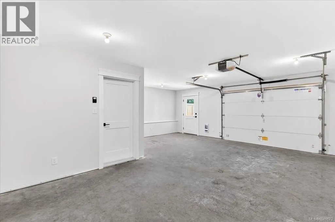
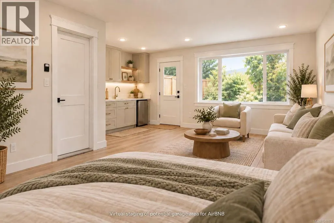
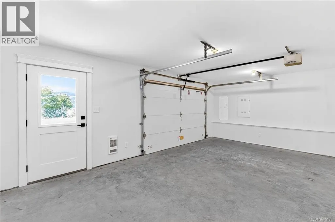
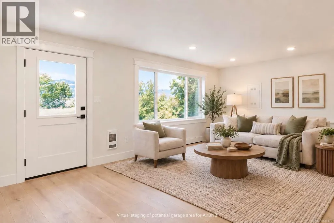
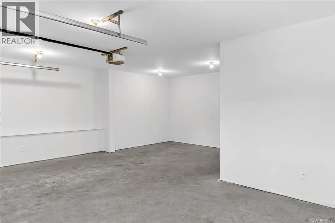
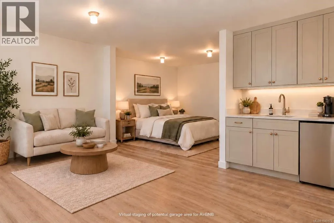
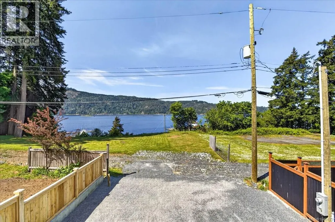
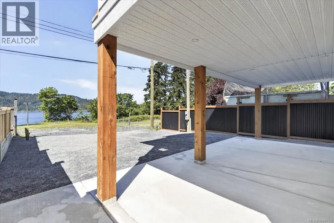
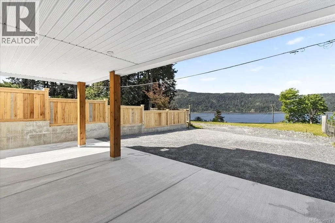
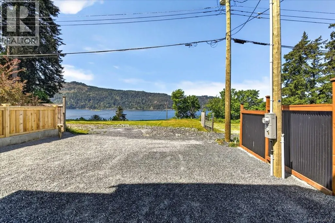
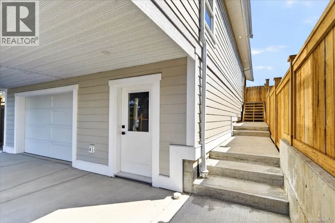
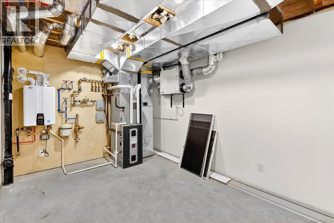
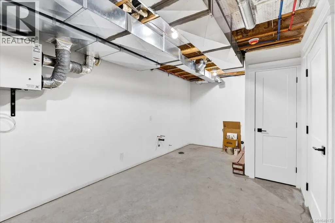
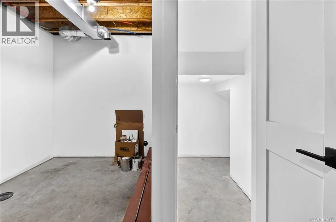
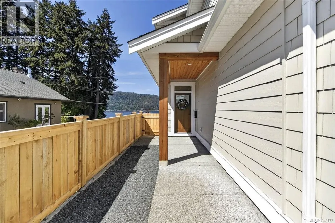
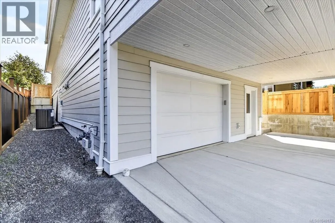
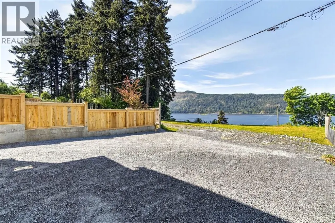
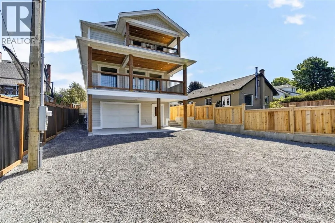
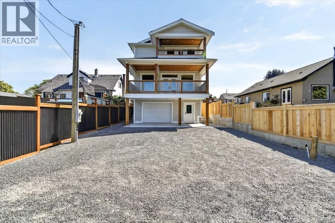
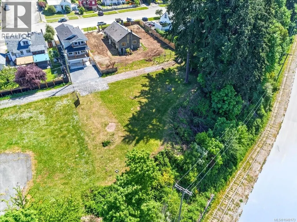
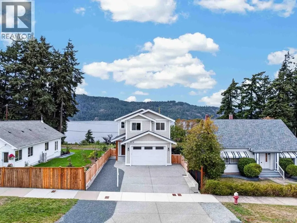
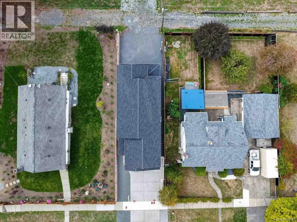
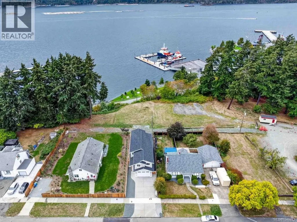
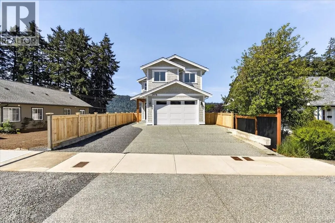
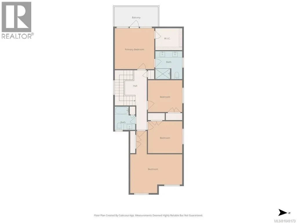
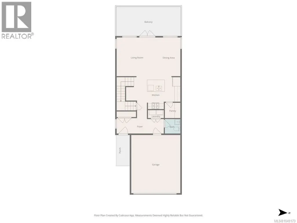
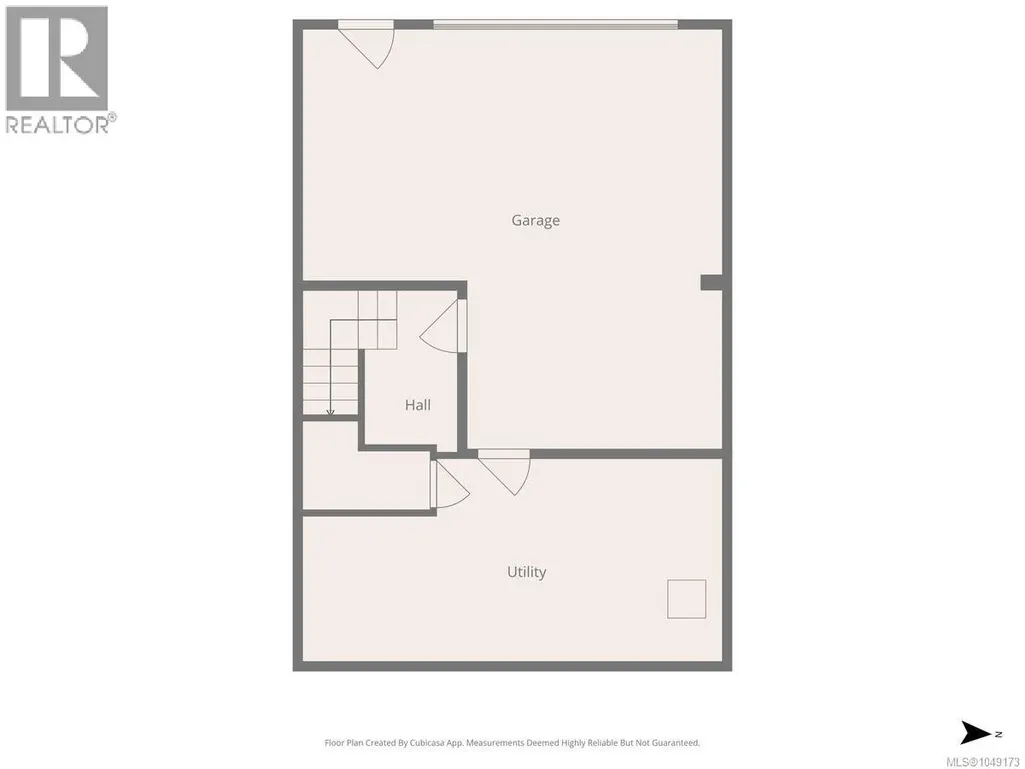
Inlet Views! This stunning 4 bed, 3 bath new home was completed in 2026 by a premier builder Dave Simmons. The wow factor of inlet views takes place as soon as you walk into the combination kitchen, living and dining room. The custom kitchen features quartz countertops, tiled backsplash, walk in pantry & stainless-steel appliances. The living/dining room is spacious & faces the inlet, walk out onto your covered deck that has 2 pre plumbed natural gas ceiling hookups for heaters and a BBQ. The upper-level features 4 bedrooms, the primary bedroom faces the inlet with its own covered deck, walk in closet and 4-piece bathroom with custom tiled shower. The 4th bedroom could be used as a media room or office. The lower level could offer additional living space with 3-piece roughed in plumbing with 2nd garage and storage. Highlights include; natural gas furnace, hot water on demand, heat pump. Walking distance to marina, Harbour Quay & restaurants. Plus GST. Some photos are virtually staged. (id:7434)
General Features
| Features | Central location, Other, Marine Oriented |
|---|---|
| Property Type | Single Family |
| Zoning Description | RM1 |
| ZoningType | Residential |
| Neighbourhood | Port Alberni |
| Building Appliances | Dishwasher, Dryer, Range - Gas, Refrigerator, Washer |
| Building Cooling Type | Air Conditioned |
| Parking Space Total | 4 |
| Building Type | House |
| Ownership Type | Freehold |
Interior Features
| Building Fireplace Present | False |
|---|---|
| Building Heating Type | Forced air, Heat Pump |
| Building Heating Fuel | Natural gas |
| Living Area Range | 1955 |
| Bedrooms | 4 |
Exterior Features
| ViewType | Ocean view |
|---|
Room Details
| Room | Dimensions | Level | Flooring | Details |
|---|---|---|---|---|
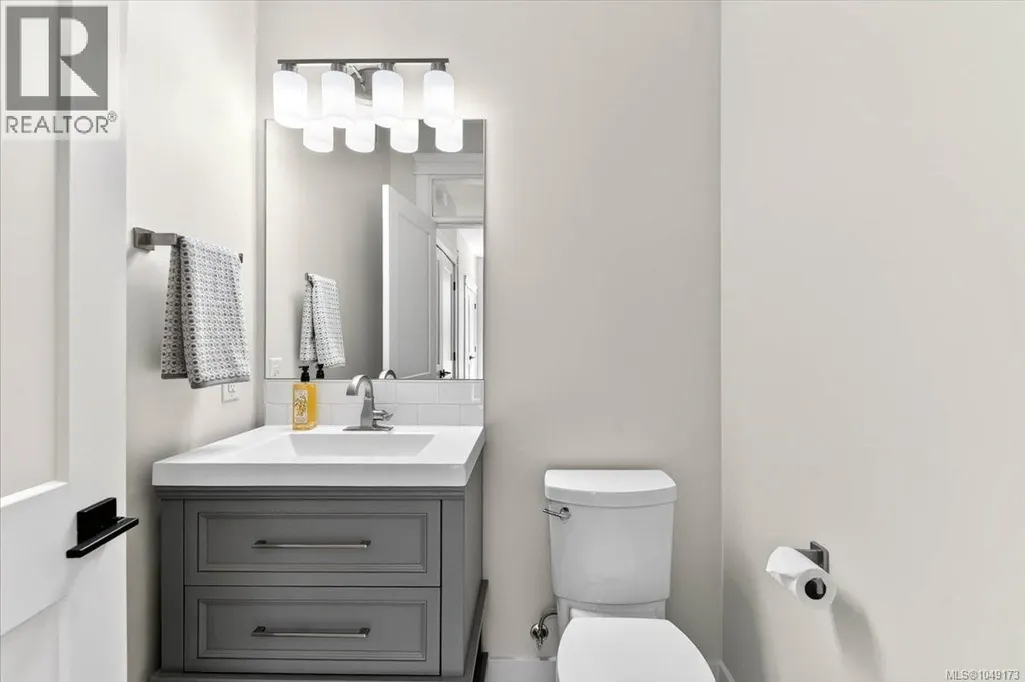
| Bathroom | 5'3 x 5'5 | Main level | ||
| Bedroom | 11 ft x Measurements not avail | Second level | ||
| Ensuite | 8'8 x 9'0 | Second level | ||
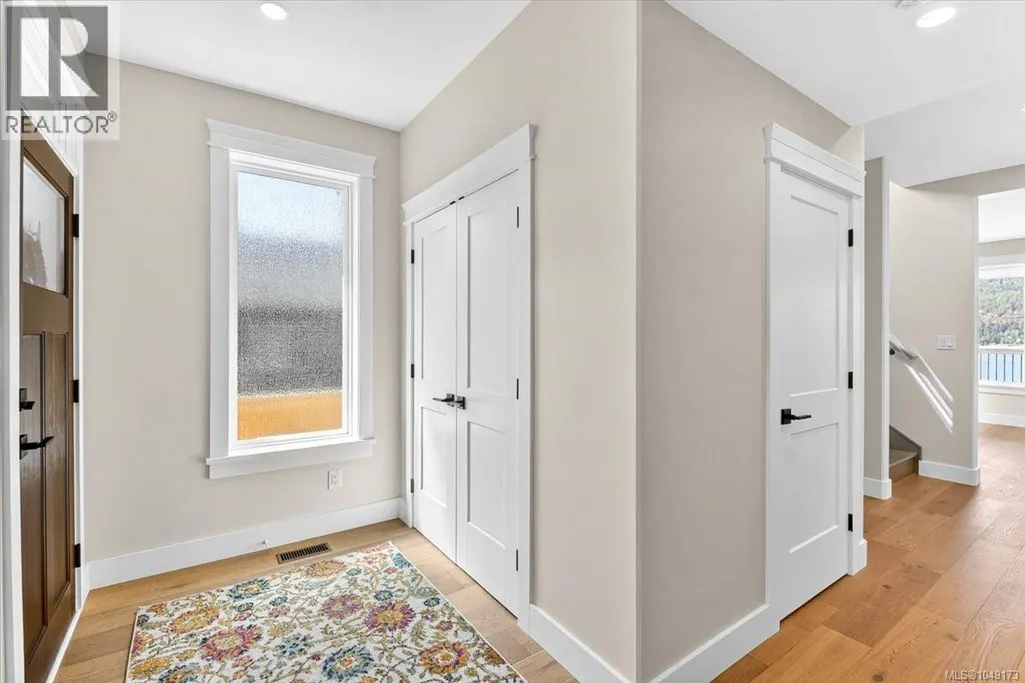
| Entrance | 16'5 x 5'5 | Main level | ||
| Kitchen | 18'6 x 11'5 | Main level | ||
| Living room/Dining room | 22 ft x 13 ft | Main level | 13 ft | |
| Other | Measurements not available x 8 | Lower level | 8 ft | |
| Pantry | 5'3 x 4'10 | Main level | ||
| Primary Bedroom | 13 ft x Measurements not avail | Second level | ||
| Storage | 20'8 x 9'9 | Lower level |
Amenities
- Views
- New Construction
- Adult 55+
- Lease To Own
- No Strata Fees
- Furnished
- Primary On Main
- Air Conditioning
- Seller Finance
- Green
- Fixer Upper
- Horse
- Golf
- Fireplace
- Deck
- Garage
- Basement
- Pool

Property vs Single Family Average in V9Y 2G1
Price
Year Built
In The Neighbourhood
Just Listed
Port Alberni
$ 569,900
- Type
- Single Family
- Size
- 1,565 SqFt
- Rooms
- 4 Beds + 2 Baths
Loyal Homes Ltd.
Open House
Port Alberni
$ 699,900
- Type
- Single Family
- Size
- 1,800 SqFt
- Rooms
- 4 Beds + 2 Baths
Loyal Homes Ltd.
Open House
Port Alberni
$ 669,000
- Type
- Single Family
- Size
- 1,726 SqFt
- Rooms
- 4 Beds + 3 Baths
RE/MAX Mid-Island Realty
Port Alberni
$ 535,000
- Type
- Single Family
- Size
- 1,354 SqFt
- Rooms
- 2 Beds + 1 Baths
REMAX Professionals - Dave Koszegi Group
Port Alberni
$ 719,900
- Type
- Single Family
- Size
- 1,395 SqFt
- Rooms
- 3 Beds + 2 Baths
RE/MAX Mid-Island Realty

 Information should be deemed reliable but not guaranteed, all representations are approximate, and individual verification is recommended. Copyright ©2026 All rights reserved.
The trademarks REALTOR®, REALTORS® and the REALTOR® logo are controlled by The Canadian Real Estate Association (CREA) and identify real estate professionals who are members of CREA. The trademarks MLS®, Multiple Listing Service® and the associated logos are owned by CREA and identify the quality of
Information should be deemed reliable but not guaranteed, all representations are approximate, and individual verification is recommended. Copyright ©2026 All rights reserved.
The trademarks REALTOR®, REALTORS® and the REALTOR® logo are controlled by The Canadian Real Estate Association (CREA) and identify real estate professionals who are members of CREA. The trademarks MLS®, Multiple Listing Service® and the associated logos are owned by CREA and identify the quality of