
Address
3811 Morton St, Port Alberni, BC
Price
$ 535,000
Property Attributes
- ID#1048490
- TypeSingle Family
- Listing Status Active
- MunicipalityPort Alberni
- CityPort Alberni
- AreaPort Alberni
- NeighbourhoodPort Alberni
- Postal CodeV9Y 3V4
- Style
- Year Built1957
- Price$ 535,000
- Bedrooms2
- Bathrooms1
- Half Bathrooms0
- Sqr Footage1354
Data Source:
Canadian Real Estate Association (CREA)
Property Description
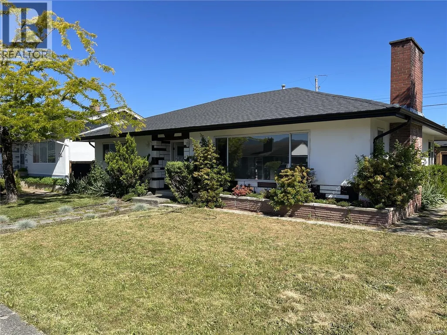
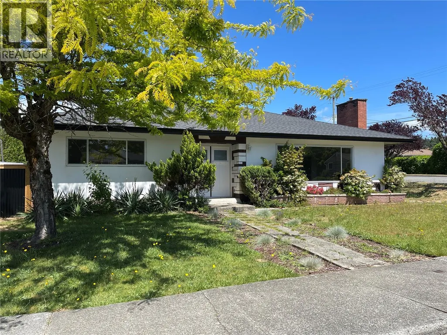
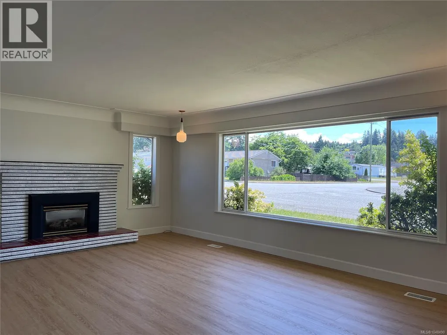
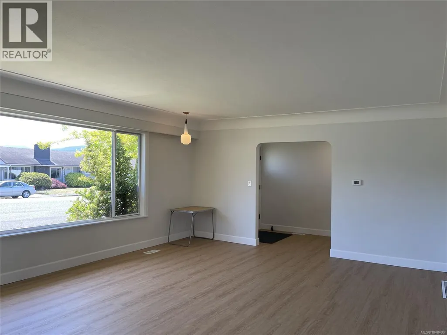
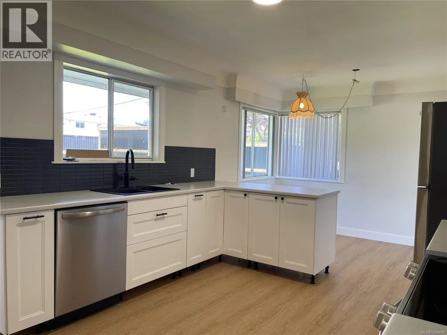
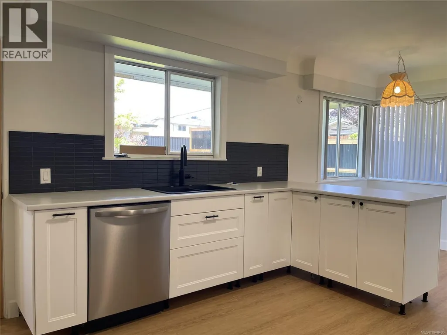
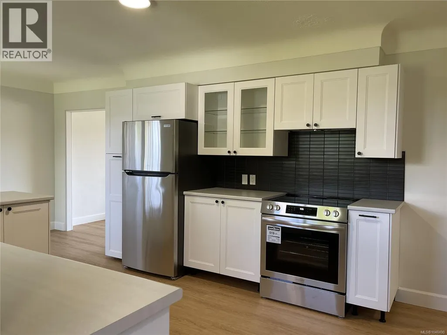
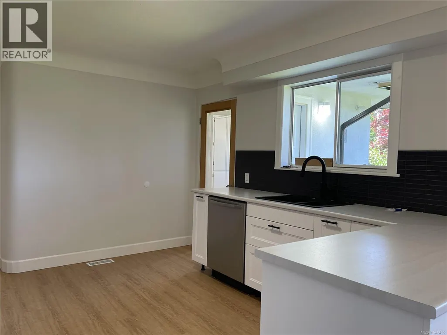
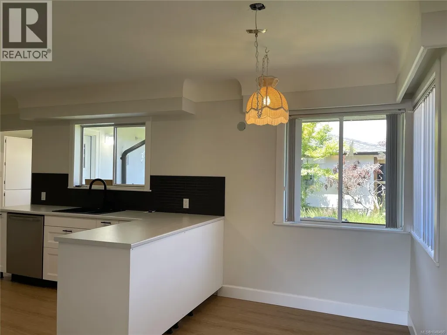
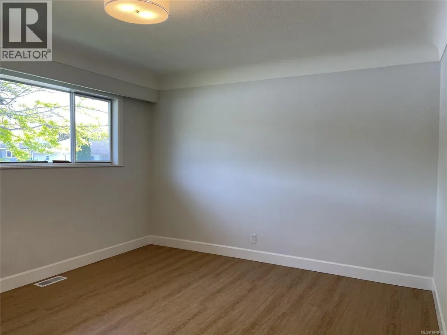
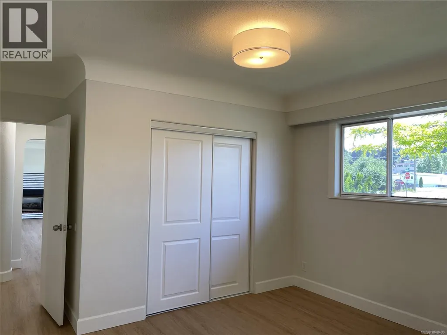
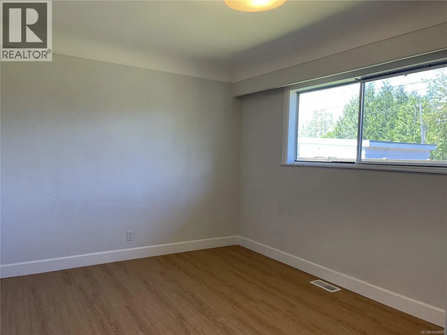
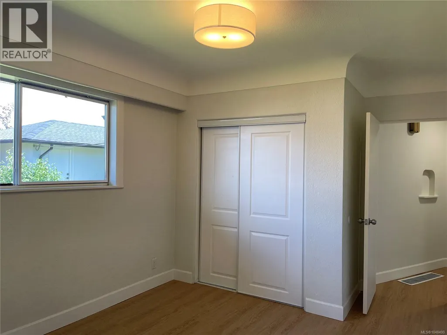
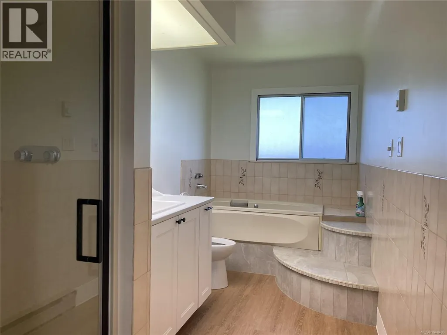
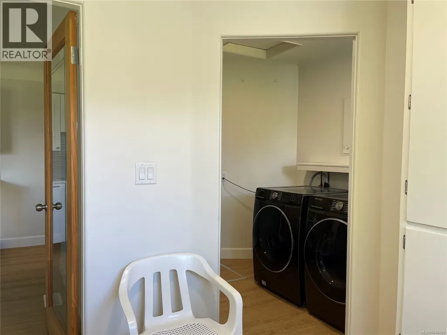
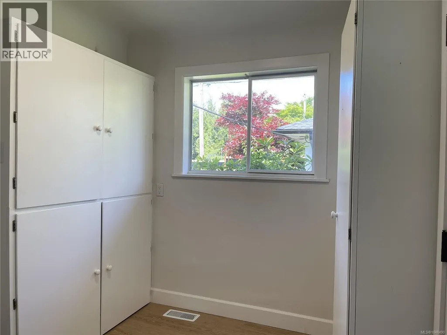
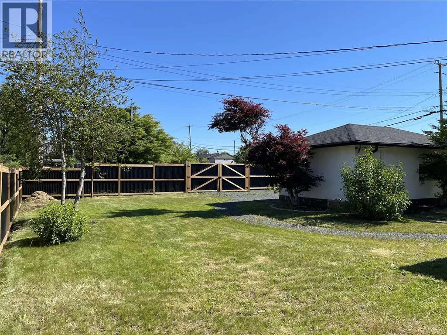
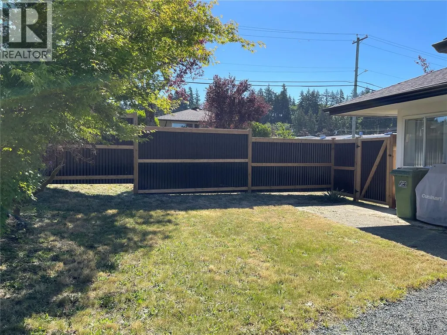
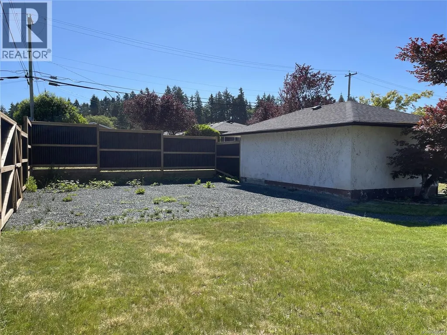
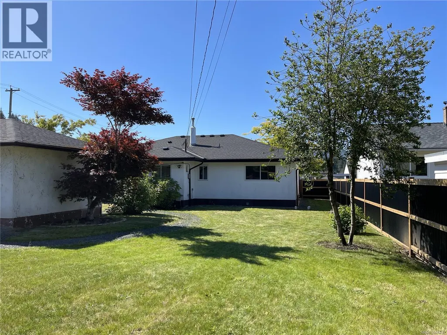
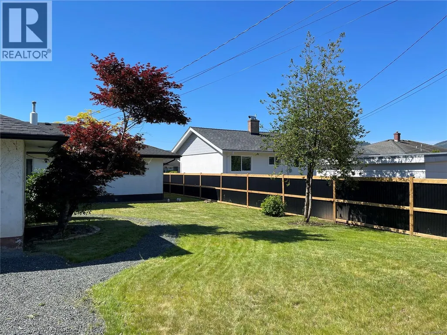
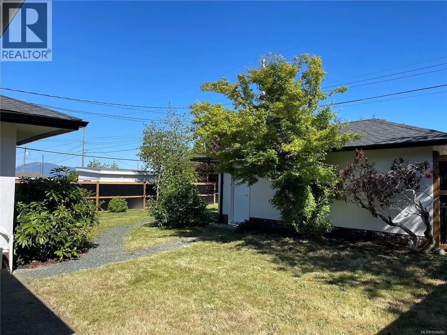
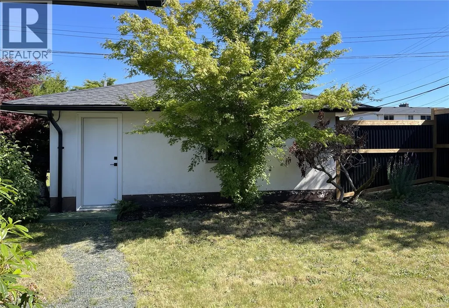
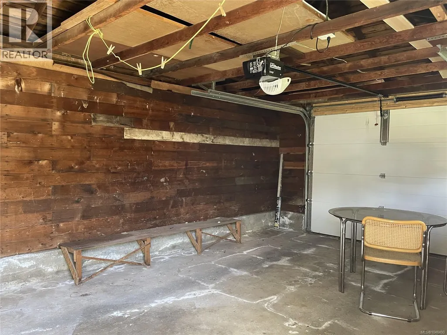
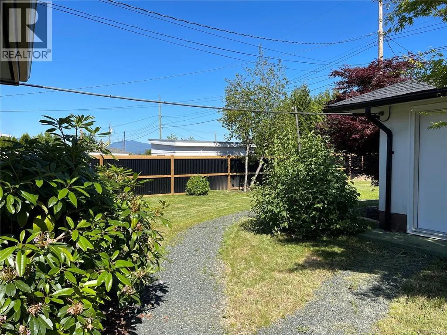
Charming and well-maintained 2-bedroom rancher situated on a large corner lot in the desirable Upper Echo area. This inviting home features coved ceilings, curved archways, and a bright, spacious living room highlighted by a cozy gas fireplace. The updated eat-in kitchen offers stainless steel appliances and shaker style cabinets. Two good sized bedrooms, a 4-piece bath, laundry and mud room complete the home. Outside, the fully fenced yard provides abundant space for gardening, pets, and outdoor enjoyment, while the detached wired garage/workshop adds excellent storage and workspace options. With alley access and ample room for RV and boat parking, this property offers excellent versatility. Conveniently located close to schools, Echo Pool, the Multiplex, the hospital, and access to the Log Train Trail for walking, hiking, and cycling, this is a wonderful opportunity to enjoy comfortable living in a fantastic neighborhood. All measurements are approximate; verify if important. (id:7434)
General Features
| Features | Central location, Other |
|---|---|
| Property Type | Single Family |
| ZoningType | Residential |
| Neighbourhood | Port Alberni |
| Building Cooling Type | None |
| Parking Space Total | 2 |
| Building Type | House |
| Ownership Type | Freehold |
Interior Features
| Building Fireplace Present | True |
|---|---|
| Building Fireplace Total | 1 |
| Building Heating Type | Forced air |
| Building Heating Fuel | Natural gas |
| Living Area Range | 1354 |
| Bedrooms | 2 |
Exterior Features
| ViewType | Mountain view |
|---|
Room Details
| Room | Dimensions | Level | Flooring | Details |
|---|---|---|---|---|
| Bathroom | 4-Piece | Main level | ||
| Bedroom | 11'11 x 9'11 | Main level | ||
| Dining nook | 11'4 x 6'5 | Main level | ||
| Kitchen | 13'1 x 11'5 | Main level | ||
| Laundry room | 6 ft x 6 ft | Main level | 6 ft | |
| Living room | 15'5 x 21'6 | Main level | ||
| Mud room | 7'8 x 7'7 | Main level | ||
| Primary Bedroom | 11'11 x 11'10 | Main level |
Amenities
- Views
- New Construction
- Adult 55+
- Lease To Own
- No Strata Fees
- Furnished
- Primary On Main
- Air Conditioning
- Seller Finance
- Green
- Fixer Upper
- Horse
- Golf
- Fireplace
- Deck
- Garage
- Basement
- Pool

Property vs Single Family Average in V9Y 3V4
Price
Year Built
In The Neighbourhood
Just Listed
Port Alberni
$ 270,000
- Type
- Single Family
- Size
- 2,005 SqFt
- Rooms
- 4 Beds + 2 Baths
RE/MAX Mid-Island Realty
Just Listed
Port Alberni
$ 569,900
- Type
- Single Family
- Size
- 1,565 SqFt
- Rooms
- 4 Beds + 2 Baths
Loyal Homes Ltd.
Open House
Port Alberni
$ 669,000
- Type
- Single Family
- Size
- 2,180 SqFt
- Rooms
- 4 Beds + 3 Baths
RE/MAX Mid-Island Realty
Port Alberni
$ 969,900
- Type
- Single Family
- Size
- 1,955 SqFt
- Rooms
- 4 Beds + 3 Baths
RE/MAX Mid-Island Realty
Open House
Port Alberni
$ 699,900
- Type
- Single Family
- Size
- 1,800 SqFt
- Rooms
- 4 Beds + 2 Baths
Loyal Homes Ltd.
Open House
Port Alberni
$ 669,000
- Type
- Single Family
- Size
- 1,726 SqFt
- Rooms
- 4 Beds + 3 Baths
RE/MAX Mid-Island Realty

 Information should be deemed reliable but not guaranteed, all representations are approximate, and individual verification is recommended. Copyright ©2026 All rights reserved.
The trademarks REALTOR®, REALTORS® and the REALTOR® logo are controlled by The Canadian Real Estate Association (CREA) and identify real estate professionals who are members of CREA. The trademarks MLS®, Multiple Listing Service® and the associated logos are owned by CREA and identify the quality of
Information should be deemed reliable but not guaranteed, all representations are approximate, and individual verification is recommended. Copyright ©2026 All rights reserved.
The trademarks REALTOR®, REALTORS® and the REALTOR® logo are controlled by The Canadian Real Estate Association (CREA) and identify real estate professionals who are members of CREA. The trademarks MLS®, Multiple Listing Service® and the associated logos are owned by CREA and identify the quality of