
Address
11311 Okanagan Centre Road W, Lake Country, BC
Price
$ 1,499,900
Property Attributes
- ID#10398391
- TypeSingle Family
- Listing Status Active
- MunicipalityLake Country
- CityLake Country
- AreaLake Country
- NeighbourhoodLake Country South West
- Postal CodeV4V 2J6
- StyleRanch
- Year Built1941
- Price$ 1,499,900
- Bedrooms2
- Bathrooms2
- Half Bathrooms0
- Sqr Footage1388
- Lot Size0.23 Acres
Data Source:
Canadian Real Estate Association (CREA)
Property Description
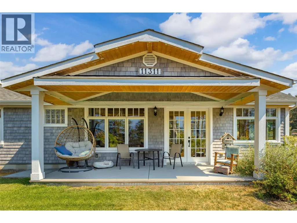
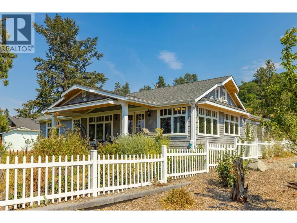
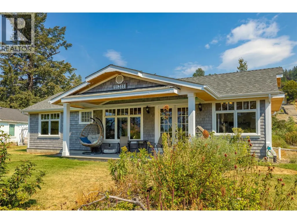
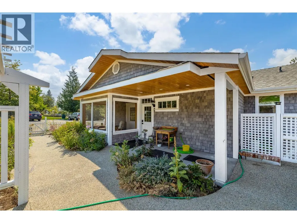
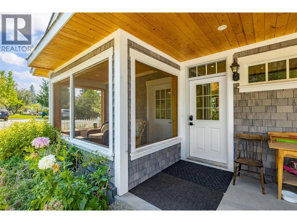
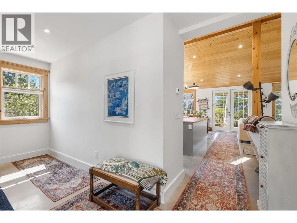
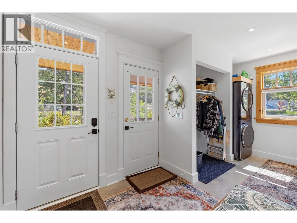
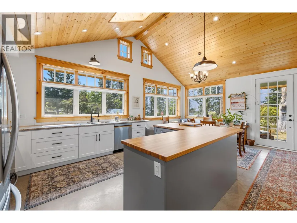
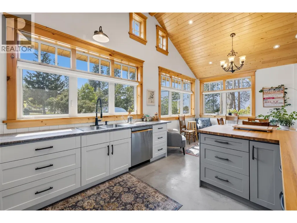
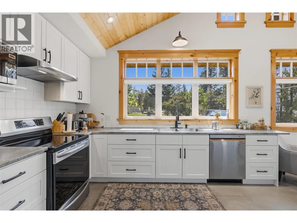
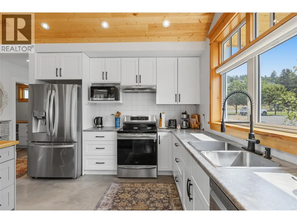
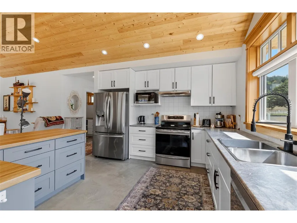
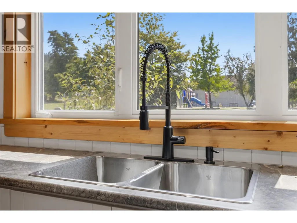
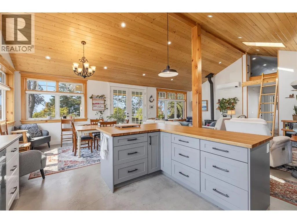
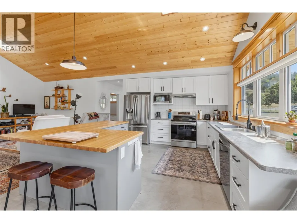
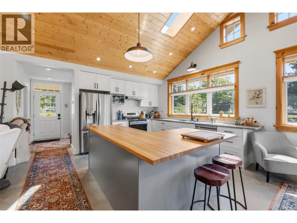
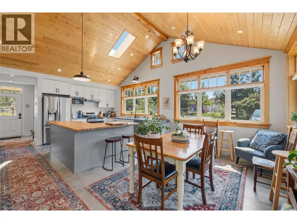
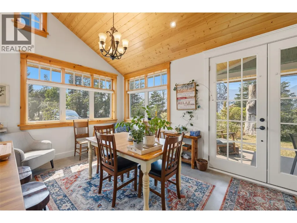
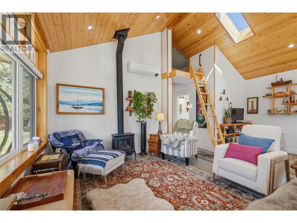
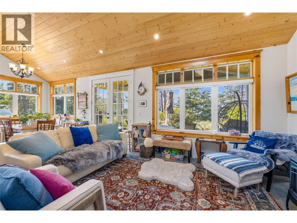
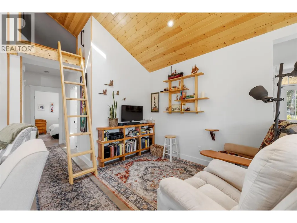
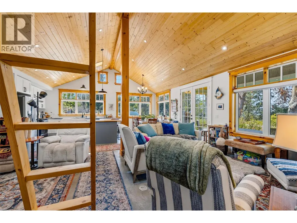
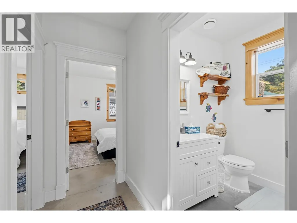
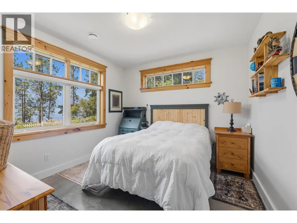
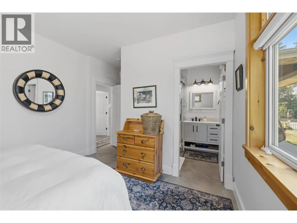
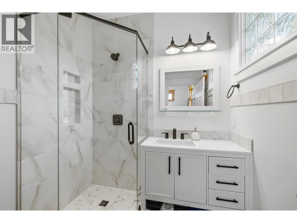
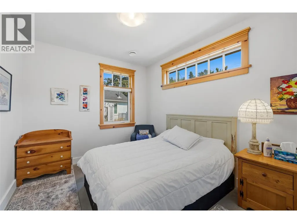
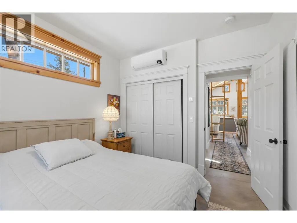
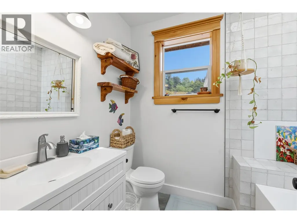
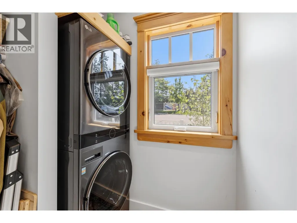
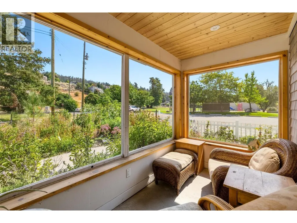
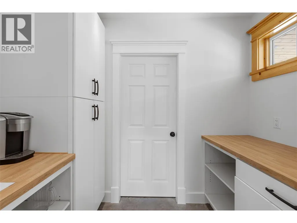
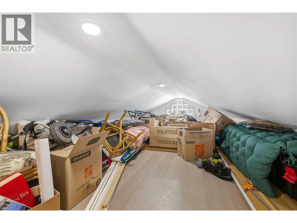
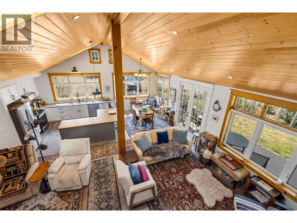
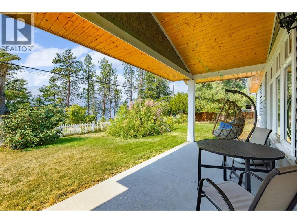
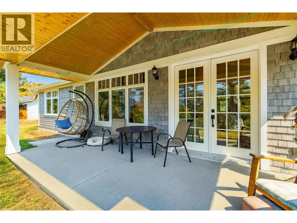
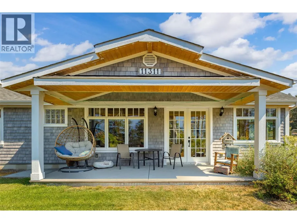
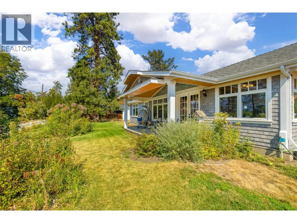
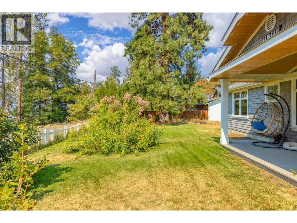
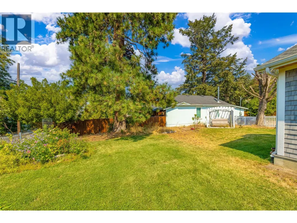
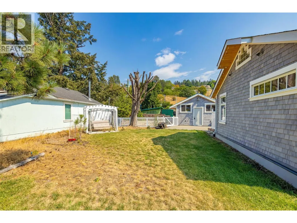
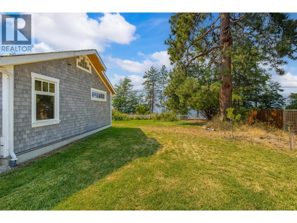
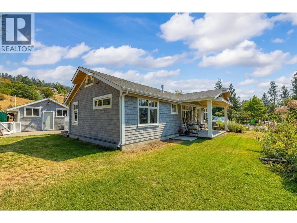
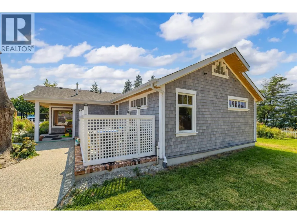
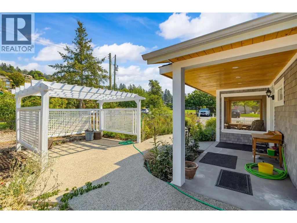
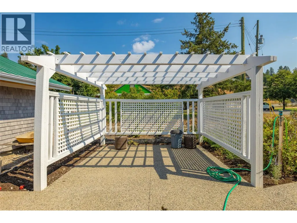
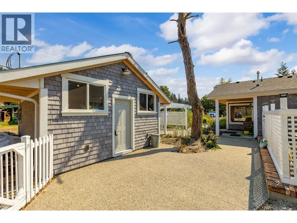
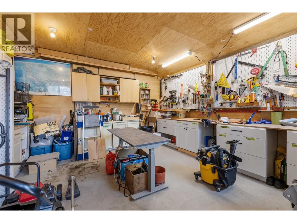
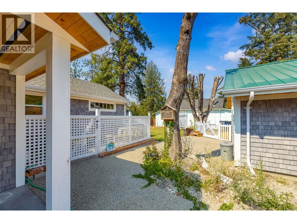
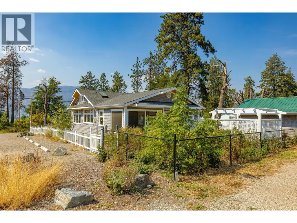
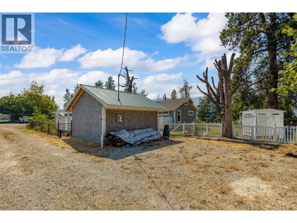
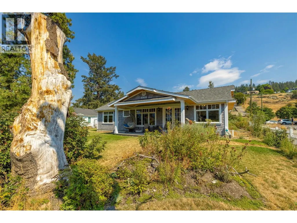
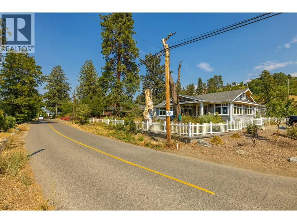
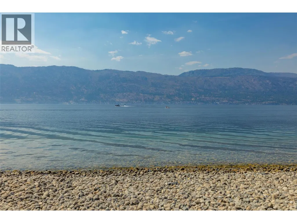
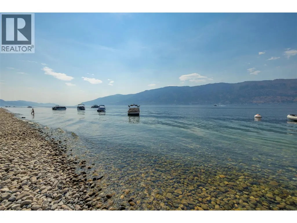
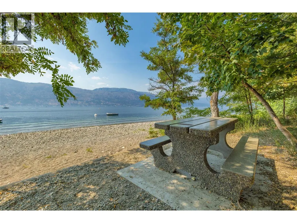
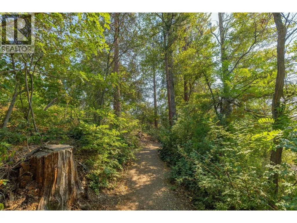
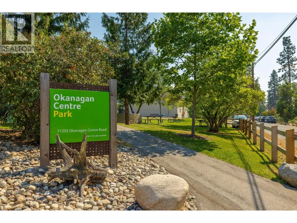
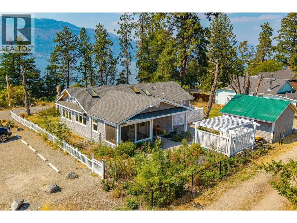
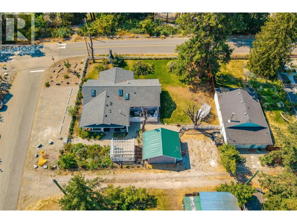
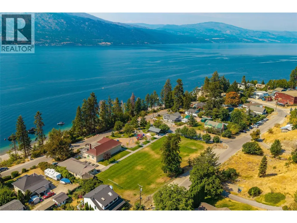
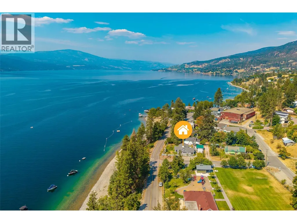
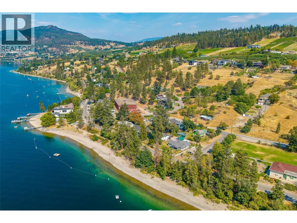
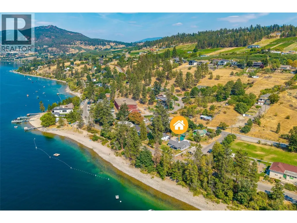
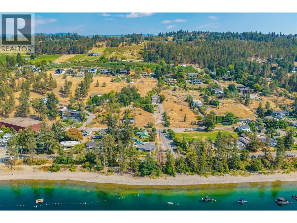
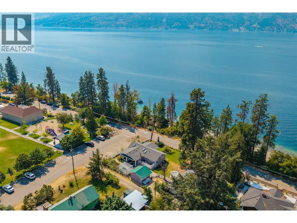
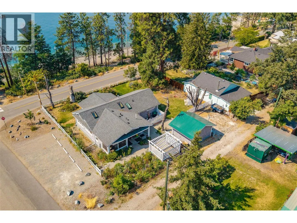
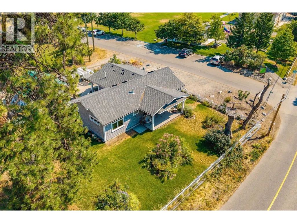
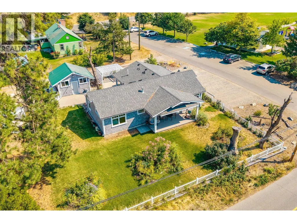
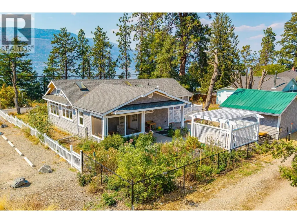
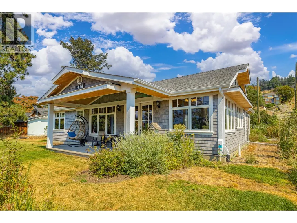
Completely updated beautiful semi-lakefront beach house. A white picket fence surrounds this naturally landscaped corner-lot property. Open-concept floor plan, radiant-heated concrete flooring throughout. —perfect for sandy feet—while soaring wood-detailed ceilings and casings add coziness and sophistication. The dual-tone kitchen features an oversized island with a butcher block countertop, perfect for entertaining and providing plenty of prep space. A sweet little loft area opens to the living space, perfect hideaway for young family members or extra storage. The primary bedroom includes a modern 3-piece ensuite, and a second bedroom, additional bathroom, laundry, and a compact office space complete the interior layout. Sunroom off the front and patio off the dining area. Perfect for taking in the beautiful view. Spacious workshop for the hobbyist, or space to store all your lake toys. Just steps from Okanagan Centre Park, beach access, The Salty Caramel Kitchen, and wineries, this property offers a quiet, secluded beach retreat with the convenience of nearby town amenities—plus plenty of space to park an RV/camper or boat. (id:7434)
General Features
| Features | Treed, Corner Site, Central island |
|---|---|
| Property Type | Single Family |
| Neighbourhood | Lake Country South West |
| Amenities | Airport, Park, Schools |
| Building Architectural Style | Ranch |
| Building Cooling Type | Heat Pump |
| Parking Space Total | 3 |
| Building Type | House |
| Ownership Type | Freehold |
| Building.StoriesTotal | 1.5 |
Interior Features
| Building Fireplace Present | True |
|---|---|
| Building Fireplace Total | 1 |
| Building Fireplace Type | Free Standing Metal |
| Building Heating Type | Heat Pump |
| Building Heating Fuel | Other |
| Construction Style Attachment | Detached |
| Flooring Type | Concrete |
| Living Area Range | 1388 |
| Bedrooms | 2 |
Exterior Features
| ViewType | Lake view |
|---|---|
| Land Amenities | Airport, Park, Schools |
| Landscape Features | Landscaped |
| Sewer | Municipal sewage system |
| Fence Type | Fence |
Room Details
| Room | Dimensions | Level | Flooring | Details |
|---|---|---|---|---|
| 3pc Ensuite bath | 6'7'' x 6'4'' | Main level | ||
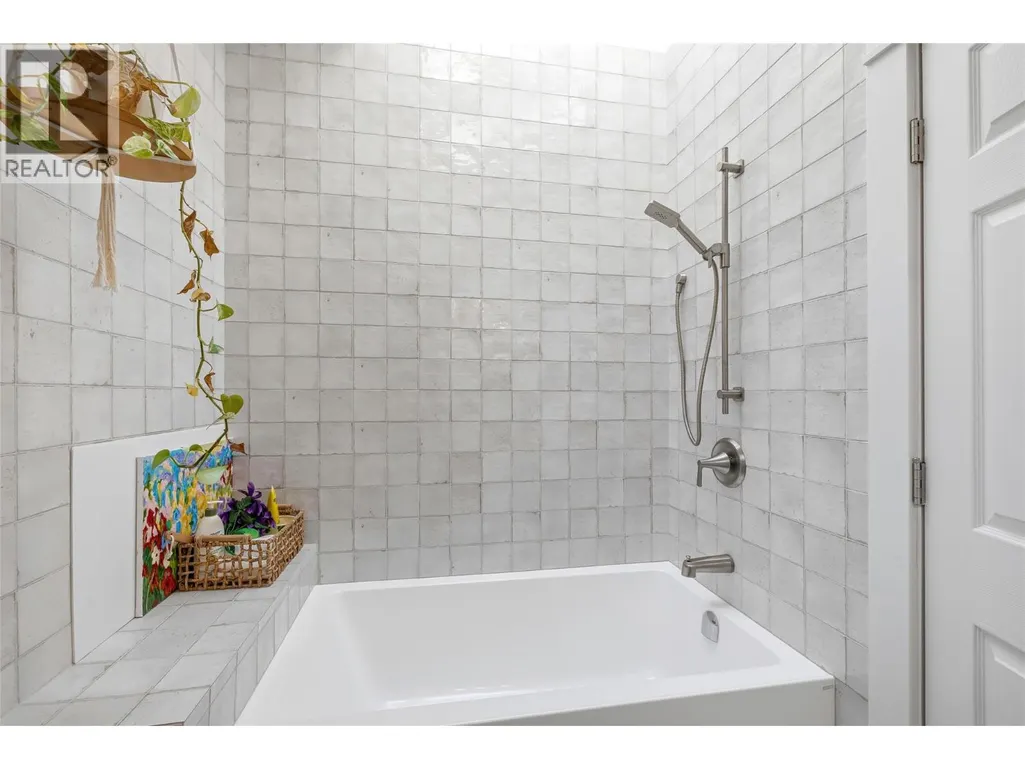
| 4pc Bathroom | 7'10'' x 5'10'' | Main level | ||
| Bedroom | 11'7'' x 9'9'' | Main level | ||
| Dining room | 11'4'' x 10'7'' | Main level | ||
| Foyer | 9' x 7'7'' | Main level | ||
| Kitchen | 12'9'' x 11'4'' | Main level | ||
| Laundry room | 7'10'' x 6'10'' | Main level | ||
| Living room | 21'2'' x 17'2'' | Main level | ||
| Loft | 18'4'' x 10'6'' | Second level | ||
| Primary Bedroom | 15'11'' x 11'0'' | Main level | ||
| Storage | 8'6'' x 4'8'' | Main level | ||
| Sunroom | 10'10'' x 5'11'' | Main level | ||
| Utility room | 8'6'' x 6'1'' | Main level | ||
| Workshop | 15'4'' x 15'2'' | Main level |
Amenities
- Views
- New Construction
- Adult 55+
- Lease To Own
- No Strata Fees
- Furnished
- Primary On Main
- Air Conditioning
- Seller Finance
- Green
- Fixer Upper
- Horse
- Golf
- Fireplace
- Deck
- Garage
- Basement
- Pool

Property vs Single Family Average in V4V 2J6
Price
Year Built
In The Neighbourhood
Lake Country
$ 997,000
- Type
- Single Family
- Size
- 1,935 SqFt
- Rooms
- 3 Beds + 2.5 Baths
Royal LePage Kelowna
Lake Country
$ 1,349,000
- Type
- Single Family
- Size
- 2,791 SqFt
- Rooms
- 6 Beds + 3.5 Baths
eXp Realty (Kelowna)
Open House
Lake Country
$ 1,787,000
- Type
- Single Family
- Size
- 3,218 SqFt
- Rooms
- 4 Beds + 2.5 Baths
Real Broker B.C. Ltd
Lake Country
$ 2,495,000
- Type
- Single Family
- Size
- 3,728 SqFt
- Rooms
- 4 Beds + 4.5 Baths
Macdonald Realty
Open House
Lake Country
$ 939,000
- Type
- Single Family
- Size
- 2,369 SqFt
- Rooms
- 5 Beds + 3 Baths
Vantage West Realty Inc.
Lake Country
$ 1,849,900
- Type
- Single Family
- Size
- 3,033 SqFt
- Rooms
- 5 Beds + 3 Baths
Royal LePage Kelowna
Lake Country
$ 1,599,900
- Type
- Single Family
- Size
- 3,141 SqFt
- Rooms
- 5 Beds + 4 Baths
Coldwell Banker Executives Realty
Lake Country
$ 1,750,000
- Type
- Single Family
- Size
- 3,432 SqFt
- Rooms
- 3 Beds + 3 Baths
Oakwyn Realty Ltd.
Lake Country
$ 1,249,800
- Type
- Single Family
- Size
- 2,408 SqFt
- Rooms
- 4 Beds + 3 Baths
3 Percent Realty Inc.

 Information should be deemed reliable but not guaranteed, all representations are approximate, and individual verification is recommended. Copyright ©2026 All rights reserved.
The trademarks REALTOR®, REALTORS® and the REALTOR® logo are controlled by The Canadian Real Estate Association (CREA) and identify real estate professionals who are members of CREA. The trademarks MLS®, Multiple Listing Service® and the associated logos are owned by CREA and identify the quality of
Information should be deemed reliable but not guaranteed, all representations are approximate, and individual verification is recommended. Copyright ©2026 All rights reserved.
The trademarks REALTOR®, REALTORS® and the REALTOR® logo are controlled by The Canadian Real Estate Association (CREA) and identify real estate professionals who are members of CREA. The trademarks MLS®, Multiple Listing Service® and the associated logos are owned by CREA and identify the quality of