
Address
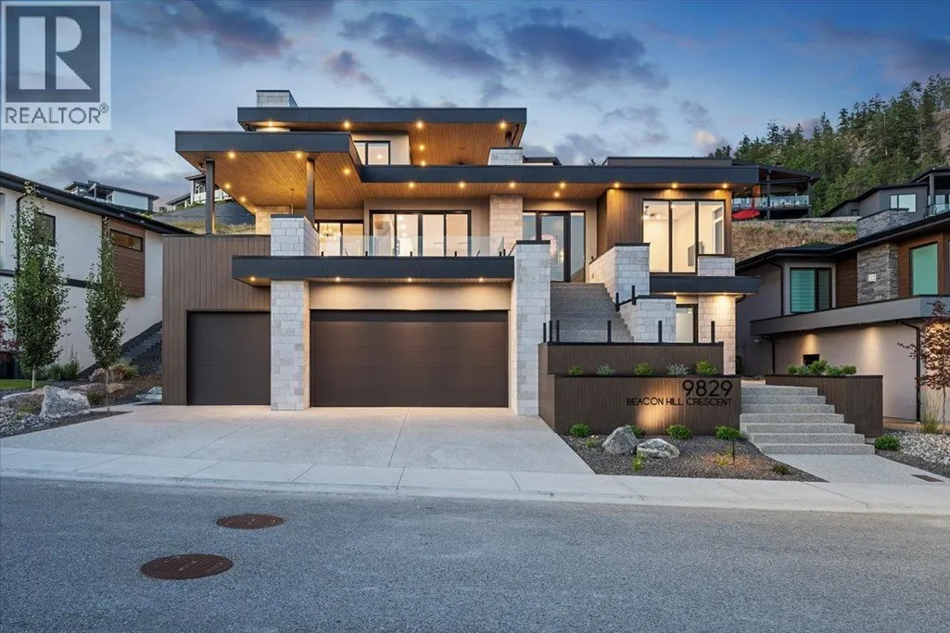
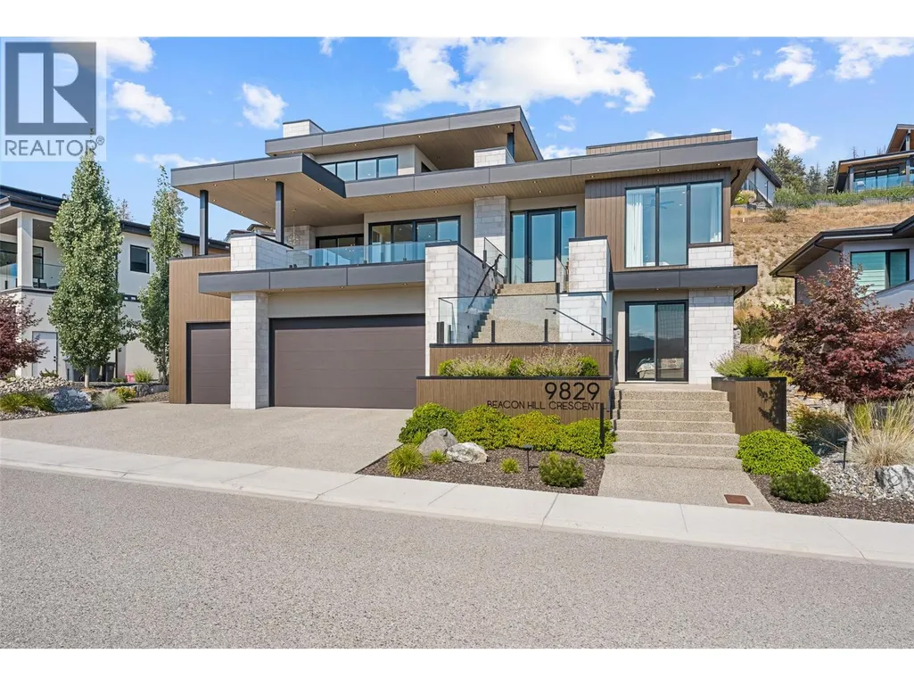
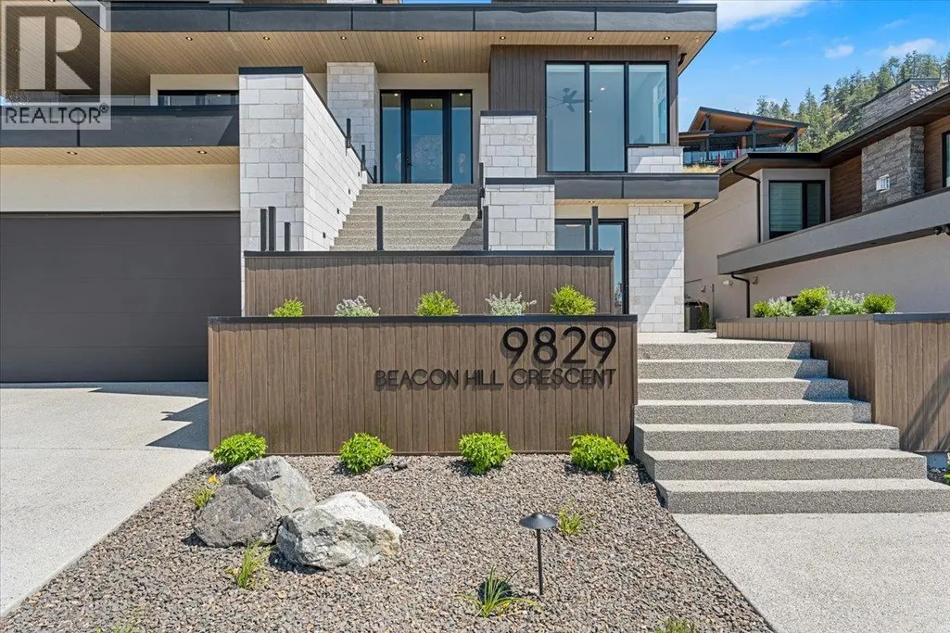
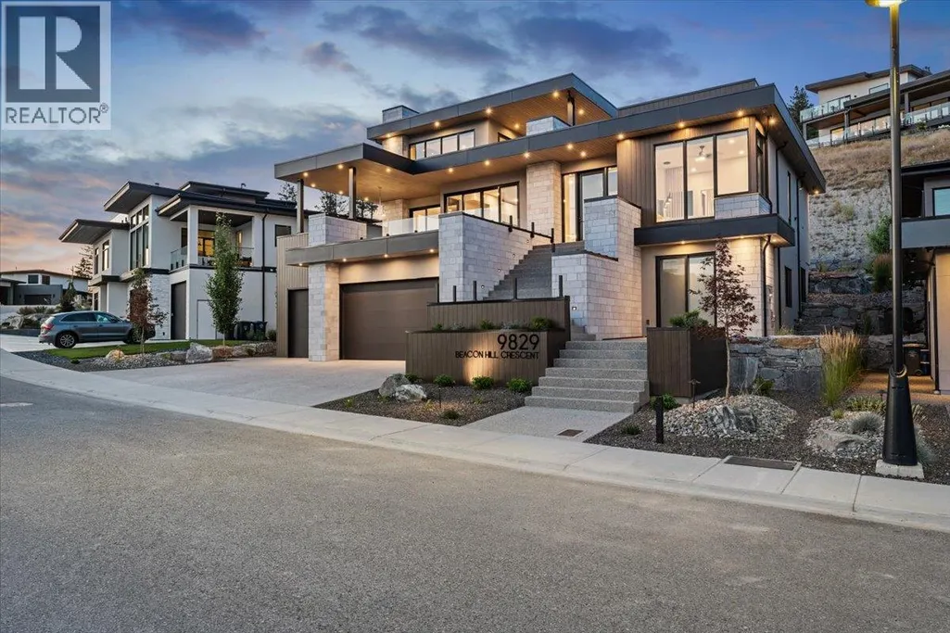
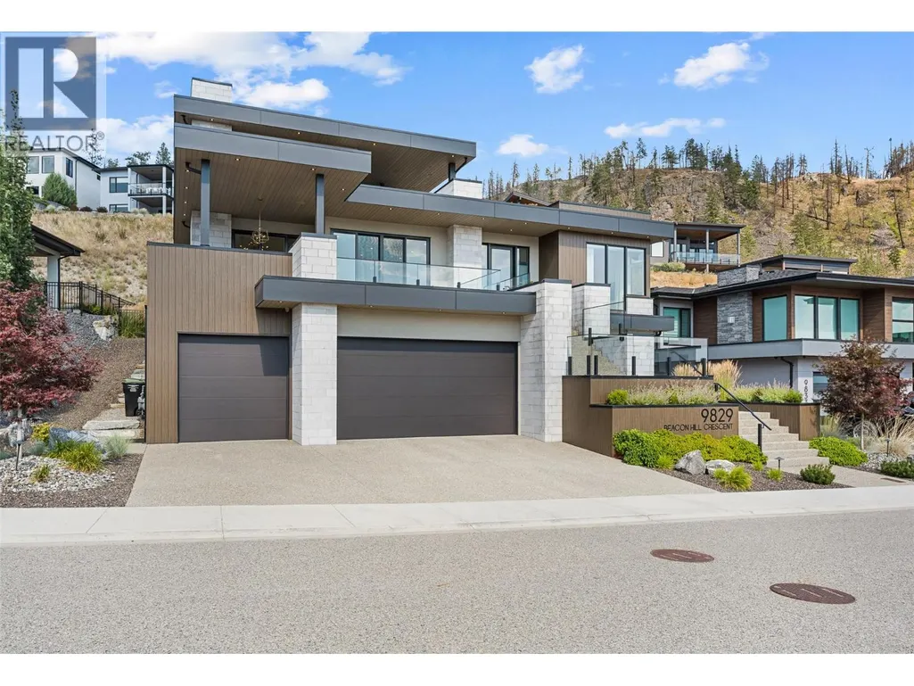
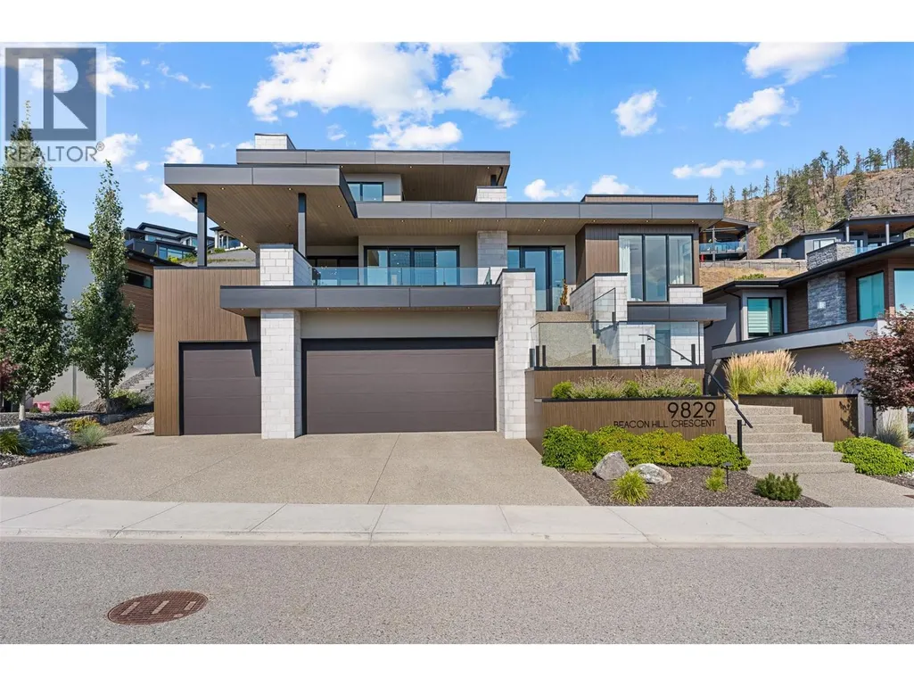
9829 Beacon Hill Crescent, Lake Country, BC
Price
$ 2,100,000
Property Attributes
- ID#10396222
- TypeSingle Family
- Listing Status Active
- MunicipalityLake Country
- CityLake Country
- AreaLake Country
- NeighbourhoodLake Country South West
- Postal CodeV4V 0A9
- StyleContemporary
- Year Built2022
- Price$ 2,100,000
- Bedrooms4
- Bathrooms4
- Half Bathrooms1
- Sqr Footage3658
- Lot Size0.23 Acres
Data Source:
Canadian Real Estate Association (CREA)
Property Description
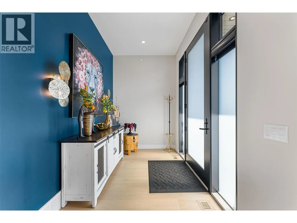
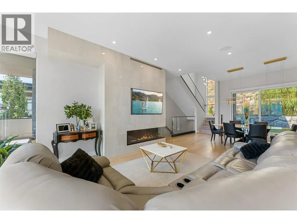
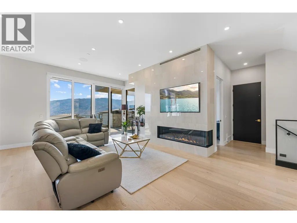
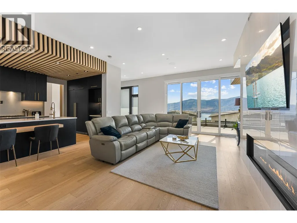
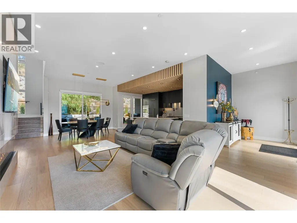
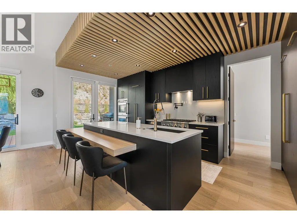
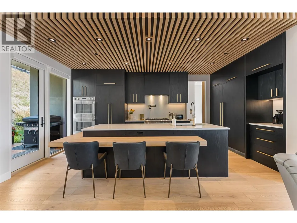
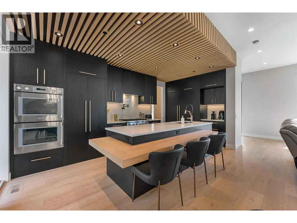
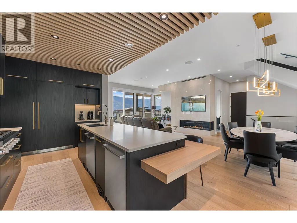
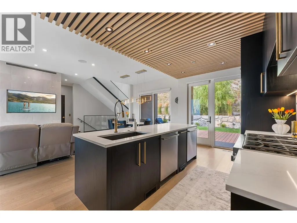
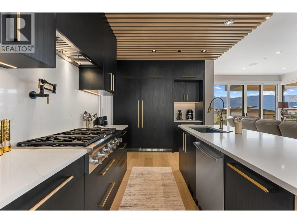
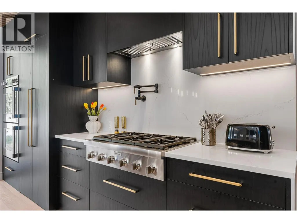
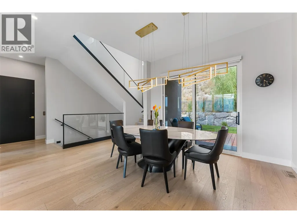
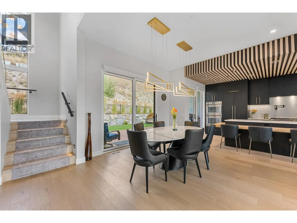
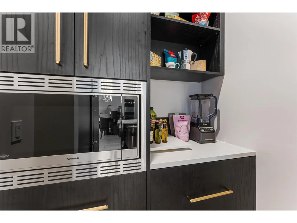
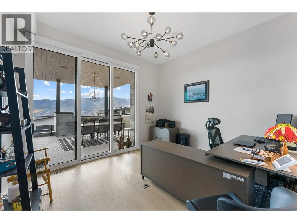
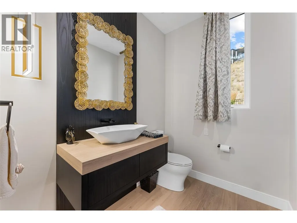
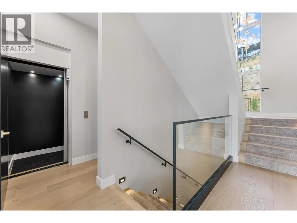
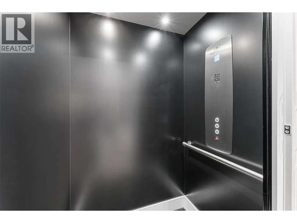
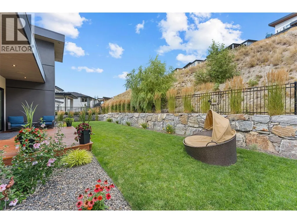
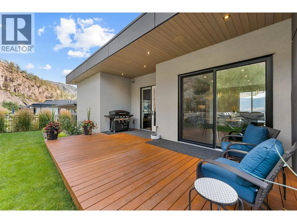
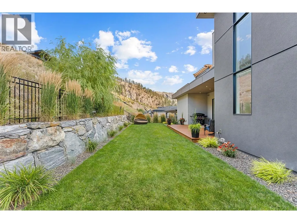
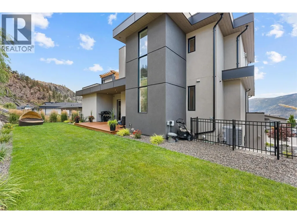
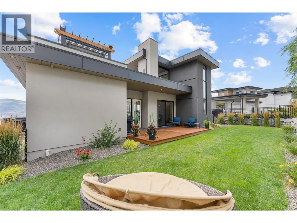
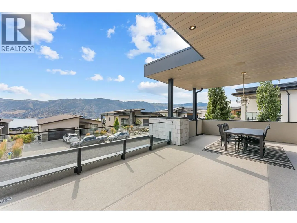
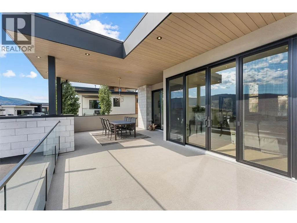
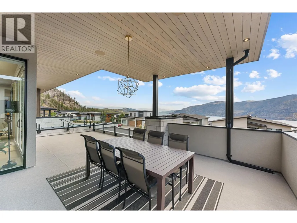
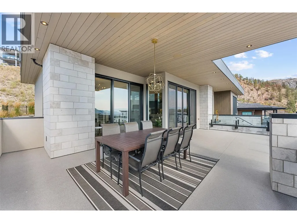
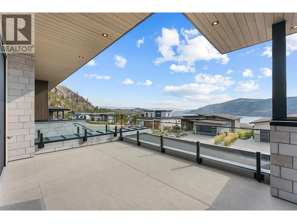
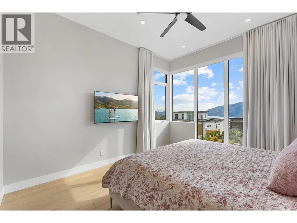
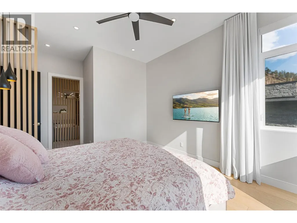
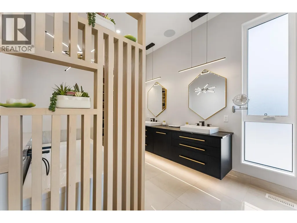
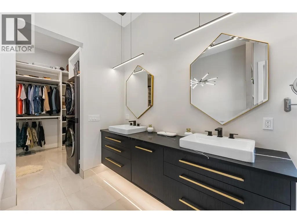
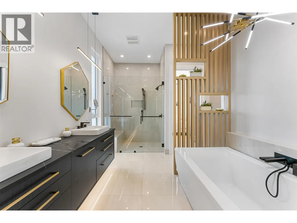
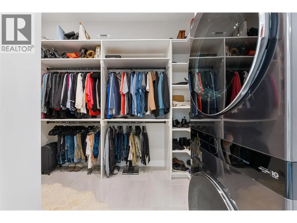
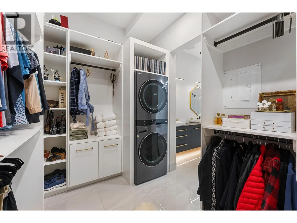
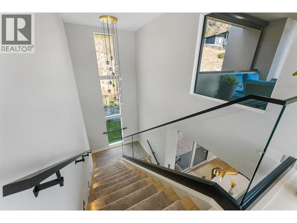
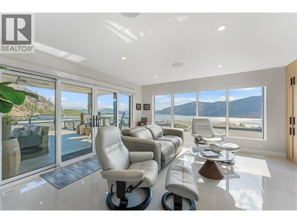
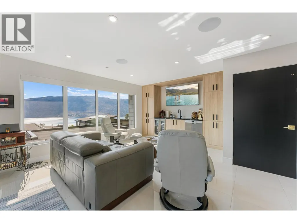
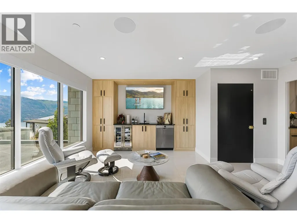
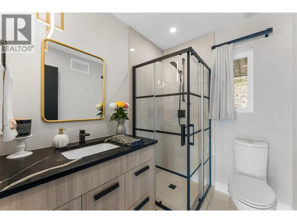
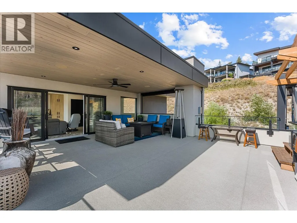
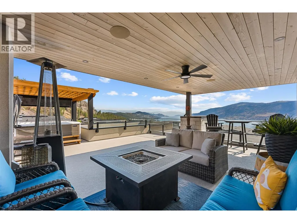
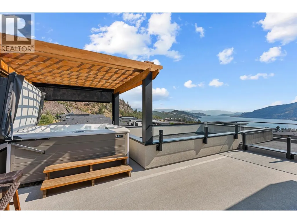
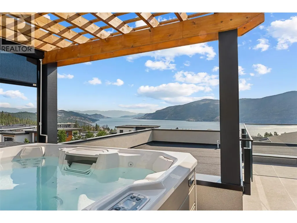
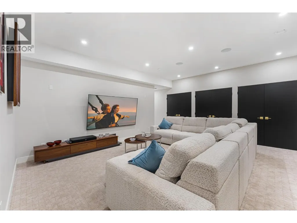
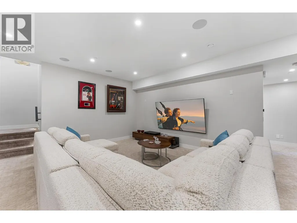
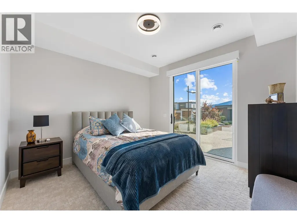
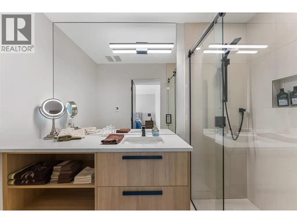
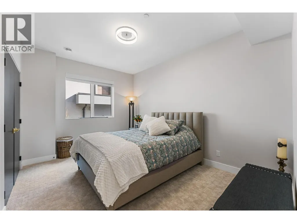
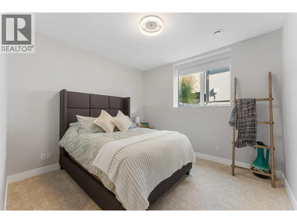
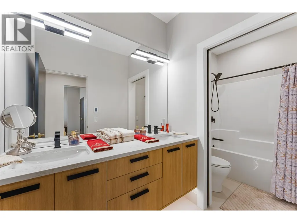
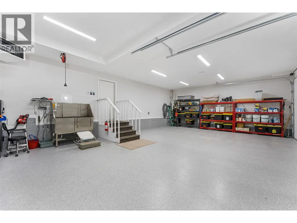
Luxury, design, and panoramic Okanagan views come together in this exceptional custom residence in the prestigious Lakestone community. Tucked away on a quiet cul-de-sac, this three-level home offers over 3,600 sq. ft. of thoughtfully designed living space with lake views from every floor. The functional layout features 4 generous bedrooms, including 2 private ensuite retreats, 5 beautifully appointed bathrooms, and a dedicated main-floor office perfect for working from home. An elevator seamlessly connects all three levels, while the showstopping rooftop terrace with a salt water hot tub complete with privacy screens, provides an unforgettable setting to relax and entertain above the lake. Smart home technology allows you to control the lighting, cameras, window coverings and whole-home audio directly from your phone, while the triple-car garage offers ample room for vehicles and storage. There is even room in one bay for a lift! Residents of Lakestone enjoy access to two world-class amenity centers with resort-style pools, hot tubs, fitness and yoga studios, plus more than 25 km of hiking and biking trails, pickleball and tennis courts, and an unbeatable outdoor lifestyle. Conveniently located just 10 minutes from Kelowna International Airport, 15 minutes from UBCO, and moments from renowned wineries and orchards, this two-year-old home delivers the perfect balance of luxury, technology, and Okanagan living. (id:7434)
General Features
| Features | Three Balconies |
|---|---|
| Property Type | Single Family |
| Neighbourhood | Lake Country South West |
| Building Appliances | Refrigerator, Dishwasher, Dryer, Range - Gas, Microwave, See remarks, Washer, Oven - Built-In |
| Building Architectural Style | Contemporary |
| Building Cooling Type | Heat Pump |
| Parking Space Total | 6 |
| Building Type | House |
| Ownership Type | Freehold |
| Building.StoriesTotal | 3 |
Interior Features
| Building Fireplace Present | True |
|---|---|
| Building Fireplace Total | 1 |
| Building Fireplace Type | Unknown |
| Building Heating Type | Heat Pump, See remarks |
| Construction Style Attachment | Detached |
| Fireplace Fuel | Gas |
| Flooring Type | Carpeted, Ceramic Tile, Hardwood |
| Living Area Range | 3658 |
| Bedrooms | 4 |
Exterior Features
| ViewType | Lake view, Mountain view, Valley view |
|---|---|
| Building Roof Material | Other |
| Building Roof Style | Unknown |
| Landscape Features | Underground sprinkler |
| Sewer | Municipal sewage system |
| Exterior Finish | Other, Stone, Stucco |
Room Details
| Room | Dimensions | Level | Flooring | Details |
|---|---|---|---|---|
| 3pc Bathroom | 7'1'' x 5'8'' | Third level | ||
| 3pc Ensuite bath | 8'7'' x 4'7'' | Main level | ||
| 5pc Bathroom | 12'4'' x 5'2'' | Main level | ||
| 5pc Ensuite bath | 14'11'' x 12'10'' | Second level | ||
| Bedroom | 14'0'' x 18'1'' | Main level | ||
| Den | 11'6'' x 12'9'' | Second level | ||
| Dining room | 13'0'' x 16'9'' | Second level | ||
| Family room | 17'1'' x 17'2'' | Third level | ||
| Foyer | 6'10'' x 10'4'' | Second level | ||
| Kitchen | 19'4'' x 9'5'' | Second level | ||
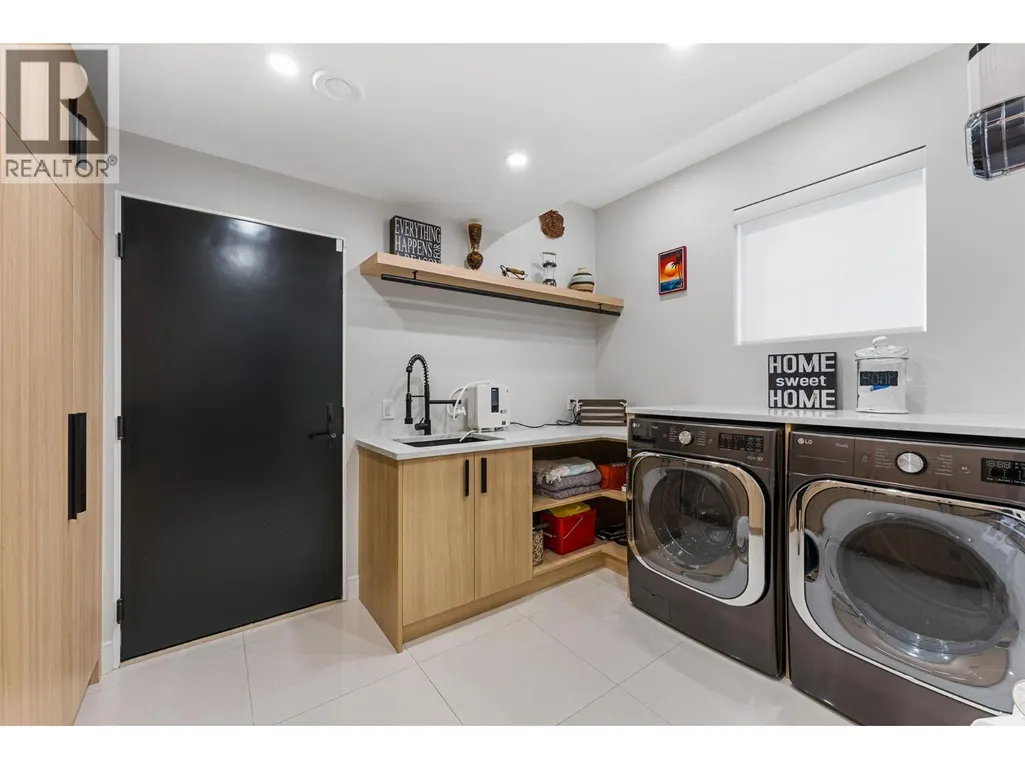
| Laundry room | 8'6'' x 10'3'' | Main level | ||
| Living room | 16'2'' x 16'8'' | Second level | ||
| Other | 4'5'' x 4'3'' | Main level | ||
| Partial bathroom | 7'3'' x 5'10'' | Second level | ||
| Primary Bedroom | 18'1'' x 12'10'' | Second level | ||
| Recreation room | 20'0'' x 15'8'' | Main level | ||
| Utility room | 8'2'' x 9'4'' | Main level |
Amenities
- Views
- New Construction
- Adult 55+
- Lease To Own
- No Strata Fees
- Furnished
- Primary On Main
- Air Conditioning
- Seller Finance
- Green
- Fixer Upper
- Horse
- Golf
- Fireplace
- Deck
- Garage
- Basement
- Pool

Property vs Single Family Average in V4V 0A9
Price
Year Built
In The Neighbourhood
Lake Country
$ 997,000
- Type
- Single Family
- Size
- 1,935 SqFt
- Rooms
- 3 Beds + 2.5 Baths
Royal LePage Kelowna
Lake Country
$ 1,349,000
- Type
- Single Family
- Size
- 2,791 SqFt
- Rooms
- 6 Beds + 3.5 Baths
eXp Realty (Kelowna)
Open House
Lake Country
$ 1,787,000
- Type
- Single Family
- Size
- 3,218 SqFt
- Rooms
- 4 Beds + 2.5 Baths
Real Broker B.C. Ltd
Lake Country
$ 1,499,900
- Type
- Single Family
- Size
- 1,388 SqFt
- Rooms
- 2 Beds + 2 Baths
Coldwell Banker Horizon Realty
Lake Country
$ 2,495,000
- Type
- Single Family
- Size
- 3,728 SqFt
- Rooms
- 4 Beds + 4.5 Baths
Macdonald Realty
Open House
Lake Country
$ 939,000
- Type
- Single Family
- Size
- 2,369 SqFt
- Rooms
- 5 Beds + 3 Baths
Vantage West Realty Inc.
Lake Country
$ 1,849,900
- Type
- Single Family
- Size
- 3,033 SqFt
- Rooms
- 5 Beds + 3 Baths
Royal LePage Kelowna
Lake Country
$ 1,599,900
- Type
- Single Family
- Size
- 3,141 SqFt
- Rooms
- 5 Beds + 4 Baths
Coldwell Banker Executives Realty
Lake Country
$ 1,750,000
- Type
- Single Family
- Size
- 3,432 SqFt
- Rooms
- 3 Beds + 3 Baths
Oakwyn Realty Ltd.
Lake Country
$ 1,249,800
- Type
- Single Family
- Size
- 2,408 SqFt
- Rooms
- 4 Beds + 3 Baths
3 Percent Realty Inc.

 Information should be deemed reliable but not guaranteed, all representations are approximate, and individual verification is recommended. Copyright ©2026 All rights reserved.
The trademarks REALTOR®, REALTORS® and the REALTOR® logo are controlled by The Canadian Real Estate Association (CREA) and identify real estate professionals who are members of CREA. The trademarks MLS®, Multiple Listing Service® and the associated logos are owned by CREA and identify the quality of
Information should be deemed reliable but not guaranteed, all representations are approximate, and individual verification is recommended. Copyright ©2026 All rights reserved.
The trademarks REALTOR®, REALTORS® and the REALTOR® logo are controlled by The Canadian Real Estate Association (CREA) and identify real estate professionals who are members of CREA. The trademarks MLS®, Multiple Listing Service® and the associated logos are owned by CREA and identify the quality of