


Address
795 Mitchell Road, Kelowna, BC
Price
$ 849,900
Property Attributes
- ID#10397553
- TypeSingle Family
- Listing Status Active
- MunicipalityKelowna
- CityKelowna
- AreaKelowna
- NeighbourhoodRutland South
- Postal CodeV1X 3W4
- StyleOther
- Year Built1979
- Price$ 849,900
- Bedrooms6
- Bathrooms3
- Half Bathrooms0
- Sqr Footage2301
- Lot Size0.23 Acres
Data Source:
Canadian Real Estate Association (CREA)
Property Description
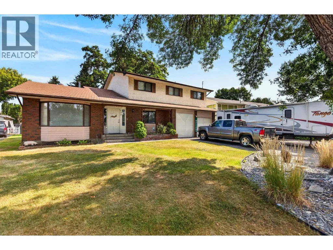
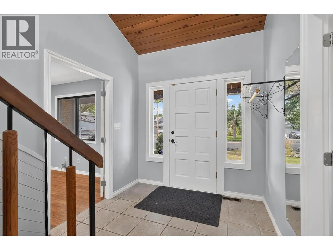
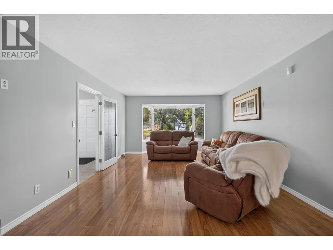
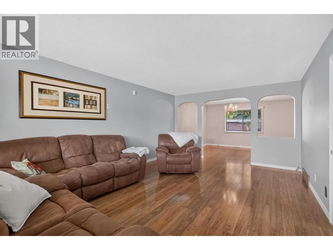
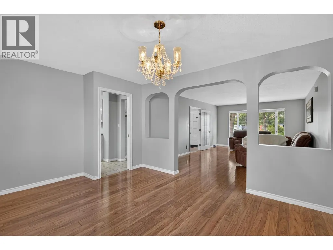
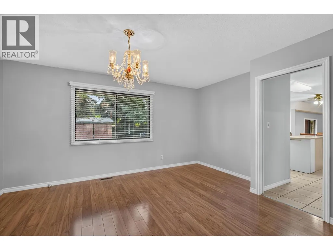
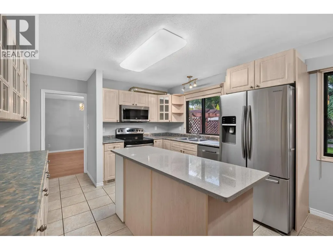
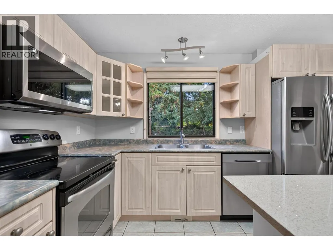
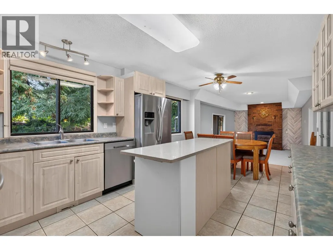
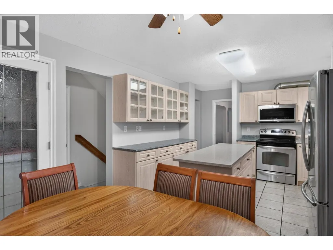
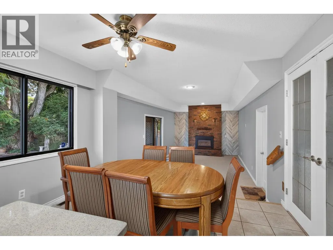
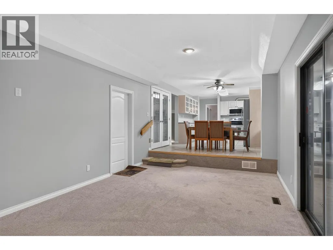
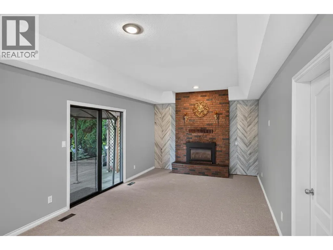
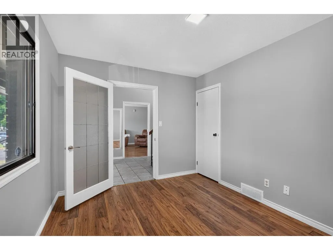
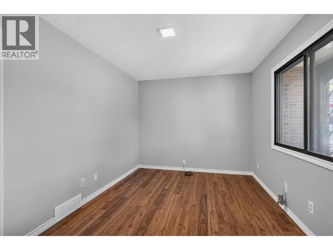
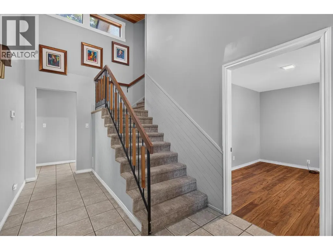
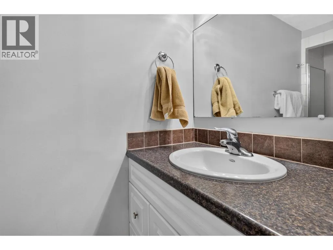
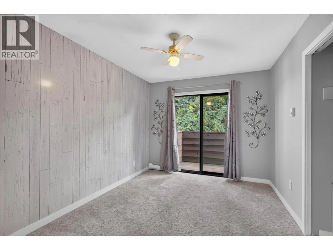
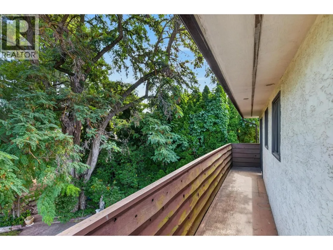
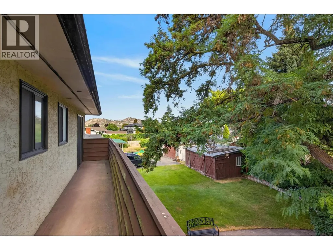
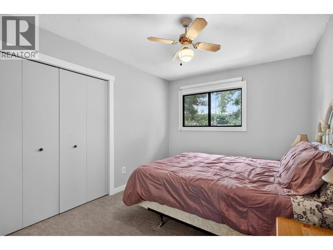
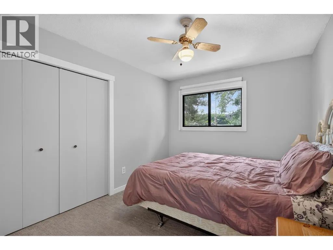
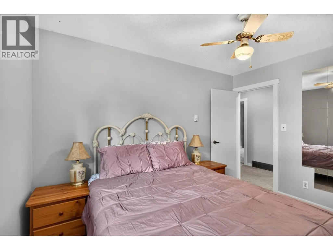
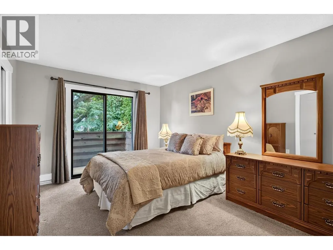
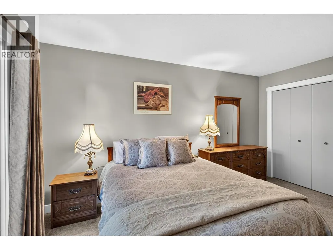
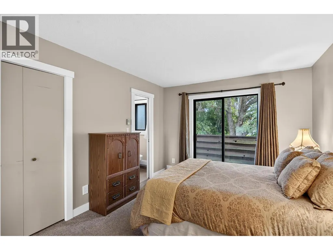
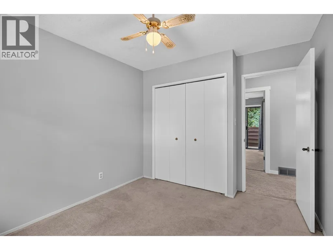
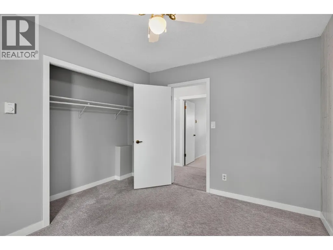
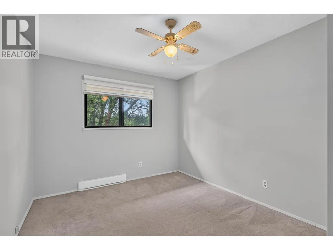
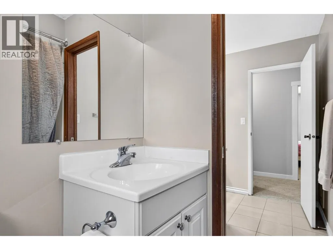
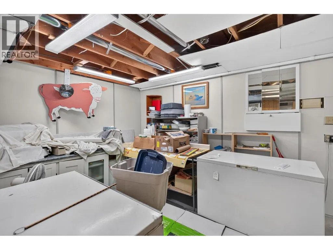
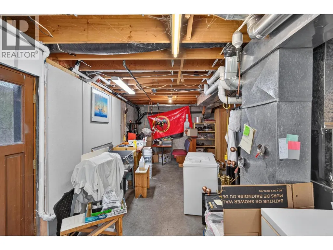
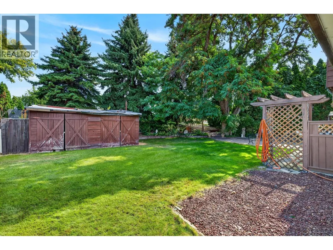
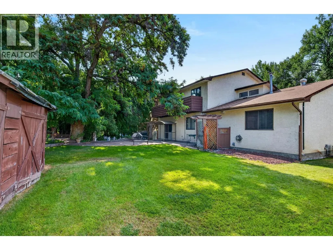
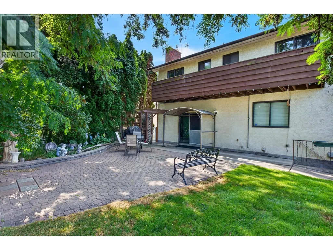
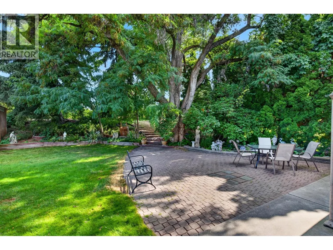
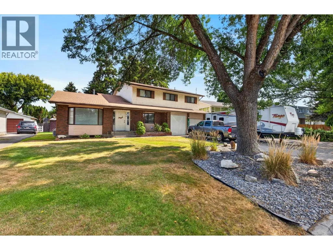
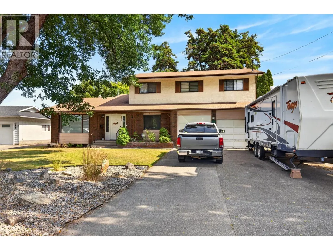
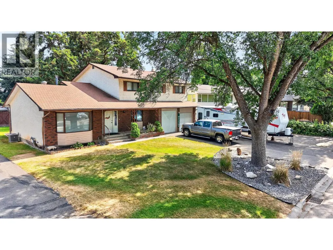
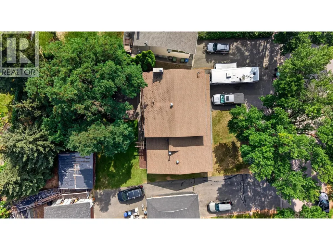
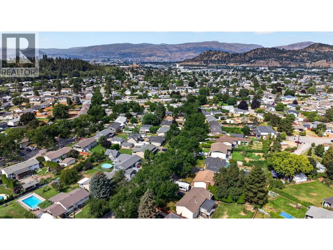
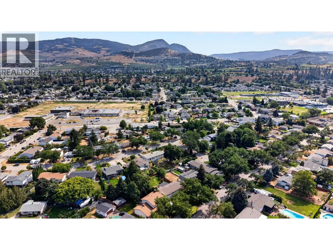
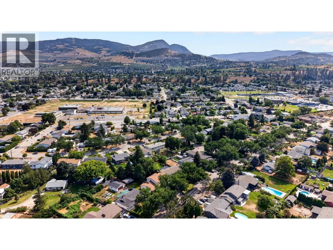
Loved by the same family since the early 80s, 795 Mitchell Road sits on a quiet, tree-lined street in Spring Valley (Rutland South) — one of Kelowna’s most central and convenient neighborhoods, with a park down the road, schools nearby, transit access, and an easy walk to Mission Creek Park and the Greenway. This 6-bed, 3-bath home on a .23 acre lot offers a rare upstairs layout with 5 bedrooms, including a primary suite with a balcony, dual closets, and ensuite bathroom. The main floor features a bright living and dining area, a family room with gas fireplace, and an eat-in kitchen with quartz island, stainless steel appliances, and abundant cabinetry. Recent updates include some fresh paint, new family room carpet, and new laminate in the main-floor den/6th bedroom. The unfinished basement has a separate entrance — great potential for a suite. Enjoy the convenience of central vacuum and exterior gas hook up. Space for all the toys and projects with a double garage with shop sink rough-in, RV/boat parking, and space for 4+ vehicles. Fantastic private, mostly fenced, terraced back yard with mature trees and underground irrigation. Furnace and A/C approximately 5 years old. This is a solid, spacious family home with great bones on an unbeatable street — bring your updates and make it your own. (id:7434)
General Features
| Features | Balcony |
|---|---|
| Property Type | Single Family |
| Neighbourhood | Rutland South |
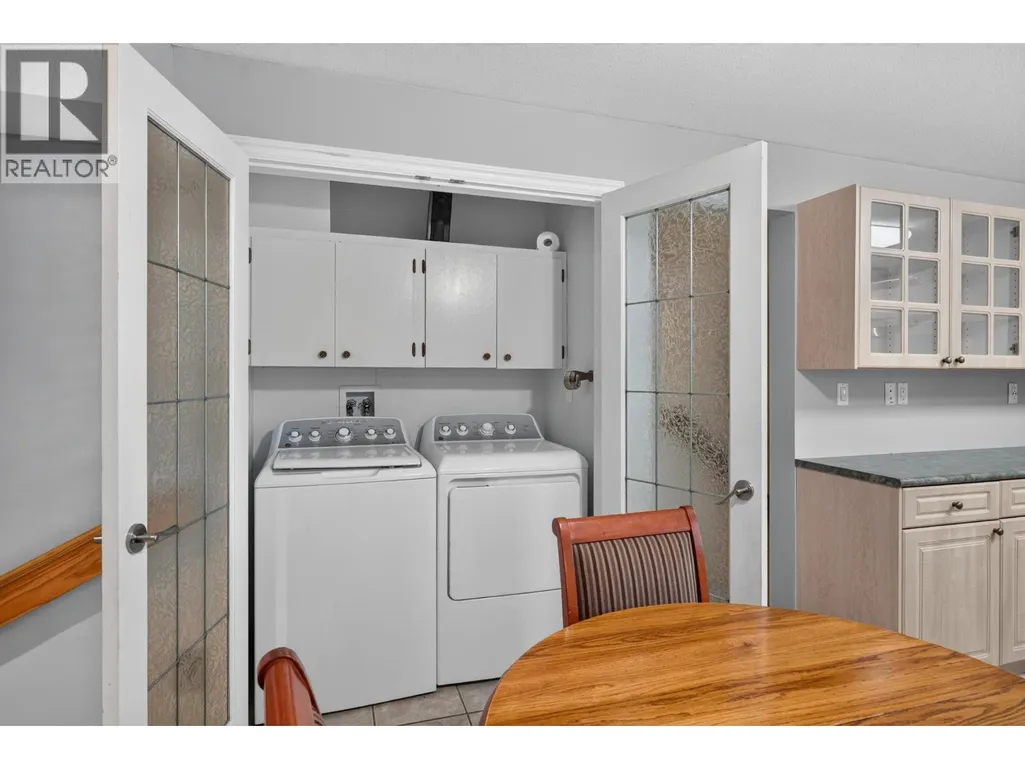
| Building Appliances | Refrigerator, Dishwasher, Dryer, Range - Electric, Microwave, Washer |
| Building Architectural Style | Other |
| Building Cooling Type | Central air conditioning |
| Parking Space Total | 2 |
| Building Type | House |
| Ownership Type | Freehold |
| Building.StoriesTotal | 3 |
Interior Features
| Building Fireplace Present | True |
|---|---|
| Building Fireplace Total | 1 |
| Building Fireplace Type | Unknown |
| Building Heating Type | Baseboard heaters, Forced air, See remarks |
| Building Heating Fuel | Electric |
| Construction Style Attachment | Detached |
| Fireplace Fuel | Gas |
| Flooring Type | Carpeted, Ceramic Tile, Laminate |
| Living Area Range | 2301 |
| Bedrooms | 6 |
Exterior Features
| Landscape Features | Underground sprinkler |
|---|---|
| Sewer | Septic tank |
Room Details
| Room | Dimensions | Level | Flooring | Details |
|---|---|---|---|---|
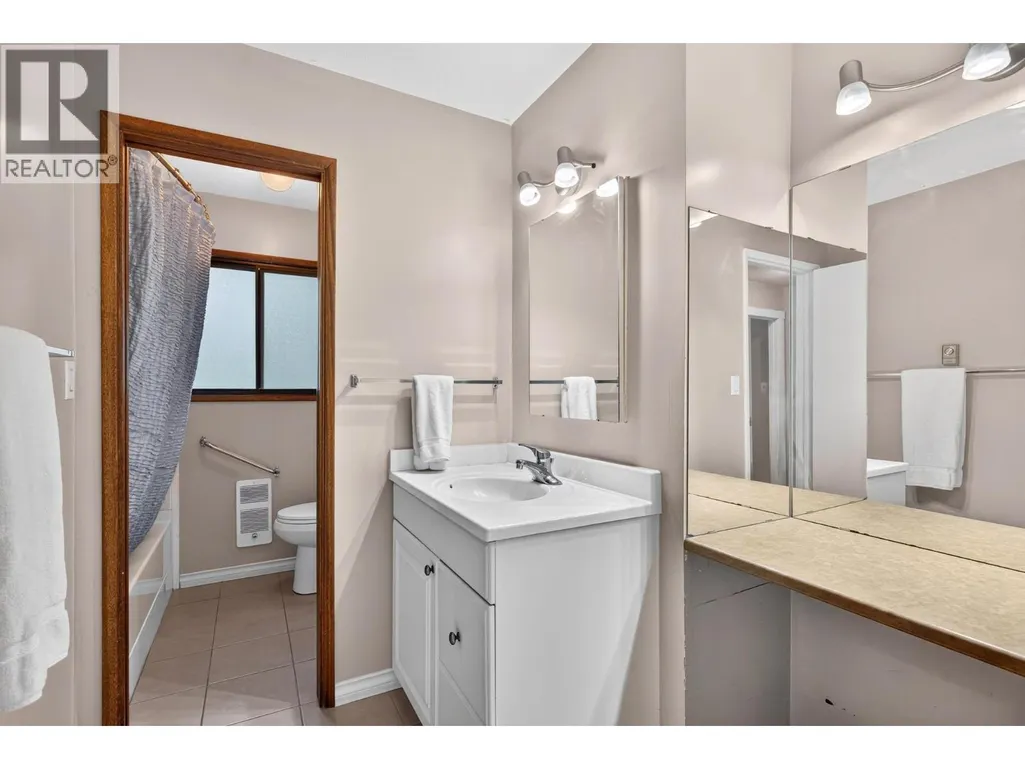
| 3pc Bathroom | 9'5'' x 3'10'' | Main level | ||
| 3pc Ensuite bath | 8'1'' x 3'10'' | Second level | ||
| 4pc Bathroom | 11'11'' x 6'7'' | Second level | ||
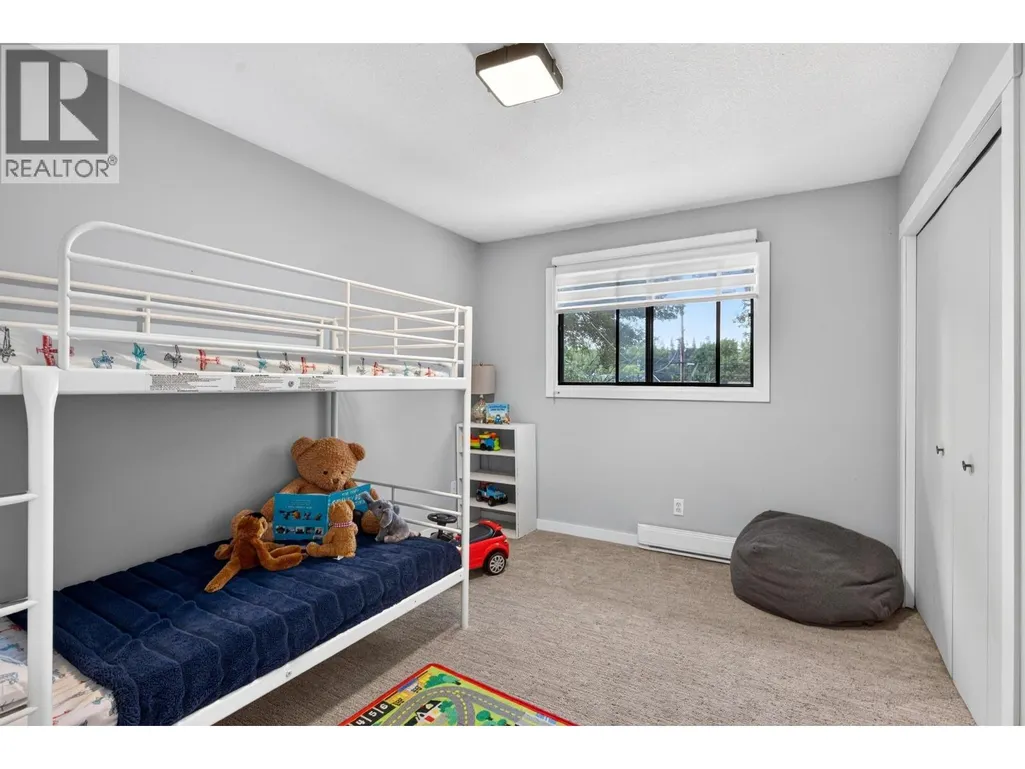
| Bedroom | 12'3'' x 9'6'' | Main level | ||
| Dining nook | 11'10'' x 8'6'' | Main level | ||
| Dining room | 14'9'' x 11'9'' | Main level | ||
| Family room | 19'8'' x 11'8'' | Main level | ||
| Kitchen | 11'8'' x 11'4'' | Main level | ||
| Living room | 19'3'' x 13'0'' | Main level | ||
| Other | 20'6'' x 19'1'' | Main level | ||
| Primary Bedroom | 13'6'' x 10'7'' | Second level |
Amenities
- Views
- New Construction
- Adult 55+
- Lease To Own
- No Strata Fees
- Furnished
- Primary On Main
- Air Conditioning
- Seller Finance
- Green
- Fixer Upper
- Horse
- Golf
- Fireplace
- Deck
- Garage
- Basement
- Pool

Property vs Single Family Average in V1X 3W4
Price
Year Built
In The Neighbourhood
Just Listed
Kelowna
$ 835,000
- Type
- Single Family
- Size
- 2,154 SqFt
- Rooms
- 4 Beds + 2 Baths
Royal LePage Kelowna
Kelowna
$ 699,000
- Type
- Single Family
- Size
- 2,070 SqFt
- Rooms
- 4 Beds + 1.5 Baths
Coldwell Banker Horizon Realty
Kelowna
$ 869,000
- Type
- Single Family
- Size
- 2,530 SqFt
- Rooms
- 5 Beds + 3 Baths
Century 21 Assurance Realty Ltd
Open House
Kelowna
$ 979,000
- Type
- Single Family
- Size
- 2,133 SqFt
- Rooms
- 4 Beds + 2 Baths
Royal LePage Kelowna
Kelowna
$ 825,000
- Type
- Single Family
- Size
- 2,505 SqFt
- Rooms
- 4 Beds + 2 Baths
Coldwell Banker Horizon Realty

 Information should be deemed reliable but not guaranteed, all representations are approximate, and individual verification is recommended. Copyright ©2026 All rights reserved.
The trademarks REALTOR®, REALTORS® and the REALTOR® logo are controlled by The Canadian Real Estate Association (CREA) and identify real estate professionals who are members of CREA. The trademarks MLS®, Multiple Listing Service® and the associated logos are owned by CREA and identify the quality of
Information should be deemed reliable but not guaranteed, all representations are approximate, and individual verification is recommended. Copyright ©2026 All rights reserved.
The trademarks REALTOR®, REALTORS® and the REALTOR® logo are controlled by The Canadian Real Estate Association (CREA) and identify real estate professionals who are members of CREA. The trademarks MLS®, Multiple Listing Service® and the associated logos are owned by CREA and identify the quality of