
Address
2000 Hollywood Road S, Kelowna, BC
Price
$ 849,900
Property Attributes
- ID#10397437
- TypeSingle Family
- Listing Status Active
- MunicipalityKelowna
- CityKelowna
- AreaKelowna
- NeighbourhoodRutland South
- Postal CodeV1X 4P6
- Style
- Year Built1971
- Price$ 849,900
- Bedrooms2
- Bathrooms2
- Half Bathrooms0
- Sqr Footage1431
- Lot Size0.5 Acres
Data Source:
Canadian Real Estate Association (CREA)
Property Description
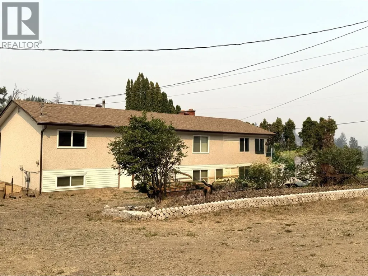
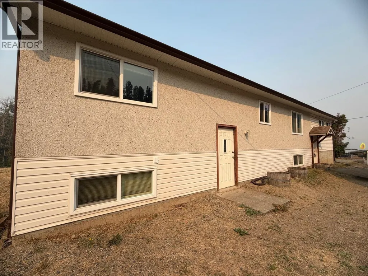
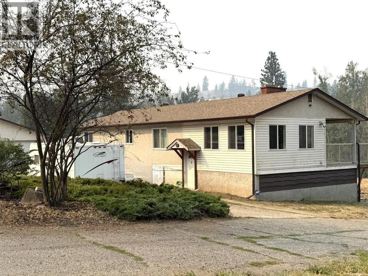
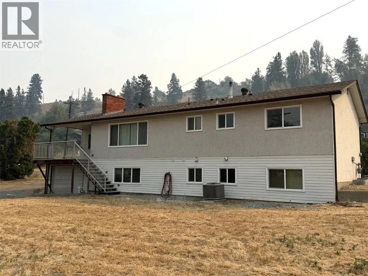
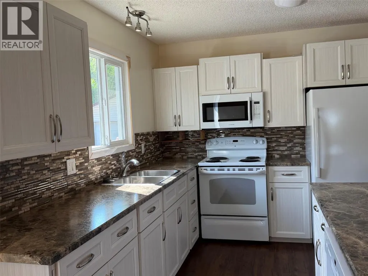
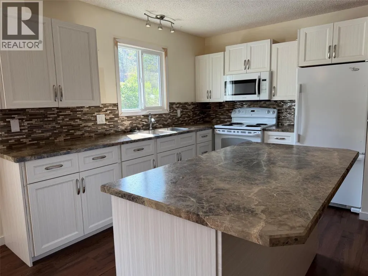
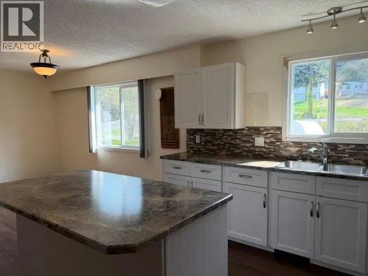
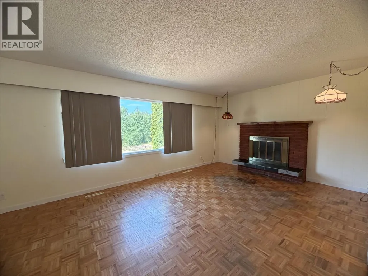
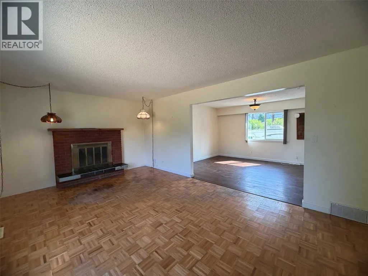
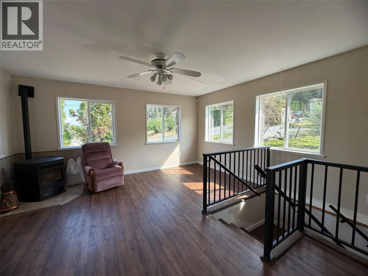
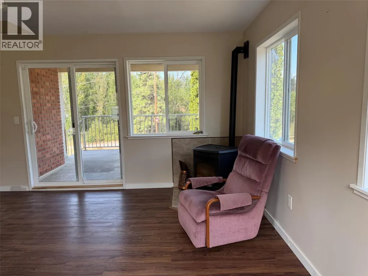
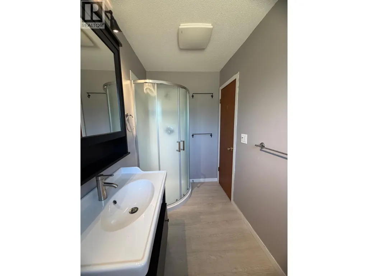
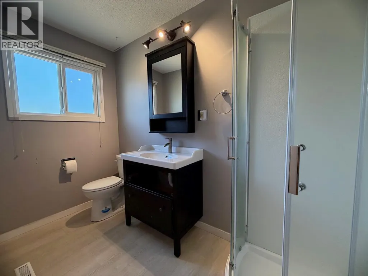
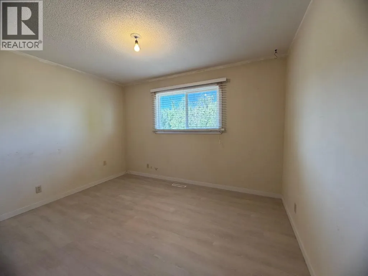
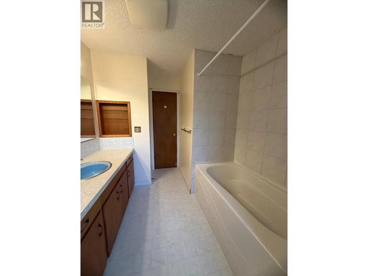
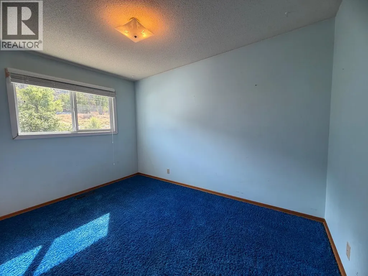
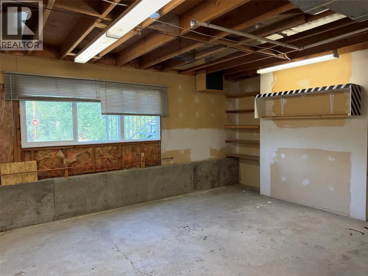
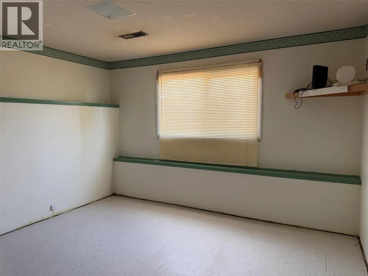
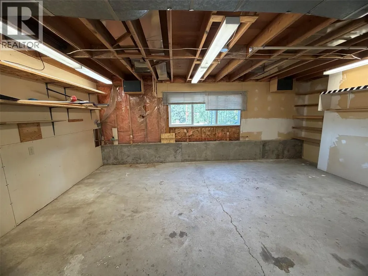
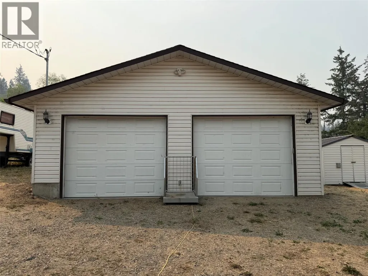
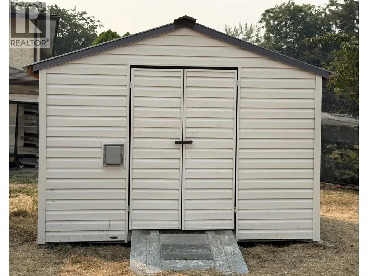
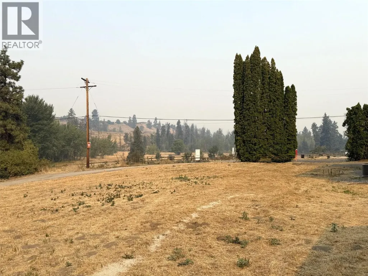
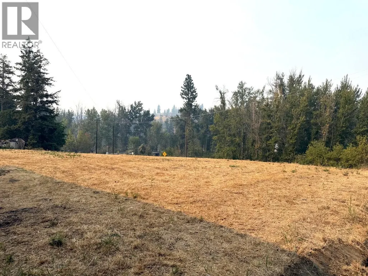
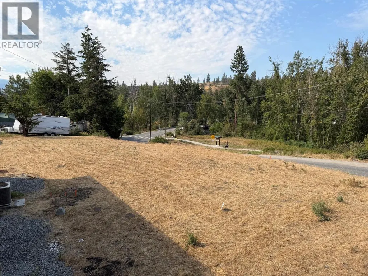
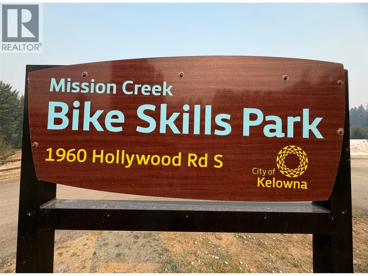
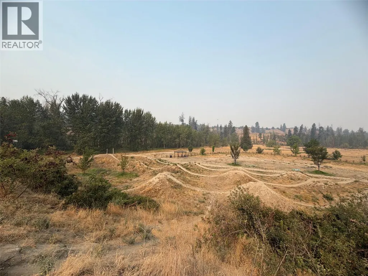
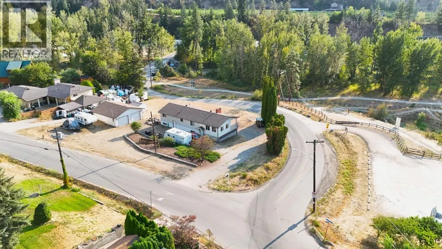
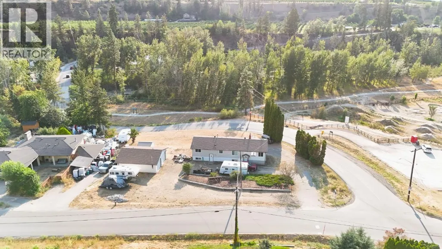
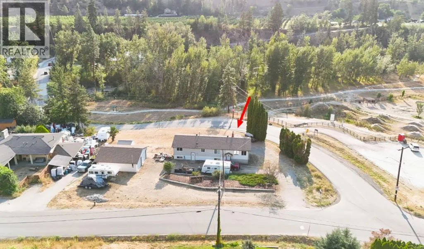
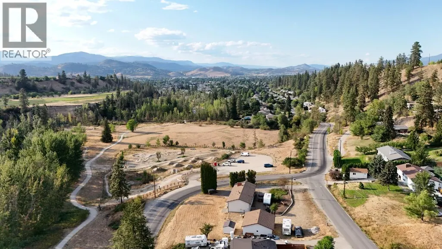
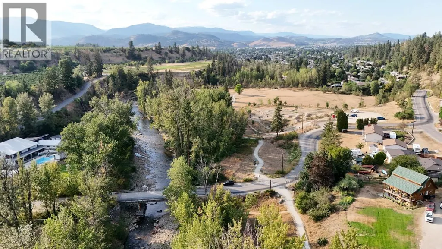
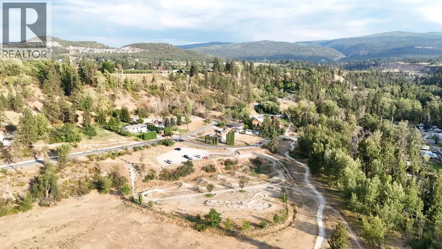
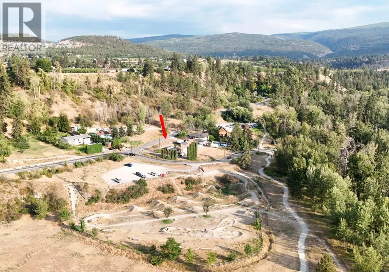
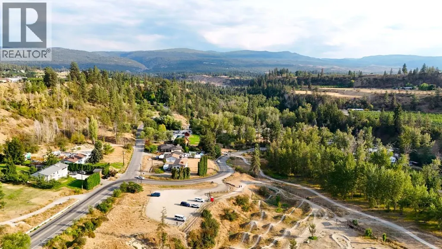
Opportunity is knocking! With some sweat equity this may be your forever home. Located in desirable Rutland South, this home and detached garage/shop is set on a .50 acre lot! The home boasts an open concept upstairs with 2 bedrooms and 2 full baths. Loads of natural sunlight fill the rooms. Enjoy the addition of a beautiful sitting room surrounded by windows to enjoy the morning sun or evening stars. The downstairs is a blank canvas offering someone with some imagination and skill to transform this space. Huge yard! Loads of room for the kids to play, bbq's, family and friend get togethers, camp outs, whatever you like, you have the space! Need some man cave time? Find yourself immersed in a detached shop/garage for all the time in the world to putter or have a cold one with your buddy. Want to get your kids outside? Send them across the street to the Mission Creek Bike Skills Park! Something for everyone in this home and property. Make the call to your agent to view this home. Priced under assessed value and waiting for you! (id:7434)
General Features
| Property Type | Single Family |
|---|---|
| Neighbourhood | Rutland South |
| Building Appliances | Dishwasher, Range - Electric, Microwave |
| Building Cooling Type | Central air conditioning |
| Parking Space Total | 2 |
| Building Type | House |
| Ownership Type | Freehold |
| Building.StoriesTotal | 2 |
Interior Features
| Building Fireplace Present | True |
|---|---|
| Building Fireplace Total | 2 |
| Building Fireplace Type | Stove |
| Building Heating Type | Forced air, See remarks |
| Basement Type | Full |
| Construction Style Attachment | Detached |
| Fireplace Fuel | Pellet |
| Living Area Range | 1431 |
| Bedrooms | 2 |
Exterior Features
| Building Roof Material | Asphalt shingle |
|---|---|
| Building Roof Style | Unknown |
| Exterior Finish | Stucco, Vinyl siding |
Room Details
| Room | Dimensions | Level | Flooring | Details |
|---|---|---|---|---|
| 3pc Ensuite bath | 9'7'' x 5' | Main level | ||
| 4pc Bathroom | 11'11'' x 8' | Main level | ||
| Bedroom | 11'11'' x 8'7'' | Main level | ||
| Dining room | 12'4'' x 11'11'' | Main level | ||
| Kitchen | 11'5'' x 9' | Main level | ||
| Living room | 19'9'' x 12' | Main level | ||
| Other | 15'3'' x 13'4'' | Main level | ||
| Primary Bedroom | 12' x 9'6'' | Main level |
Amenities
- Views
- New Construction
- Adult 55+
- Lease To Own
- No Strata Fees
- Furnished
- Primary On Main
- Air Conditioning
- Seller Finance
- Green
- Fixer Upper
- Horse
- Golf
- Fireplace
- Deck
- Garage
- Basement
- Pool

Property vs Single Family Average in V1X 4P6
Price
Year Built
In The Neighbourhood
Just Listed
Kelowna
$ 835,000
- Type
- Single Family
- Size
- 2,154 SqFt
- Rooms
- 4 Beds + 2 Baths
Royal LePage Kelowna
Kelowna
$ 699,000
- Type
- Single Family
- Size
- 2,070 SqFt
- Rooms
- 4 Beds + 1.5 Baths
Coldwell Banker Horizon Realty
Kelowna
$ 869,000
- Type
- Single Family
- Size
- 2,530 SqFt
- Rooms
- 5 Beds + 3 Baths
Century 21 Assurance Realty Ltd
Open House
Kelowna
$ 979,000
- Type
- Single Family
- Size
- 2,133 SqFt
- Rooms
- 4 Beds + 2 Baths
Royal LePage Kelowna
Kelowna
$ 825,000
- Type
- Single Family
- Size
- 2,505 SqFt
- Rooms
- 4 Beds + 2 Baths
Coldwell Banker Horizon Realty

 Information should be deemed reliable but not guaranteed, all representations are approximate, and individual verification is recommended. Copyright ©2026 All rights reserved.
The trademarks REALTOR®, REALTORS® and the REALTOR® logo are controlled by The Canadian Real Estate Association (CREA) and identify real estate professionals who are members of CREA. The trademarks MLS®, Multiple Listing Service® and the associated logos are owned by CREA and identify the quality of
Information should be deemed reliable but not guaranteed, all representations are approximate, and individual verification is recommended. Copyright ©2026 All rights reserved.
The trademarks REALTOR®, REALTORS® and the REALTOR® logo are controlled by The Canadian Real Estate Association (CREA) and identify real estate professionals who are members of CREA. The trademarks MLS®, Multiple Listing Service® and the associated logos are owned by CREA and identify the quality of