
Address
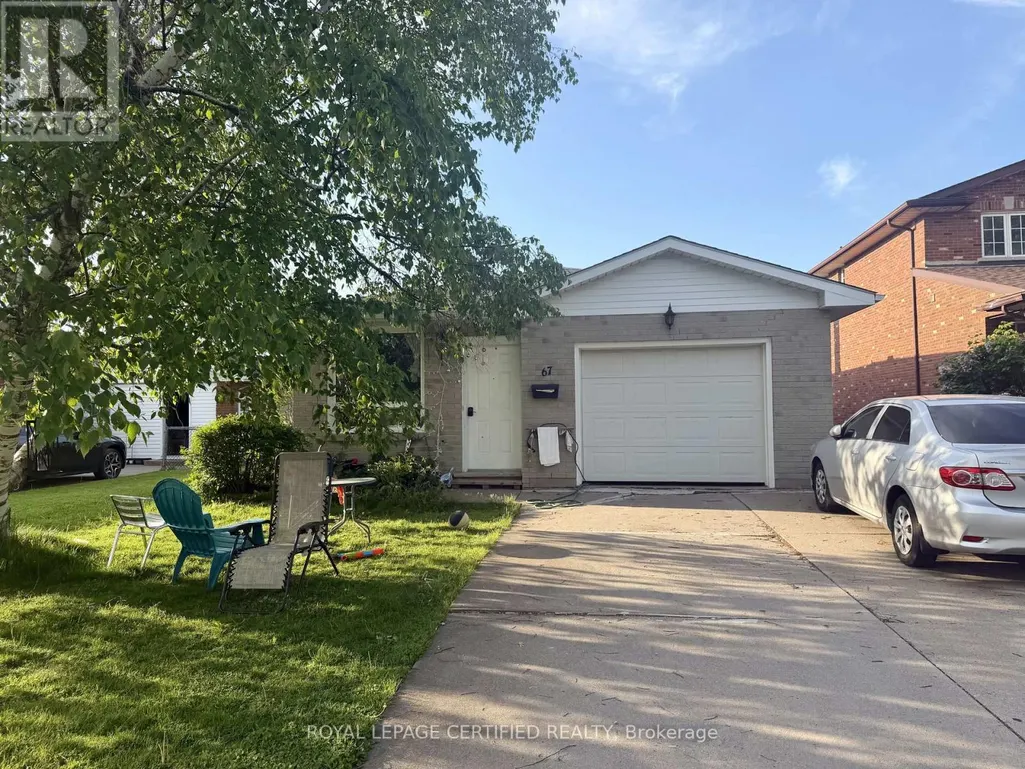
67 Mcdonagh Crescent, Thorold (Confederation Heights), ON
Price
$ 2,050
Property Attributes
- ID#X13772778
- TypeSingle Family
- Listing Status Active
- MunicipalityThorold (Confederation Heights)
- CityThorold (Confederation Heights)
- Area558 - Confederation Heights
- Neighbourhood558 - Confederation Heights
- Postal CodeL2V 4S4
- StyleBungalow
- Price$ 2,050
- Bedrooms2
- Bathrooms1
- Half Bathrooms0
Data Source:
Canadian Real Estate Association (CREA)
Property Description
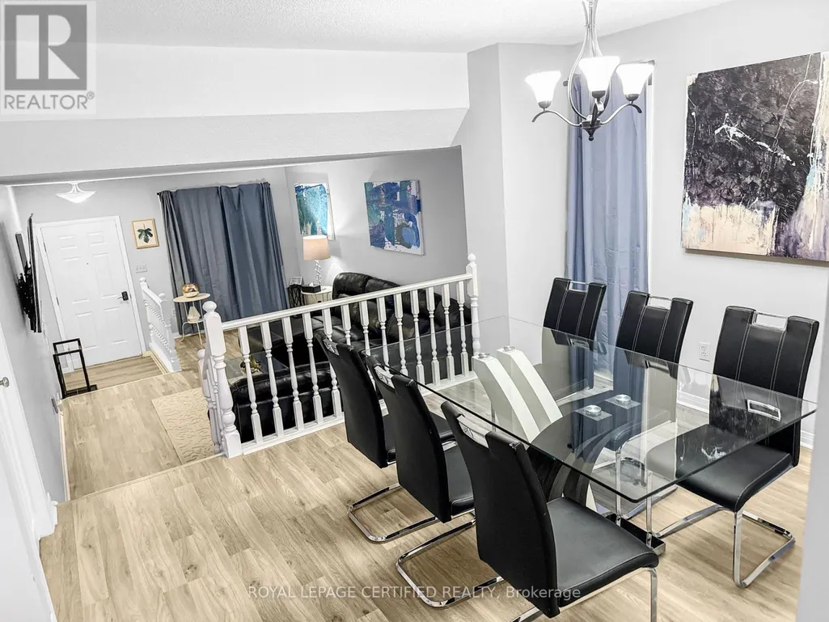
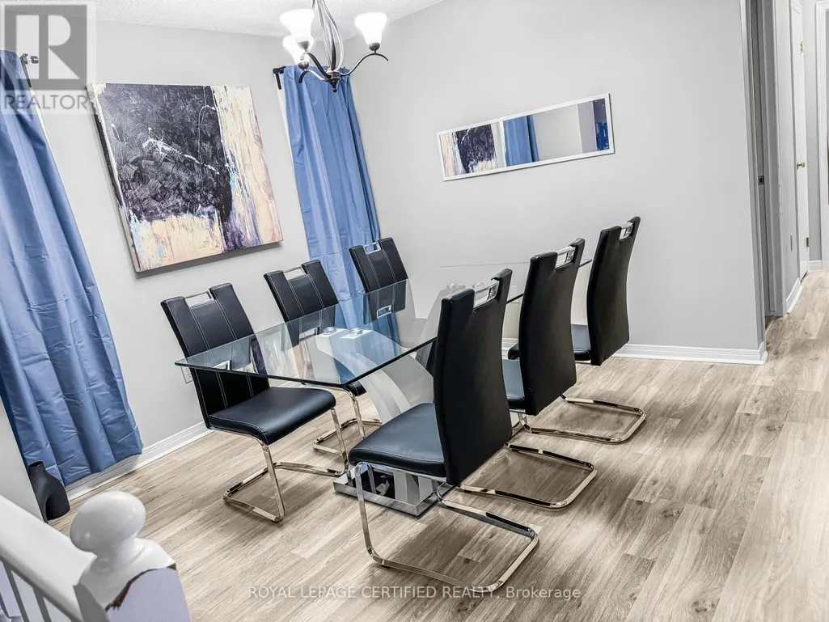
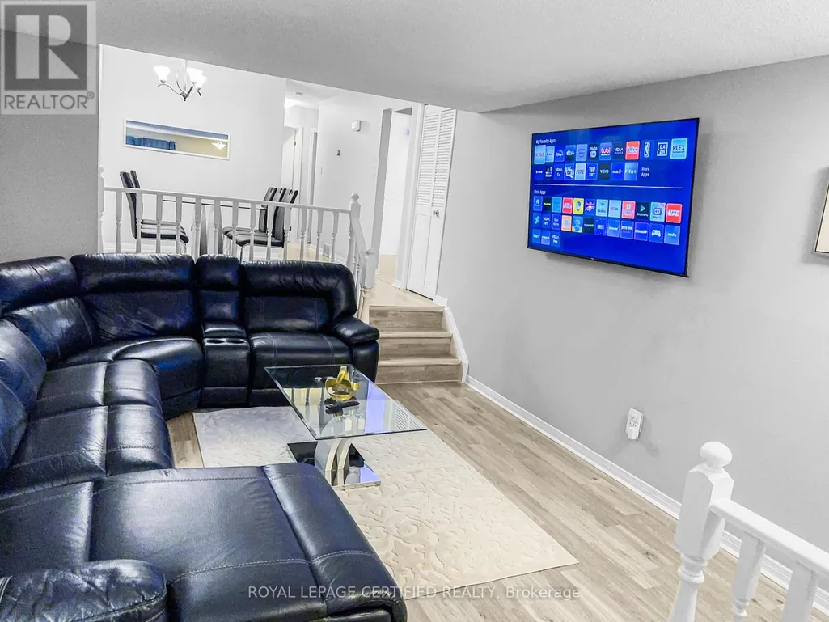
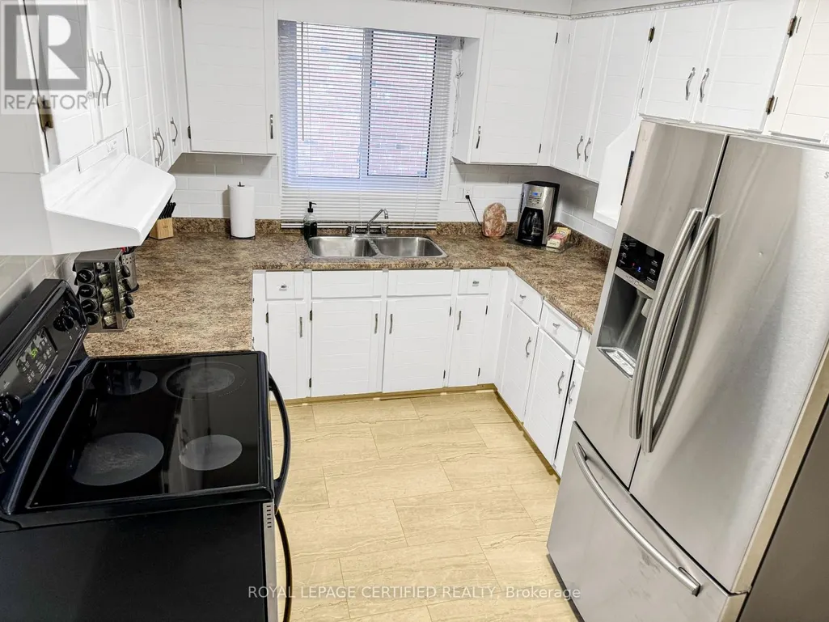
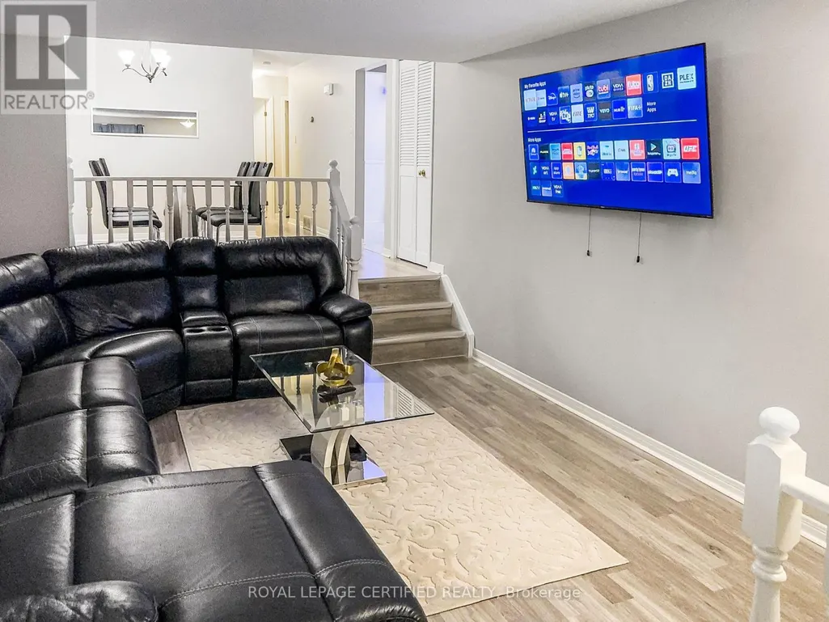
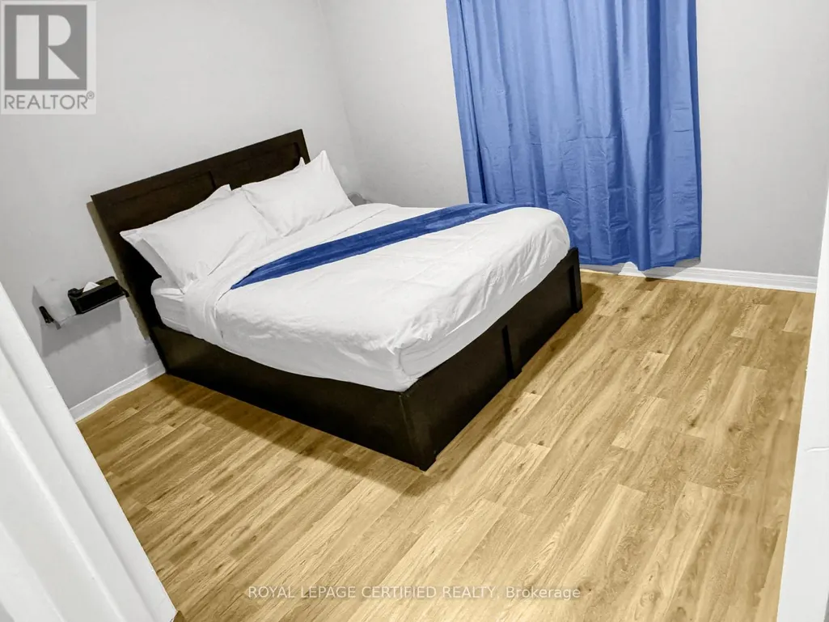
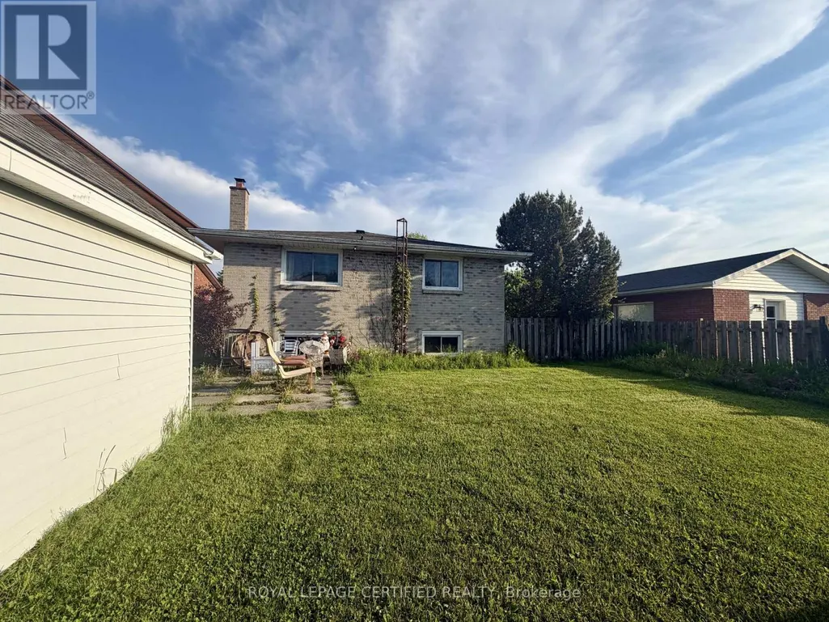
Welcome to 67 McDonagh Cres, Thorold. Beautiful partially furnished 2 bedroom upper unit available immediately in the highly desirable Confederation Heights neighbourhood. Situated in a quiet and family-friendly area, this home is conveniently located just minutes from Brock University, The Pen Centre, parks, restaurants, schools, public transit, trails, and easy Highway 406 access. The lease includes 2 parking spots (1 driveway & 1 garage) along with access to a beautiful shared backyard. Perfect for professionals, couples, or students looking for comfort and convenience in a prime Niagara location. Utilities are shared with the basement tenant, and the upper tenant will be responsible for 65% of the utilities. Separate laundry is available for the exclusive use of the upper tenant. (id:7434)
General Features
| Property Type | Single Family |
|---|---|
| Lease | 2050.00 |
| CommunityName | 558 - Confederation Heights |
| Building Appliances | Water Heater |
| Building Architectural Style | Bungalow |
| Building Basement Features | Apartment in basement |
| Building Cooling Type | Central air conditioning |
| Location Description | Cross Streets: Richmond Street & TUPPER Drive. ** Directions: ST. DAVID'S ROAD TO TUPPER TO MCDONAGH. |
| Parking Space Total | 2 |
| Foundation Type | Poured Concrete |
| Building Type | House |
| Ownership Type | Freehold |
| Building.StoriesTotal | 1 |
Interior Features
| Building Fireplace Present | False |
|---|---|
| Building Heating Type | Forced air |
| Building Heating Fuel | Natural gas |
| Basement Development | Finished |
| Basement Type | N/A, N/A (Finished) |
| Construction Style Attachment | Detached |
| Living Area Range | 700 |
| Bedrooms | 2 |
Exterior Features
| Sewer | Sanitary sewer |
|---|---|
| Exterior Finish | Brick |
Room Details
| Room | Dimensions | Level | Flooring | Details |
|---|---|---|---|---|
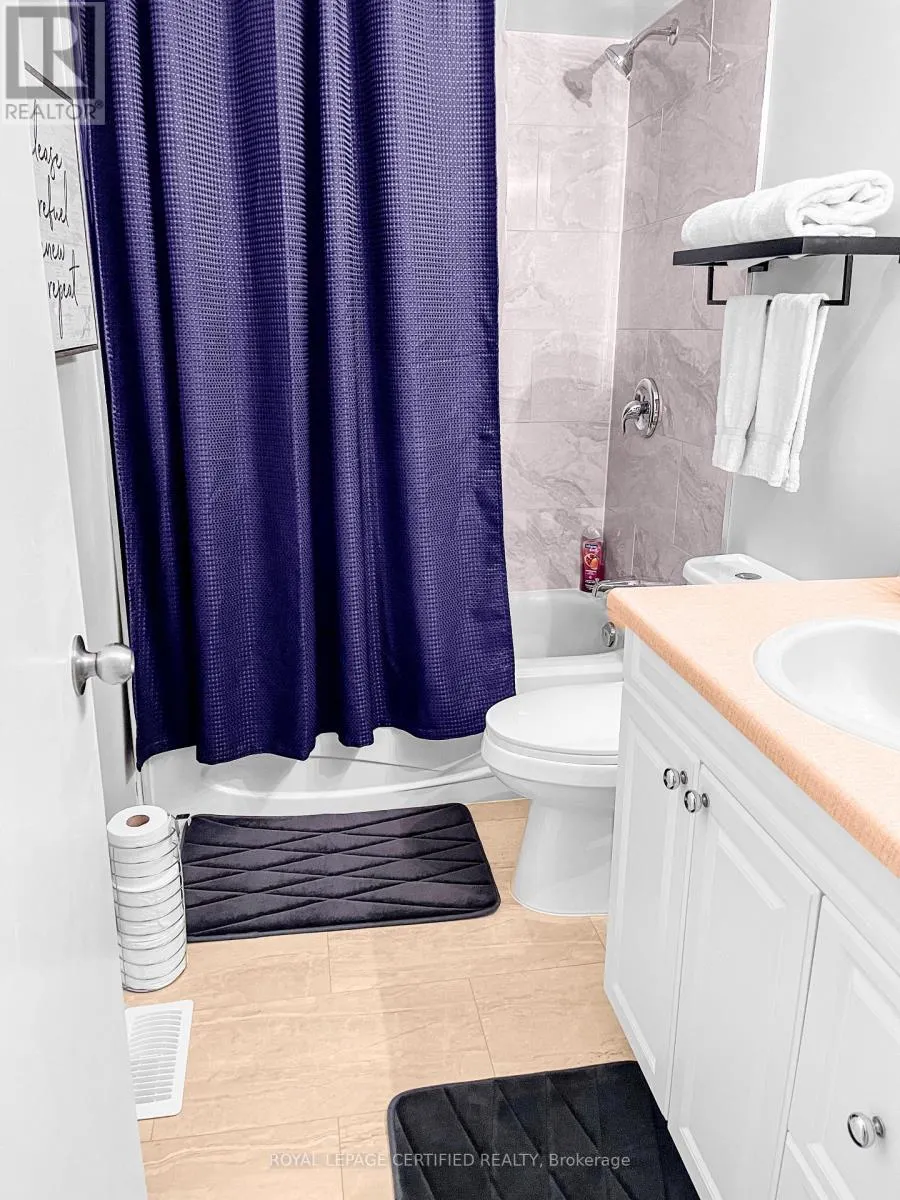
| Bathroom | 3.12 m x 1.73 m | Main level | 1.73 m | |
| Bedroom | 4.44 m x 3.99 m | Main level | 3.99 m | |
| Dining room | 3.86 m x 4.42 m | Main level | 4.42 m | |
| Kitchen | 4.75 m x 3.23 m | Main level | 3.23 m | |
| Living room | 6.88 m x 4.42 m | Main level | 4.42 m | |
| Primary Bedroom | 4.75 m x 3.78 m | Main level | 3.78 m |
Amenities
- Views
- New Construction
- Adult 55+
- Lease To Own
- No Strata Fees
- Furnished
- Primary On Main
- Air Conditioning
- Seller Finance
- Green
- Fixer Upper
- Horse
- Golf
- Fireplace
- Deck
- Garage
- Basement
- Pool

Property vs Single Family Average in L2V 4S4
Price
In The Neighbourhood
Just Listed
Thorold (Confederation Heights)
$ 2,850
- Type
- Single Family
- Rooms
- 4 Beds + 1.5 Baths
SPARK REALTY INC.
Just Listed
Thorold (Confederation Heights)
$ 699,900
- Type
- Single Family
- Rooms
- 3 Beds + 2.5 Baths
COLDWELL BANKER ADVANTAGE REAL ESTATE INC, BROKERAGE
Open House
Thorold (Confederation Heights)
$ 879,900
- Type
- Single Family
- Rooms
- 4 Beds + 3.5 Baths
EXP REALTY
Open House
Thorold (Confederation Heights)
$ 634,900
- Type
- Single Family
- Rooms
- 3 Beds + 2 Baths
BOLDT REALTY INC., BROKERAGE
Open House
Thorold (Confederation Heights)
$ 549,900
- Type
- Single Family
- Rooms
- 4 Beds + 2 Baths
REVEL Realty Inc., Brokerage
Thorold (Confederation Heights)
$ 2,400
- Type
- Single Family
- Rooms
- 4 Beds + 2.5 Baths
Wisdomax Realty LTD
Thorold (Confederation Heights)
$ 579,000
- Type
- Single Family
- Rooms
- 3 Beds + 2 Baths
RE/MAX NIAGARA REALTY LTD, BROKERAGE
Thorold (Confederation Heights)
$ 945,000
- Type
- Single Family
- Rooms
- 8 Beds + 5 Baths
ROYAL LEPAGE NRC REALTY
Thorold (Confederation Heights)
$ 589,900
- Type
- Single Family
- Rooms
- 4 Beds + 2.5 Baths
CANAL CITY REALTY LTD, BROKERAGE
Open House
Thorold (Confederation Heights)
$ 599,999
- Type
- Single Family
- Rooms
- 8 Beds + 2 Baths
HOMELIFE/DIAMONDS REALTY INC.
Thorold (Confederation Heights)
$ 929,900
- Type
- Single Family
- Rooms
- 4 Beds + 3 Baths
REVEL Realty Inc., Brokerage

 Information should be deemed reliable but not guaranteed, all representations are approximate, and individual verification is recommended. Copyright ©2026 All rights reserved.
The trademarks REALTOR®, REALTORS® and the REALTOR® logo are controlled by The Canadian Real Estate Association (CREA) and identify real estate professionals who are members of CREA. The trademarks MLS®, Multiple Listing Service® and the associated logos are owned by CREA and identify the quality of
Information should be deemed reliable but not guaranteed, all representations are approximate, and individual verification is recommended. Copyright ©2026 All rights reserved.
The trademarks REALTOR®, REALTORS® and the REALTOR® logo are controlled by The Canadian Real Estate Association (CREA) and identify real estate professionals who are members of CREA. The trademarks MLS®, Multiple Listing Service® and the associated logos are owned by CREA and identify the quality of