


Address
1491 Brunel Road, Huntsville (Brunel), ON
Price
$ 549,888
Property Attributes
- ID#X13766988
- TypeSingle Family
- Listing Status Active
- MunicipalityHuntsville (Brunel)
- CityHuntsville (Brunel)
- AreaBrunel
- NeighbourhoodBrunel
- Postal CodeP1H 2J3
- Style
- Price$ 549,888
- Bedrooms2
- Bathrooms1
- Half Bathrooms1
Data Source:
Canadian Real Estate Association (CREA)
Property Description
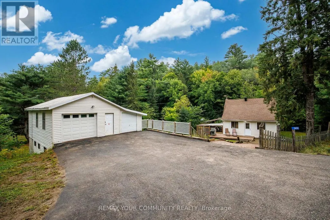
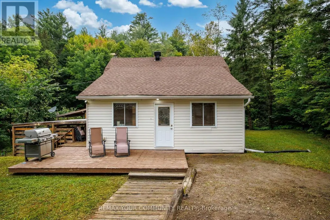
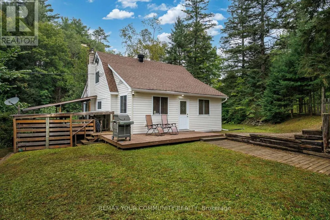
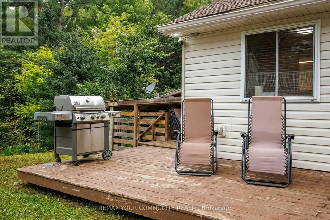
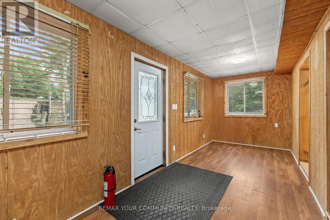
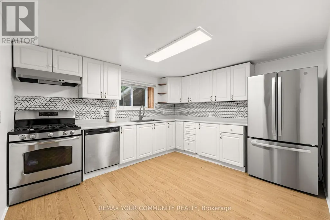
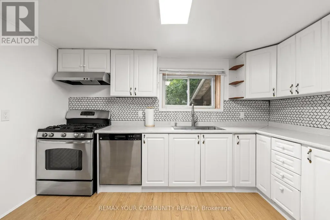
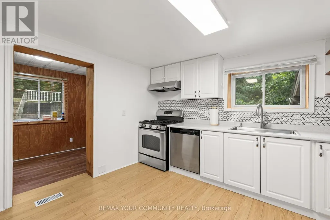
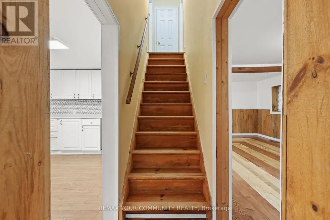
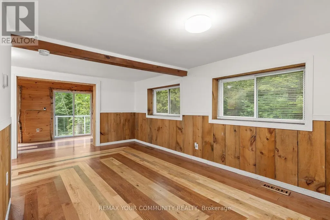
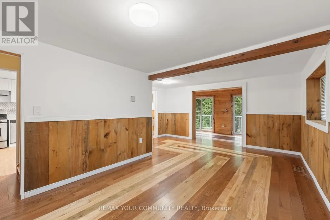
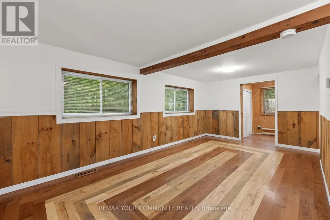
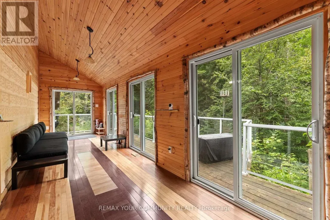
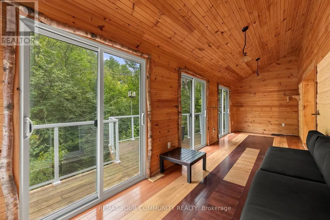
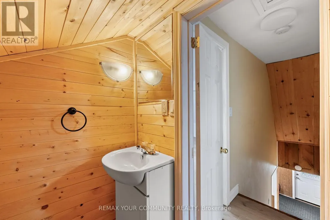
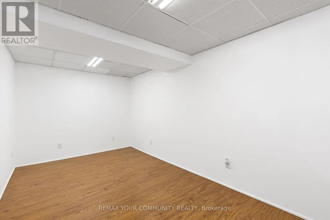
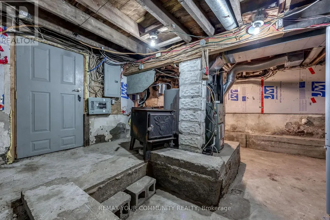
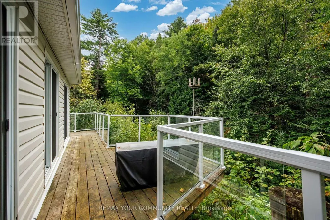
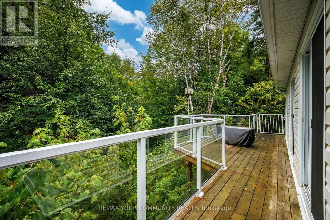
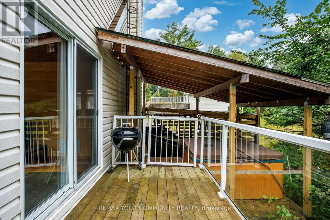
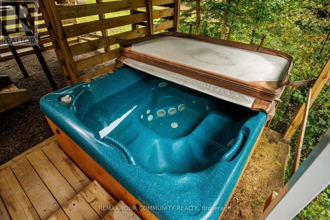
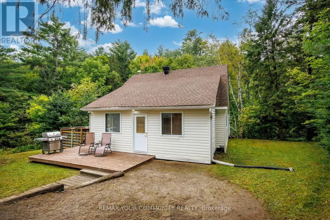
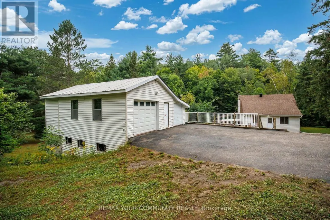
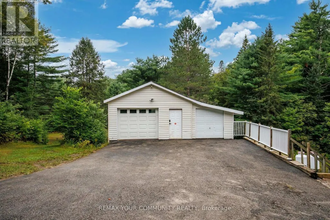
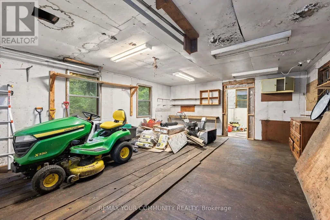
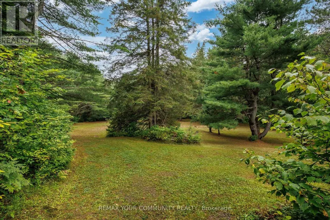
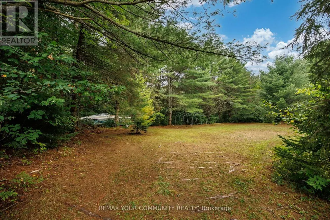
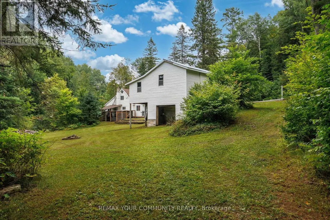
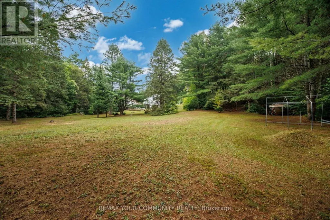
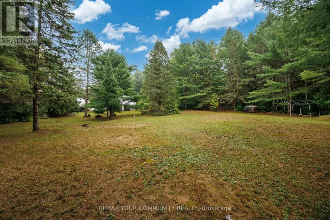
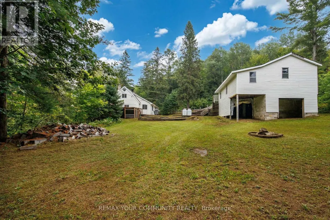
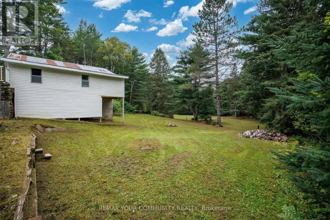
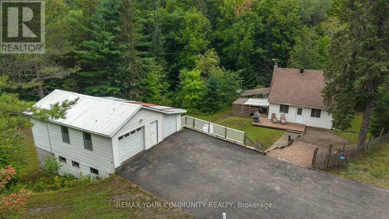
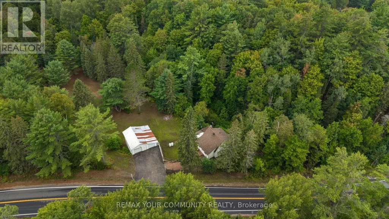
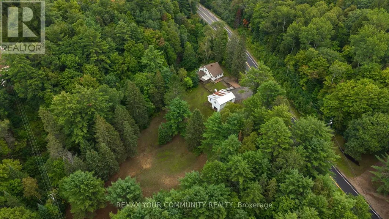
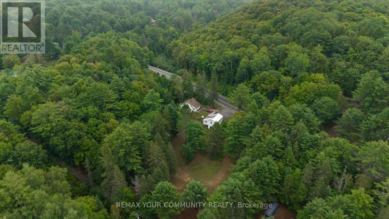
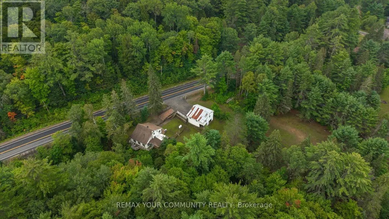
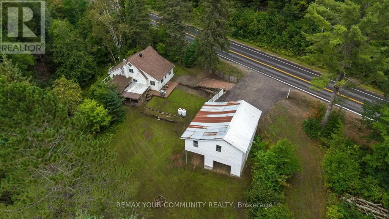
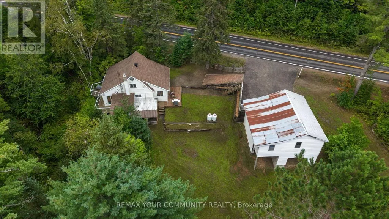
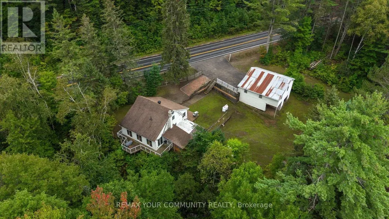
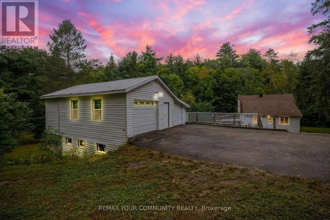
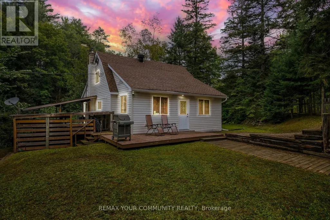
Welcome to 2 acres of peaceful, year-round Muskoka living just minutes from town! This spacious property offers the perfect blend of privacy, nature and convenience. Start your morning on the elevated deck overlooking the property while enjoying the peaceful sounds of the babbling brook that runs along the rear of the property, or unwind at the end of the day in the outdoor hot tub. With plenty of open space, there's room to create your own gardens and enjoy the outdoors. Numerous updates provide peace of mind and allow you to settle in and enjoy the property right away. The detached garage features a durable metal roof, offering ample space for your vehicle, while the lower level provides a workshop and additional storage. Spread across three levels, the home offers generous living space for family, guests and everyday living. A rare opportunity to enjoy spacious Muskoka living, surrounded by nature while remaining close to town. (id:7434)
General Features
| Features | Irregular lot size |
|---|---|
| Property Type | Single Family |
| Zoning Description | NR, RU1 |
| CommunityName | Brunel |
| Building Age | 51 to 99 years |
| Building Appliances | Water Heater |
| Building Basement Features | Walk out |
| Building Cooling Type | None |
| Location Description | Brunel Road, just north of Muskoka Road 10 |
| Parking Space Total | 8 |
| Foundation Type | Concrete, Block |
| Building Type | House |
| Ownership Type | Freehold |
| Building.StoriesTotal | 1.5 |
Interior Features
| Building Fireplace Present | False |
|---|---|
| Building Heating Type | Forced air |
| Building Heating Fuel | Propane |
| Basement Development | Partially finished |
| Basement Type | N/A (Partially finished), N/A |
| Construction Style Attachment | Detached |
| Flooring Type | Laminate |
| Living Area Range | 700 |
| Bedrooms | 2 |
Exterior Features
| Sewer | Septic System |
|---|---|
| Exterior Finish | Vinyl siding |
Room Details
| Room | Dimensions | Level | Flooring | Details |
|---|---|---|---|---|
| Bathroom | 2.87 m x 1.79 m | Main level | 1.79 m | |
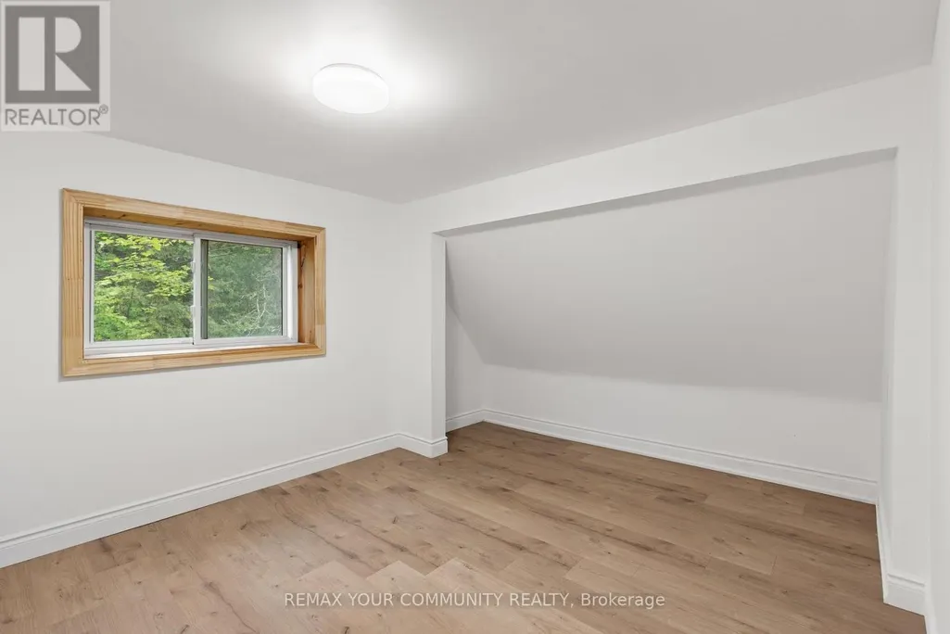
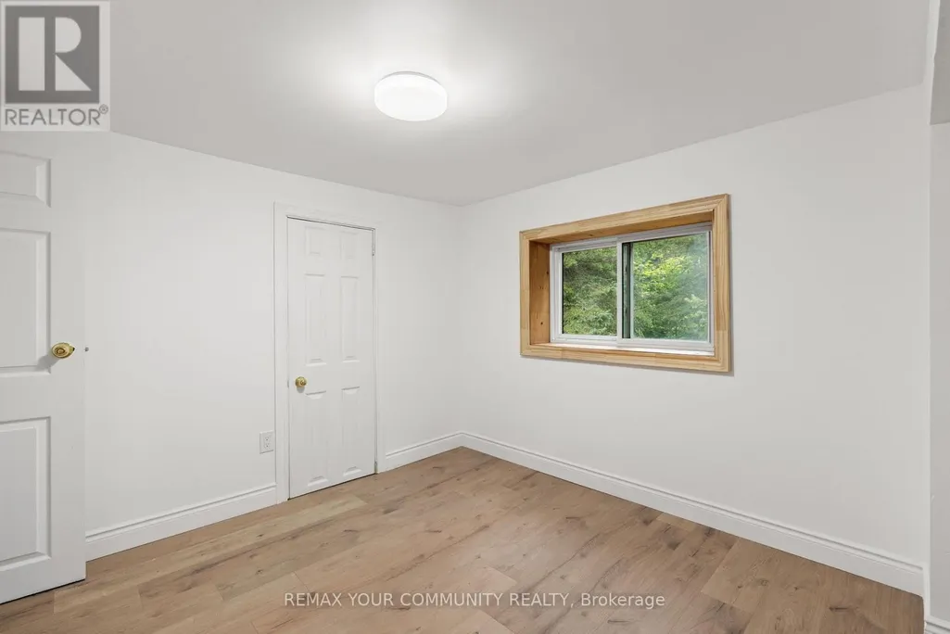
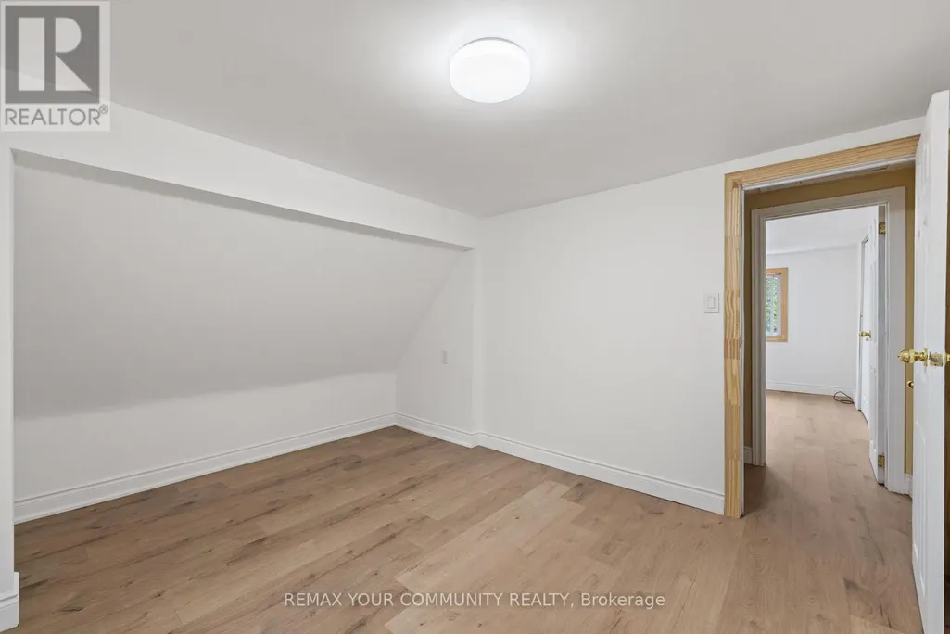
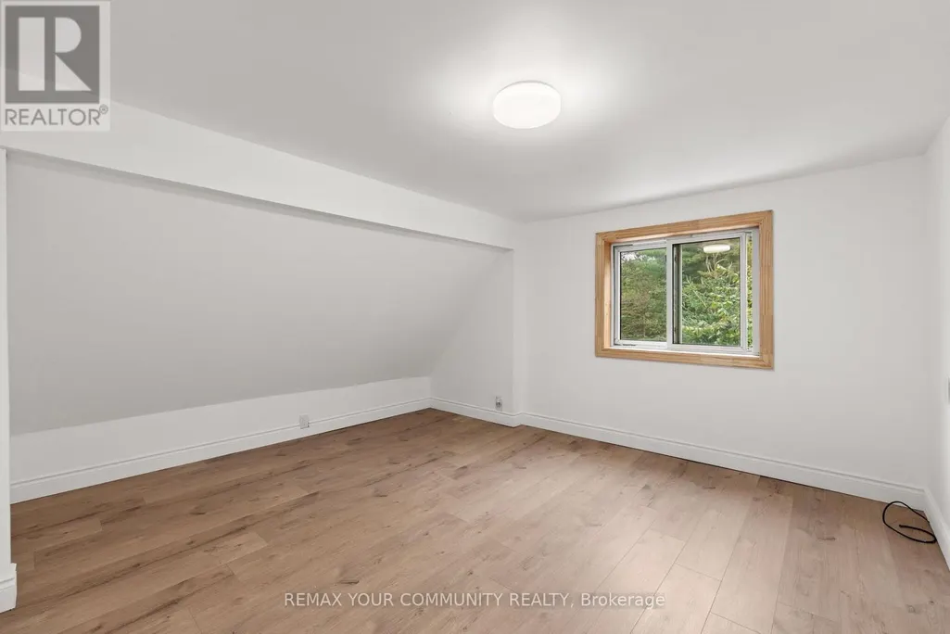
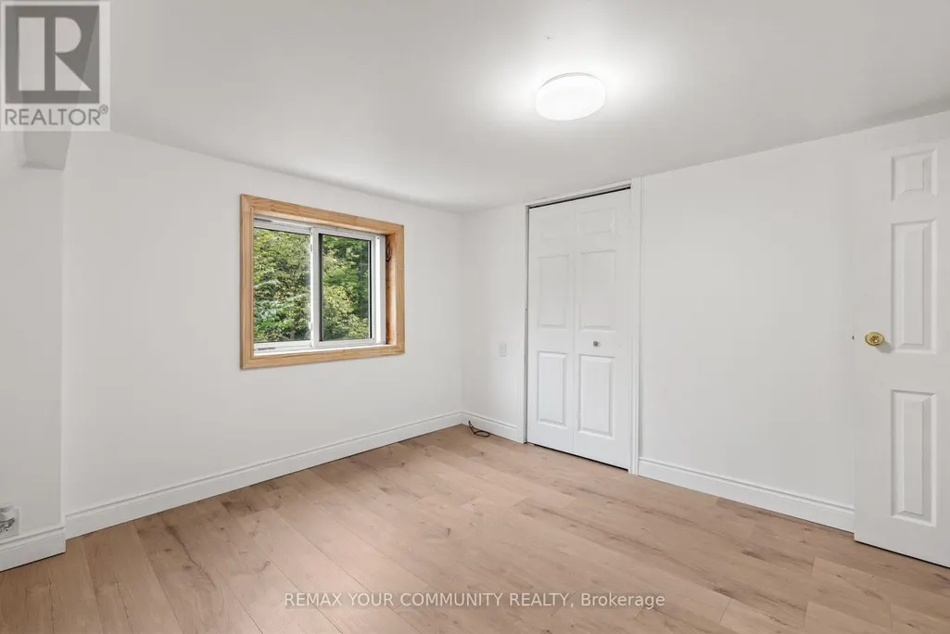
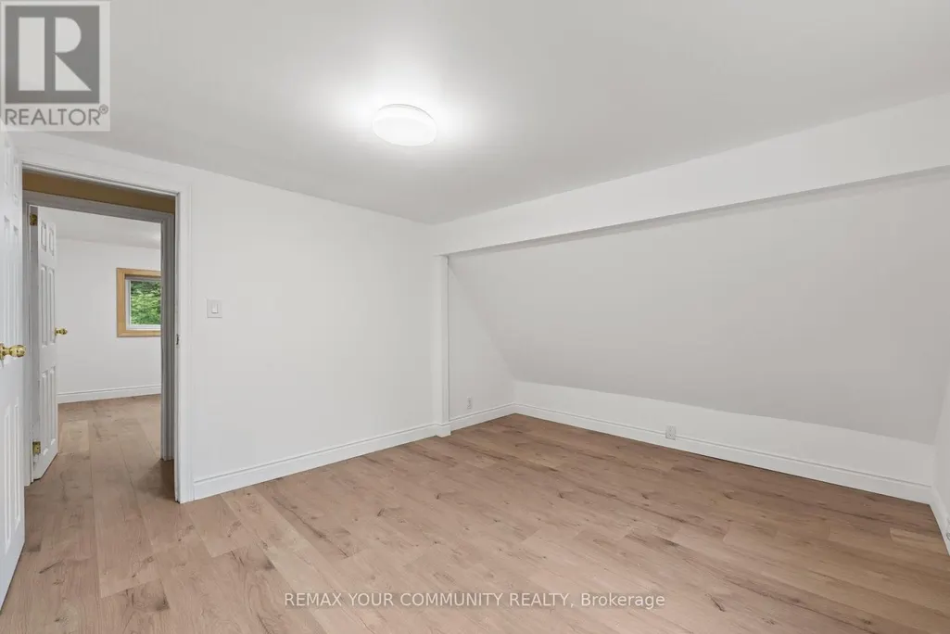
| Bedroom | 3.12 m x 2.82 m | Second level | 2.82 m | |
| Family room | 8.8 m x 2.31 m | Main level | 2.31 m | |
| Kitchen | 3.33 m x 3.71 m | Main level | 3.71 m | |
| Living room | 4.55 m x 5.56 m | Main level | 5.56 m | |
| Primary Bedroom | 3.53 m x 2.77 m | Second level | 2.77 m |
Amenities
- Views
- New Construction
- Adult 55+
- Lease To Own
- No Strata Fees
- Furnished
- Primary On Main
- Air Conditioning
- Seller Finance
- Green
- Fixer Upper
- Horse
- Golf
- Fireplace
- Deck
- Garage
- Basement
- Pool

Property vs Single Family Average in P1H 2J3
Price
In The Neighbourhood
Just Listed
Huntsville (Brunel)
$ 589,900
- Type
- Single Family
- Rooms
- 4 Beds + 2 Baths
Sutton Group Muskoka Realty Inc.
Huntsville (Brunel)
$ 995,000
- Type
- Single Family
- Rooms
- 4 Beds + 3.5 Baths
Harvey Kalles Real Estate Ltd.
Huntsville (Brunel)
$ 1,875,000
- Type
- Single Family
- Rooms
- 4 Beds + 2.5 Baths
RE/MAX Professionals North
Huntsville (Brunel)
$ 2,899,000
- Type
- Single Family
- Rooms
- 5 Beds + 3.5 Baths
Sutton Group Muskoka Realty Inc.
Huntsville (Brunel)
$ 1,599,000
- Type
- Single Family
- Rooms
- 4 Beds + 2 Baths
RE/MAX HALLMARK PEGGY HILL GROUP REALTY
Open House
Huntsville (Brunel)
$ 1,240,000
- Type
- Single Family
- Rooms
- 5 Beds + 3 Baths
Sutton Group Muskoka Realty Inc.
Huntsville (Brunel)
$ 1,099,900
- Type
- Single Family
- Rooms
- 3 Beds + 3 Baths
RE/MAX Professionals North
Open House
Huntsville (Brunel)
$ 849,500
- Type
- Single Family
- Rooms
- 3 Beds + 2 Baths
Royal LePage Lakes Of Muskoka Realty
Huntsville (Brunel)
$ 1,899,000
- Type
- Single Family
- Rooms
- 3 Beds + 2.5 Baths
Harvey Kalles Real Estate Ltd.

 Information should be deemed reliable but not guaranteed, all representations are approximate, and individual verification is recommended. Copyright ©2026 All rights reserved.
The trademarks REALTOR®, REALTORS® and the REALTOR® logo are controlled by The Canadian Real Estate Association (CREA) and identify real estate professionals who are members of CREA. The trademarks MLS®, Multiple Listing Service® and the associated logos are owned by CREA and identify the quality of
Information should be deemed reliable but not guaranteed, all representations are approximate, and individual verification is recommended. Copyright ©2026 All rights reserved.
The trademarks REALTOR®, REALTORS® and the REALTOR® logo are controlled by The Canadian Real Estate Association (CREA) and identify real estate professionals who are members of CREA. The trademarks MLS®, Multiple Listing Service® and the associated logos are owned by CREA and identify the quality of