
Address
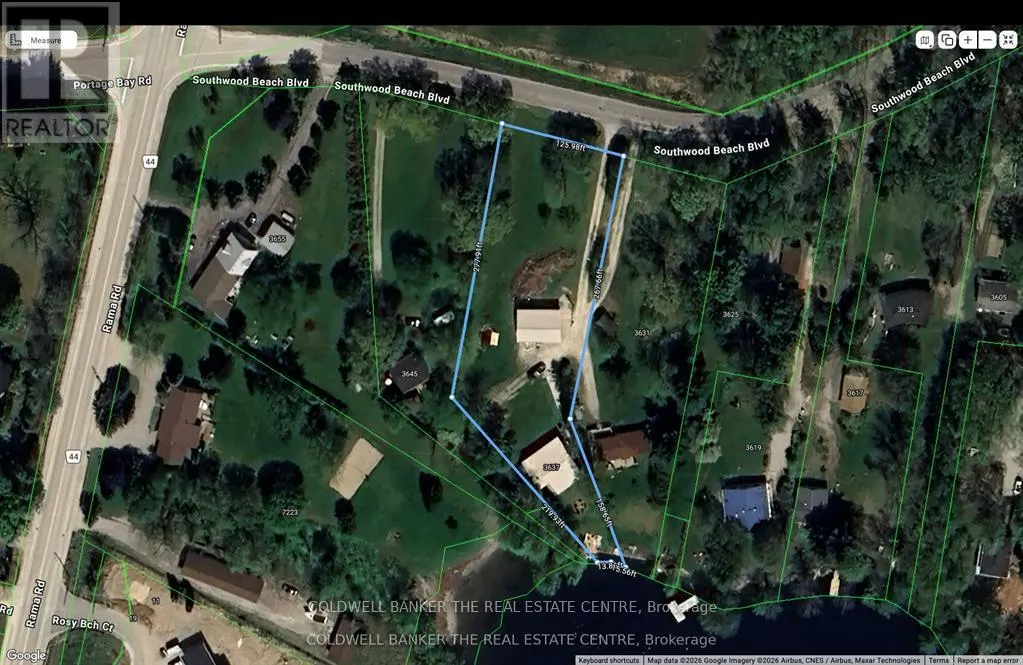
3637 Southwood Beach Boulevard, Ramara, ON
Price
$ 585,000
Property Attributes
- ID#S13774132
- TypeSingle Family
- Listing Status Active
- MunicipalityRamara
- CityRamara
- AreaRural Ramara
- NeighbourhoodRural Ramara
- Postal CodeL0K 2B0
- StyleBungalow
- Price$ 585,000
- Bedrooms3
- Bathrooms2
- Half Bathrooms0
Data Source:
Canadian Real Estate Association (CREA)
Property Description
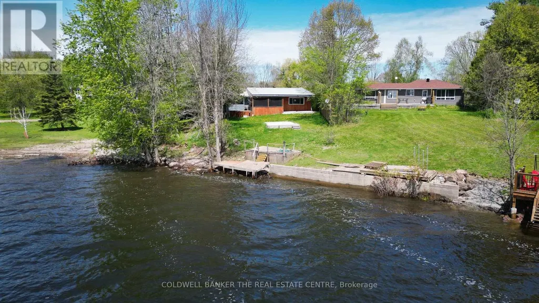
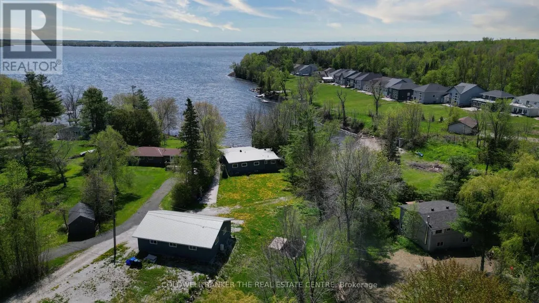
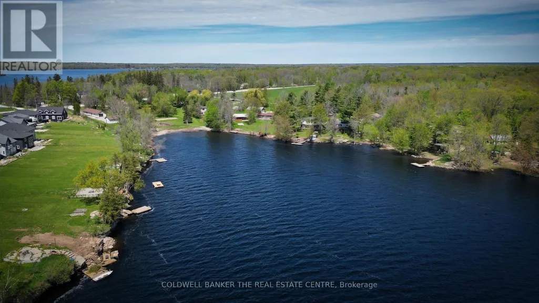
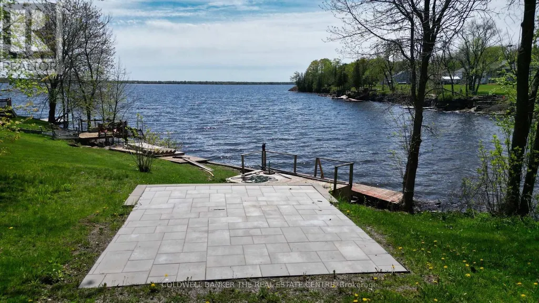
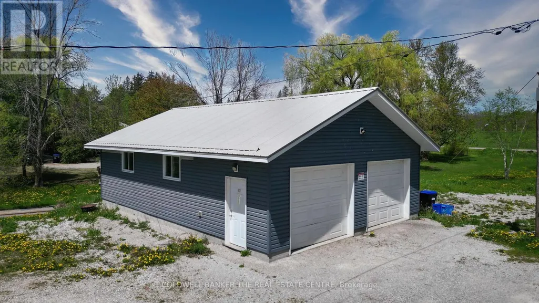
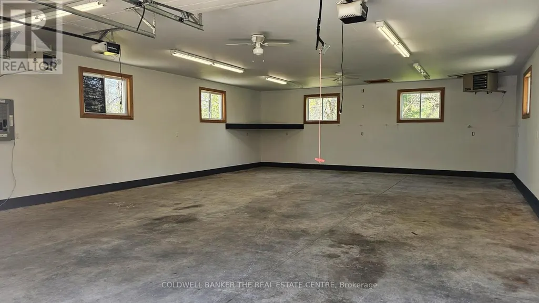
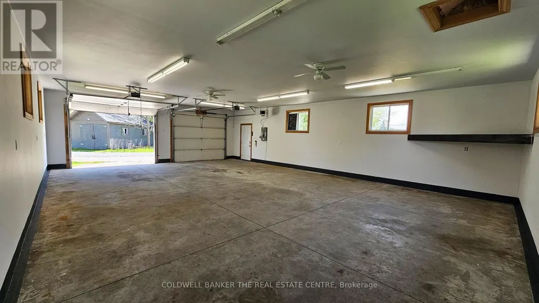
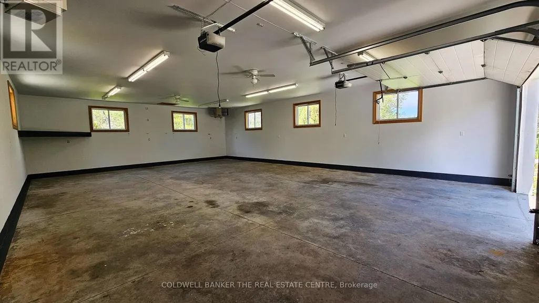
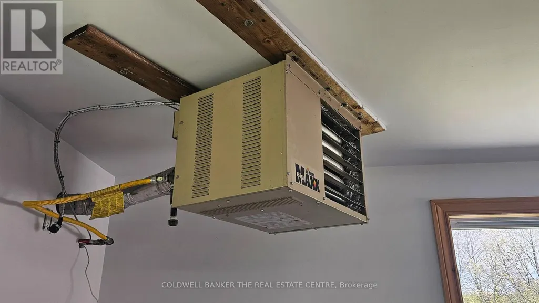
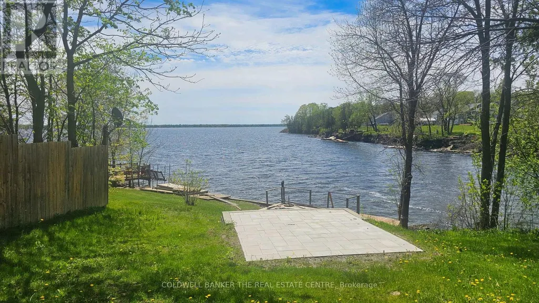
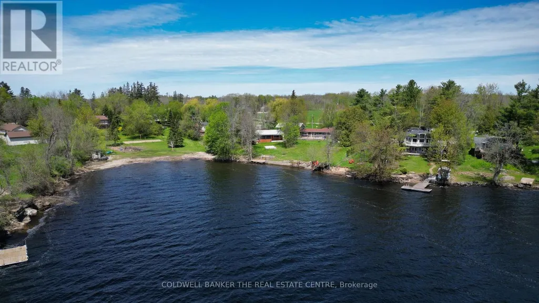
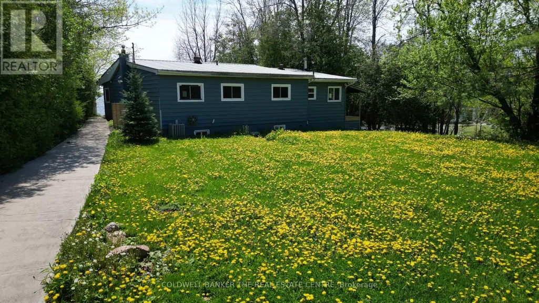
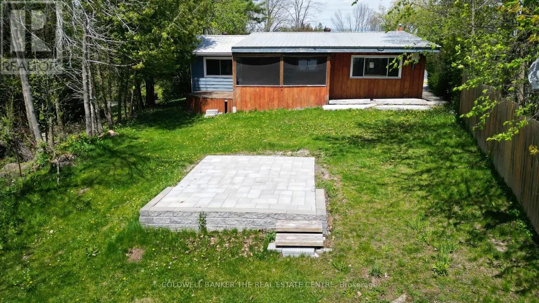
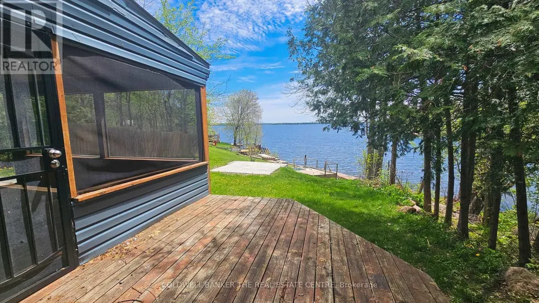
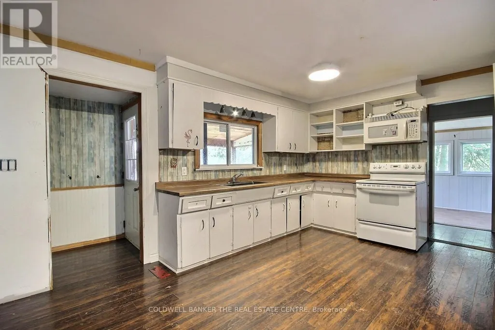
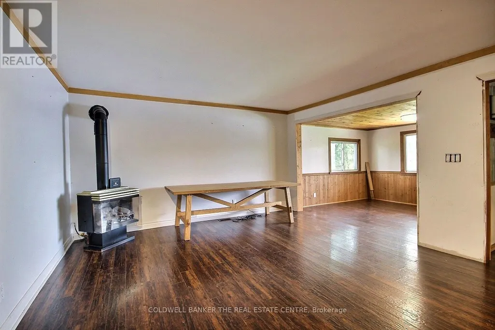
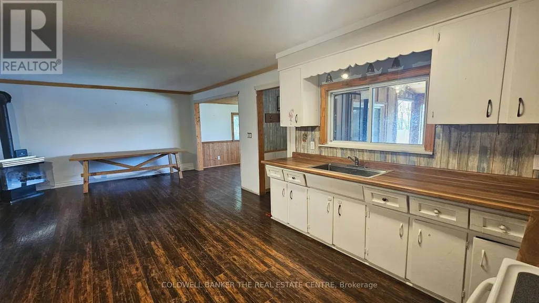
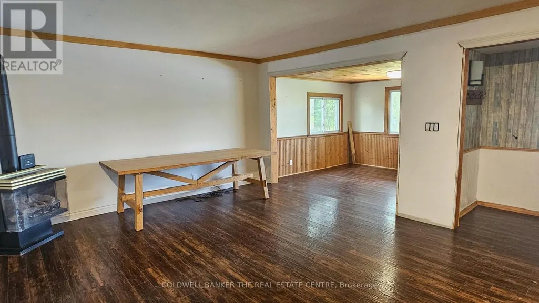
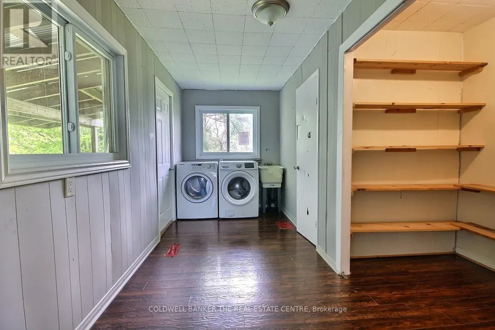
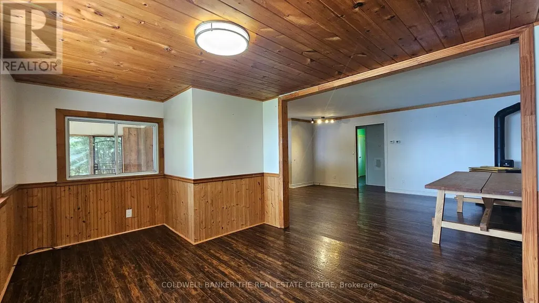
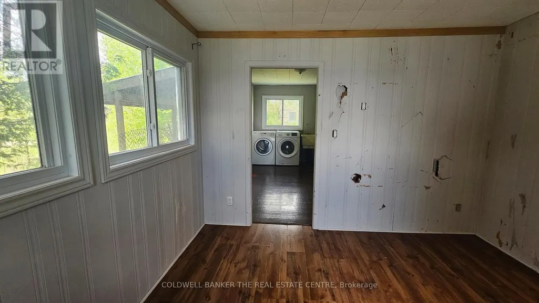
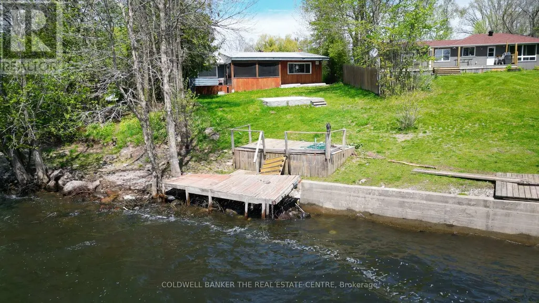
Unlock incredible potential with this 1.03-acre lakeside property, offering a prime opportunity for those ready to roll up their sleeves and build instant equity. The property features a massive 30x40 ft. heated shop on a solid concrete pad-perfect for any hobbyist or contractor-and 24.44 feet of private waterfront on Lake St. John. Tucked away on a quiet dead-end street with its own private pond and easy access to Orillia and Gravenhurst, the existing 4-bedroom, 2-bathroom home is a blank canvas awaiting a full renovation. Sold "as-is", this is the ultimate "fixer-upper" for anyone looking to secure a large lot and a massive shop in a stunning natural setting. (id:7434)
General Features
| Features | Irregular lot size |
|---|---|
| Easement | Unknown |
| Property Type | Single Family |
| Zoning Description | Residential |
| CommunityName | Rural Ramara |
| Amenities | Beach |
| Building Age | 16 to 30 years |
| Building Architectural Style | Bungalow |
| Building Cooling Type | None |
| Location Description | Rama rd. to Southwood Beach Blvd |
| Parking Space Total | 9 |
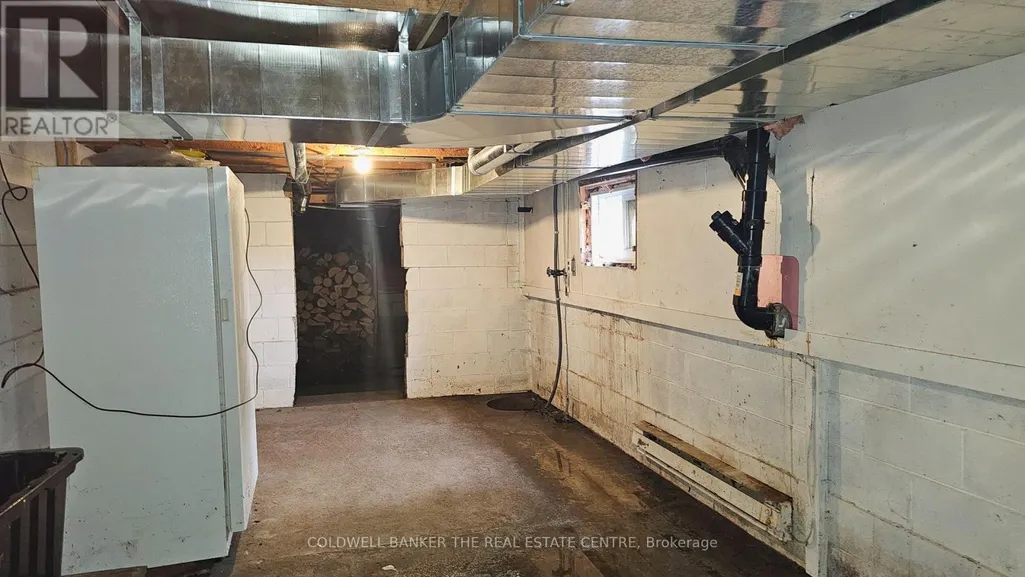
| Foundation Type | Block |
| Building Type | House |
| Ownership Type | Freehold |
| Building.StoriesTotal | 1 |
Interior Features
| Building Fireplace Present | False |
|---|---|
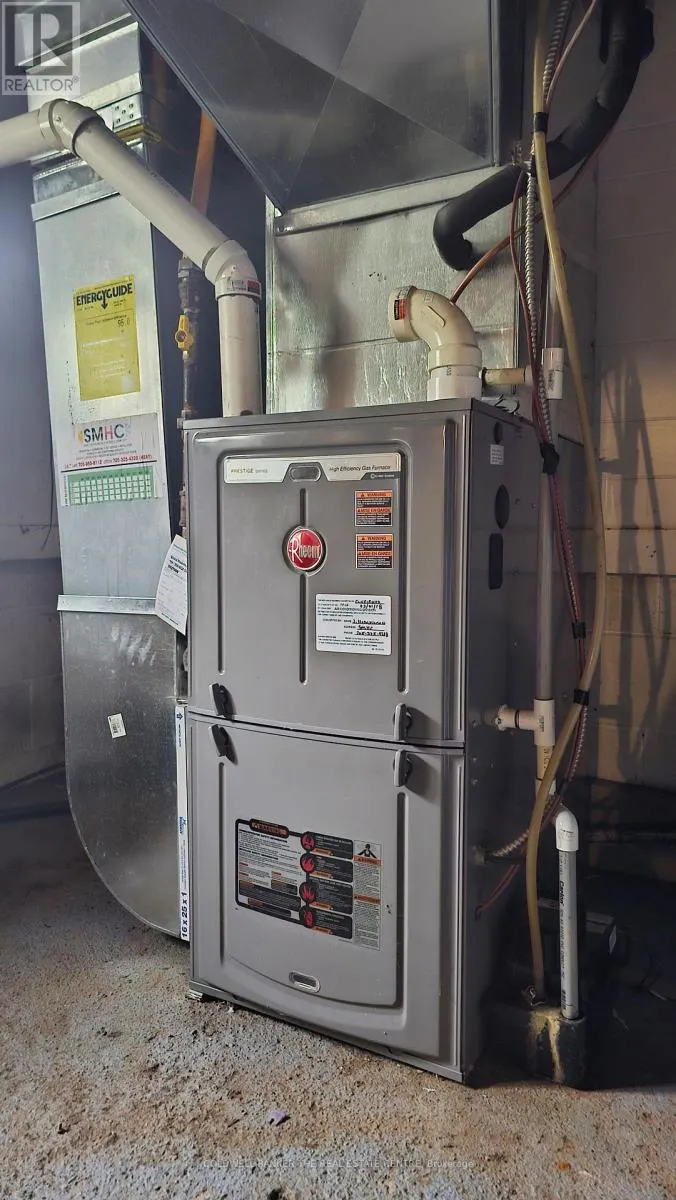
| Building Heating Type | Forced air |
| Building Heating Fuel | Propane |
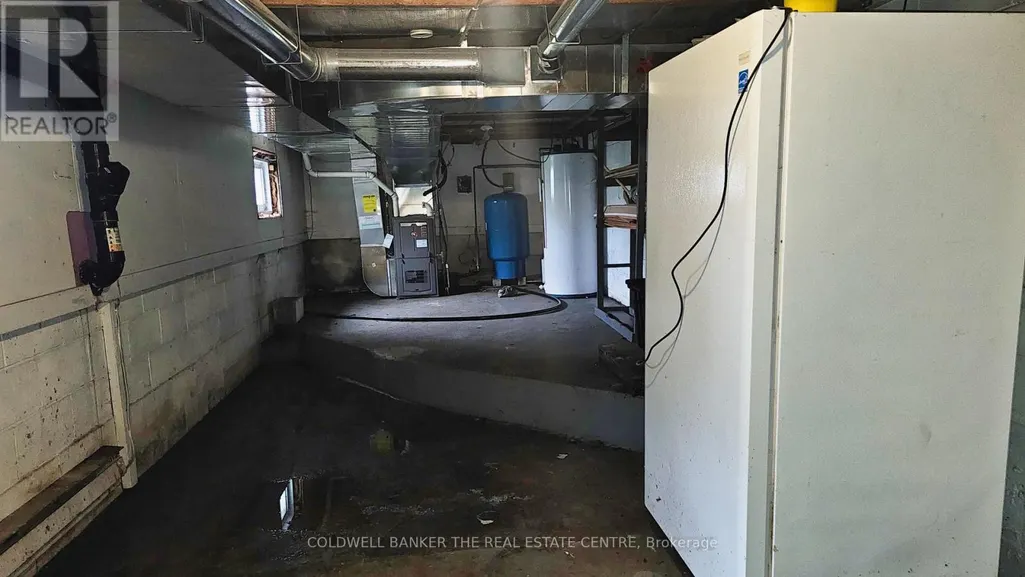
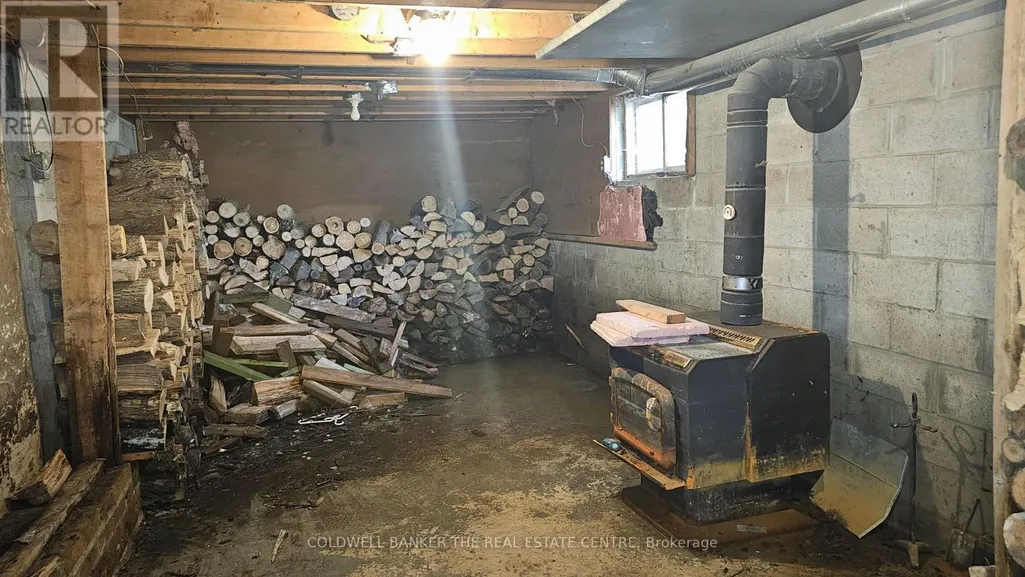
| Basement Development | Unfinished |
| Basement Type | N/A (Unfinished) |
| Construction Style Attachment | Detached |
| Living Area Range | 1100 |
| Bedrooms | 3 |
Exterior Features
| Structure | Dock |
|---|---|
| Water Front Name | Lake St. John |
| Water Front Type | Waterfront on lake |
| ViewType | Lake view, Direct Water View |
| Land Amenities | Beach |
| Sewer | Septic System |
| Exterior Finish | Steel, Aluminum siding |
Room Details
| Room | Dimensions | Level | Flooring | Details |
|---|---|---|---|---|
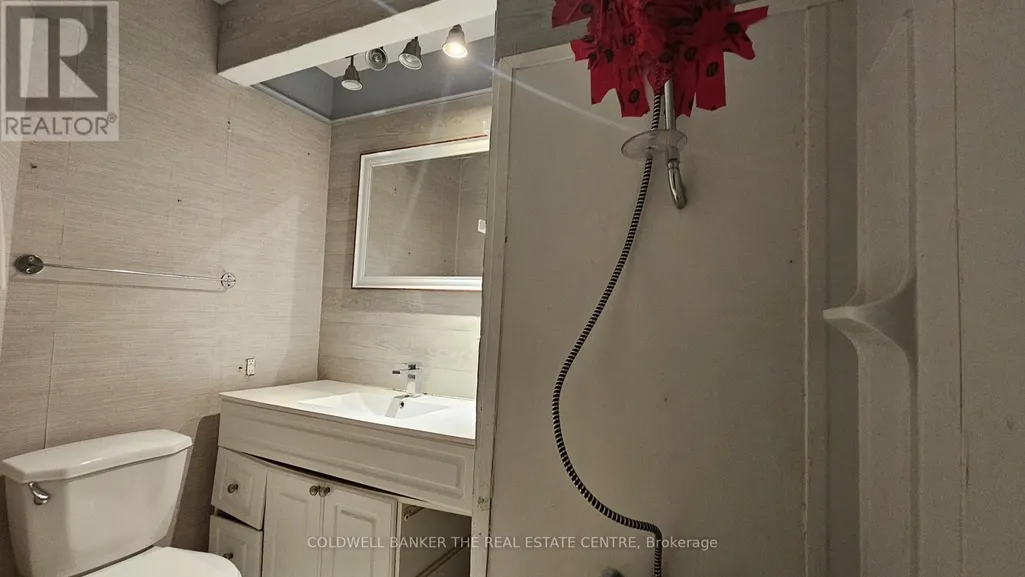
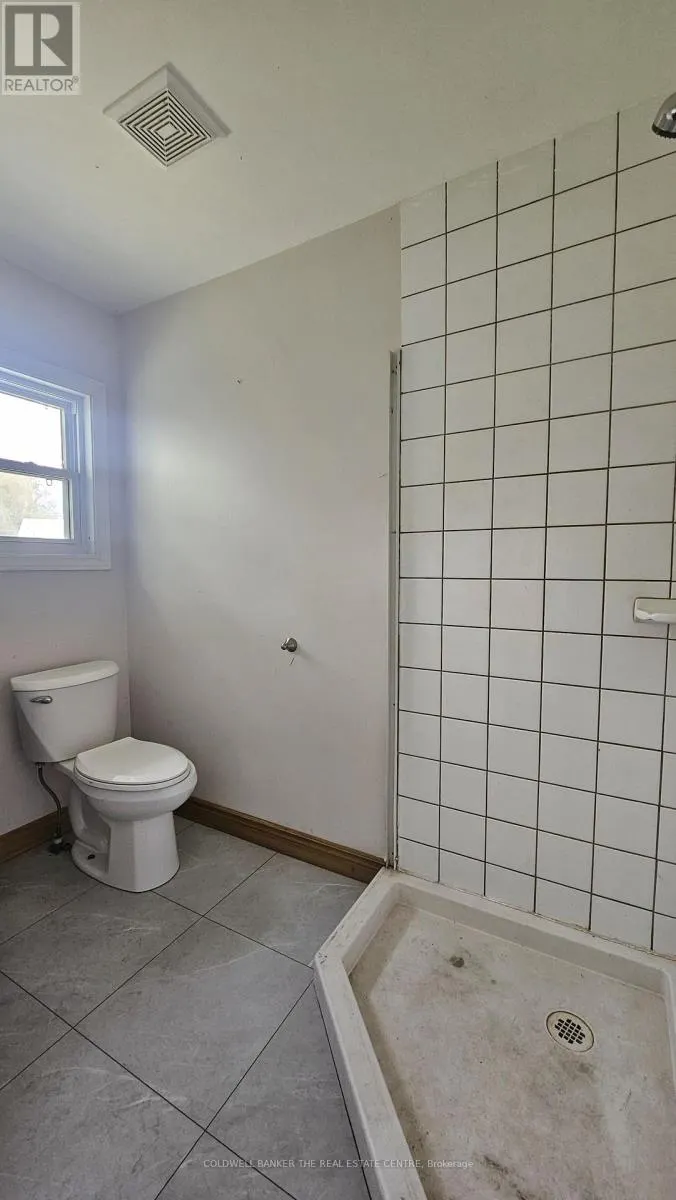
| Bathroom | 2.13 m x 2.11 m | Main level | 2.11 m | |
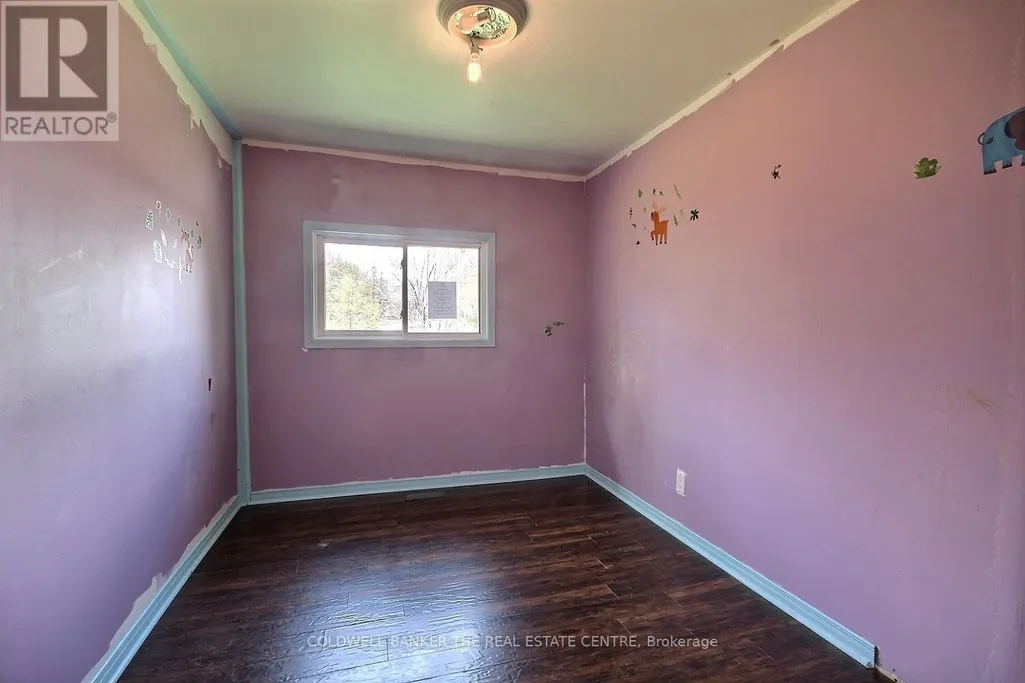
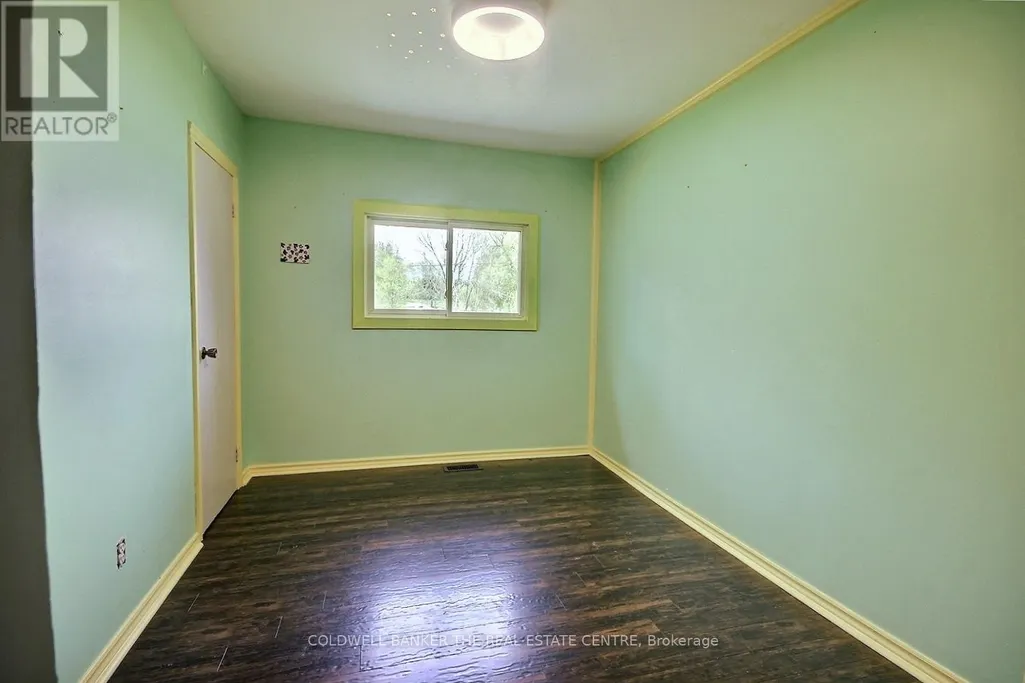
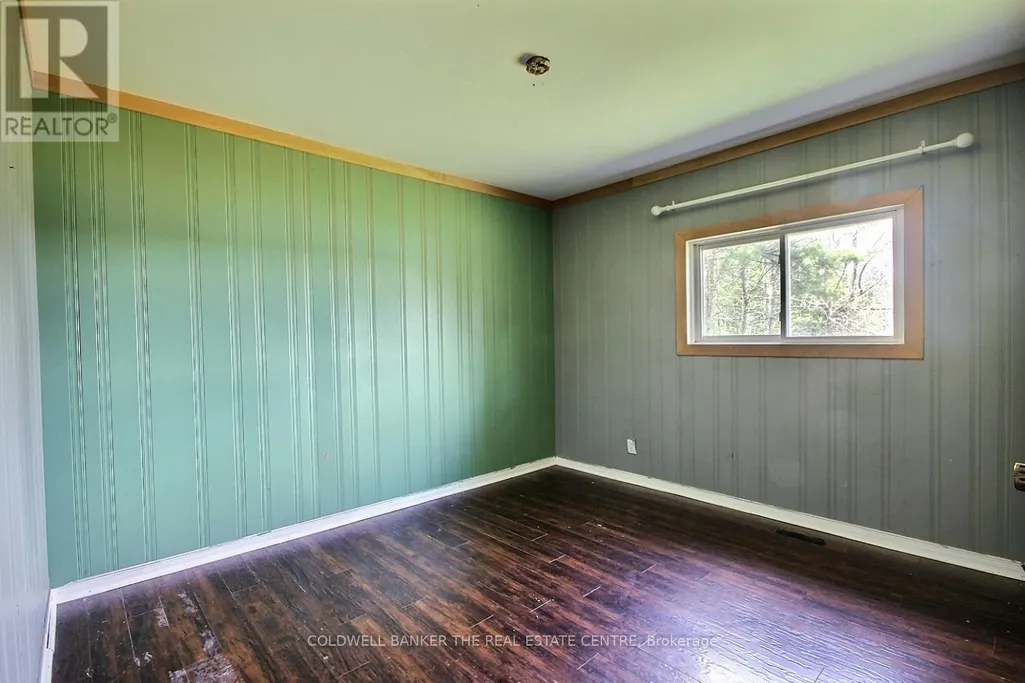
| Bedroom | 3.76 m x 3.35 m | Main level | 3.35 m | |
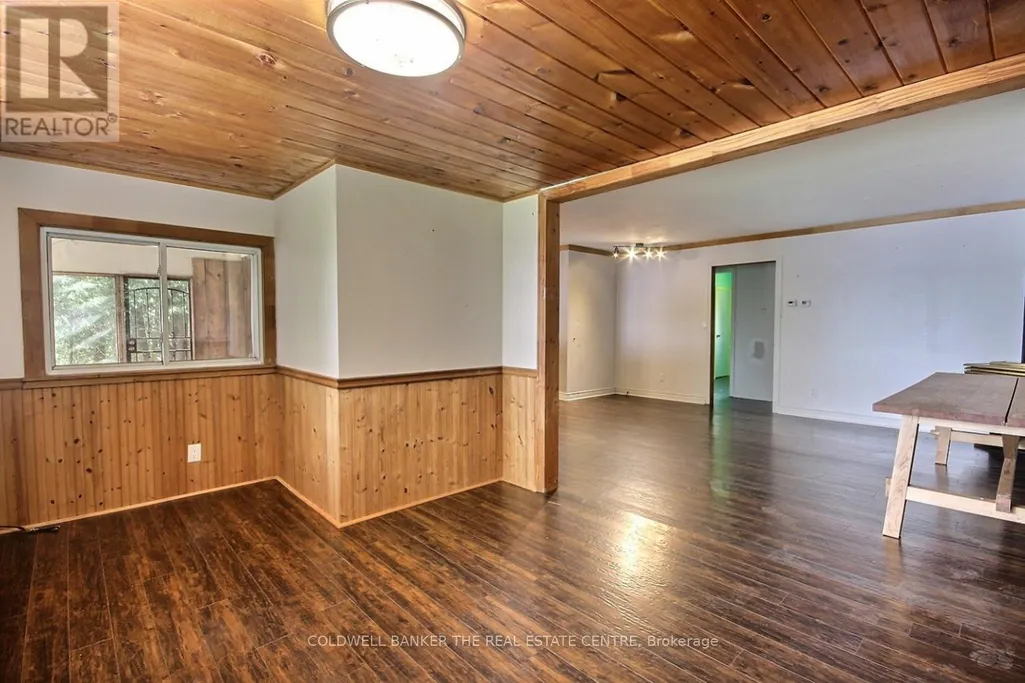
| Dining room | 3.27 m x 2.94 m | Main level | 2.94 m | |
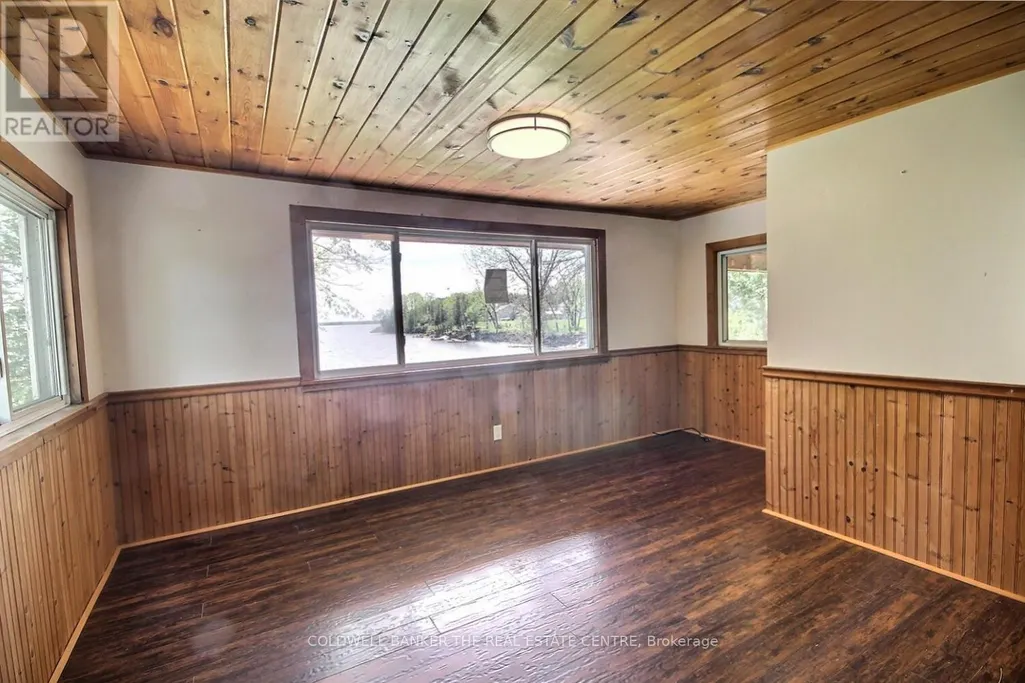
| Family room | 4.44 m x 2.95 m | Main level | 2.95 m | |
| Kitchen | 4.26 m x 3.26 m | Main level | 3.26 m | |
| Other | 2.29 m x 1.37 m | Main level | 1.37 m | |
| Primary Bedroom | 3.45 m x 3.38 m | Main level | 3.38 m | |
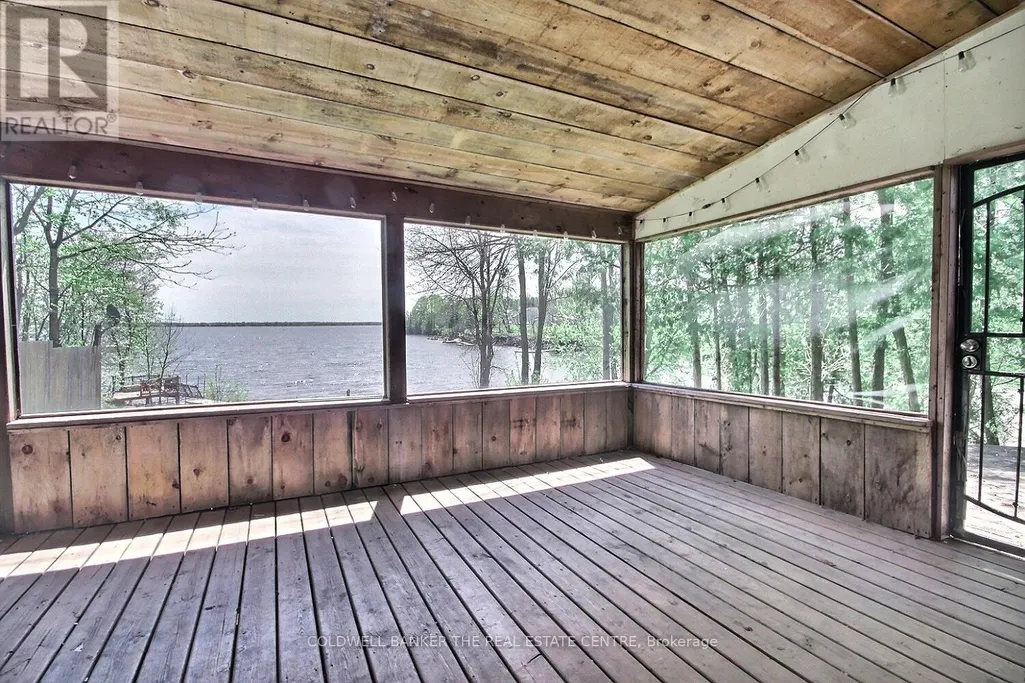
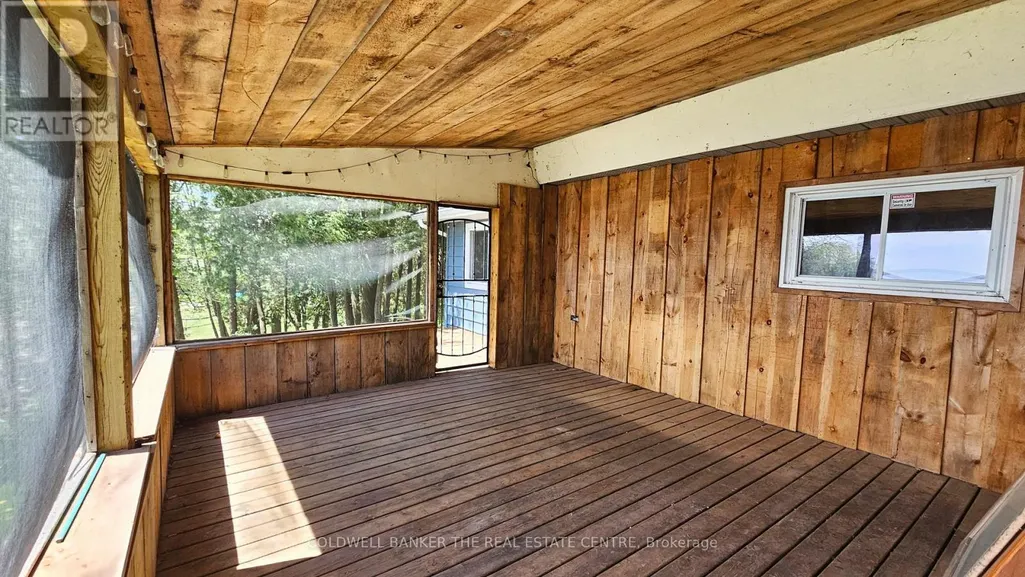
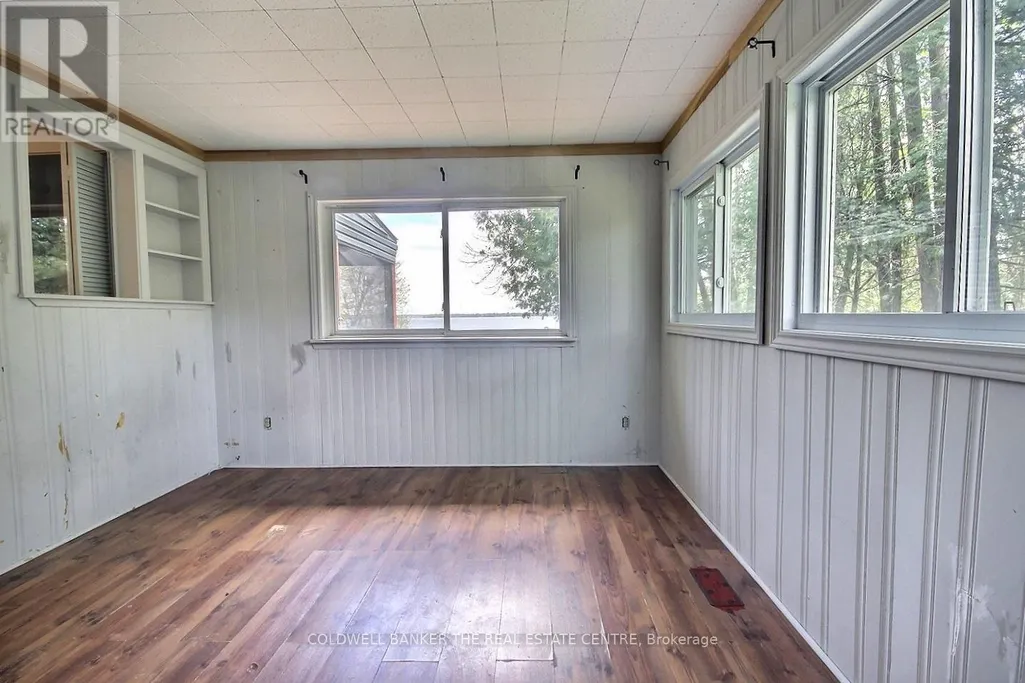
| Sunroom | 4.57 m x 4.22 m | Main level | 4.22 m |
Amenities
- Views
- New Construction
- Adult 55+
- Lease To Own
- No Strata Fees
- Furnished
- Primary On Main
- Air Conditioning
- Seller Finance
- Green
- Fixer Upper
- Horse
- Golf
- Fireplace
- Deck
- Garage
- Basement
- Pool

Property vs Single Family Average in L0K 2B0
Price
In The Neighbourhood
Just Listed
Ramara
$ 949,900
- Type
- Single Family
- Rooms
- 4 Beds + 4.5 Baths
ROYAL LEPAGE FIRST CONTACT REALTY
Just Listed
Ramara
$ 1,199,000
- Type
- Single Family
- Rooms
- 4 Beds + 3 Baths
CENTURY 21 ATRIA REALTY INC.
Just Listed
Ramara
$ 989,999
- Type
- Single Family
- Rooms
- 3 Beds + 3 Baths
KELLER WILLIAMS EXPERIENCE REALTY
Ramara
$ 1,499,000
- Type
- Single Family
- Rooms
- 3 Beds + 3 Baths
RE/MAX HALLMARK PEGGY HILL GROUP REALTY
Open House
Ramara
$ 969,000
- Type
- Single Family
- Rooms
- 6 Beds + 3 Baths
Sotheby's International Realty Canada

 Information should be deemed reliable but not guaranteed, all representations are approximate, and individual verification is recommended. Copyright ©2026 All rights reserved.
The trademarks REALTOR®, REALTORS® and the REALTOR® logo are controlled by The Canadian Real Estate Association (CREA) and identify real estate professionals who are members of CREA. The trademarks MLS®, Multiple Listing Service® and the associated logos are owned by CREA and identify the quality of
Information should be deemed reliable but not guaranteed, all representations are approximate, and individual verification is recommended. Copyright ©2026 All rights reserved.
The trademarks REALTOR®, REALTORS® and the REALTOR® logo are controlled by The Canadian Real Estate Association (CREA) and identify real estate professionals who are members of CREA. The trademarks MLS®, Multiple Listing Service® and the associated logos are owned by CREA and identify the quality of