
Address
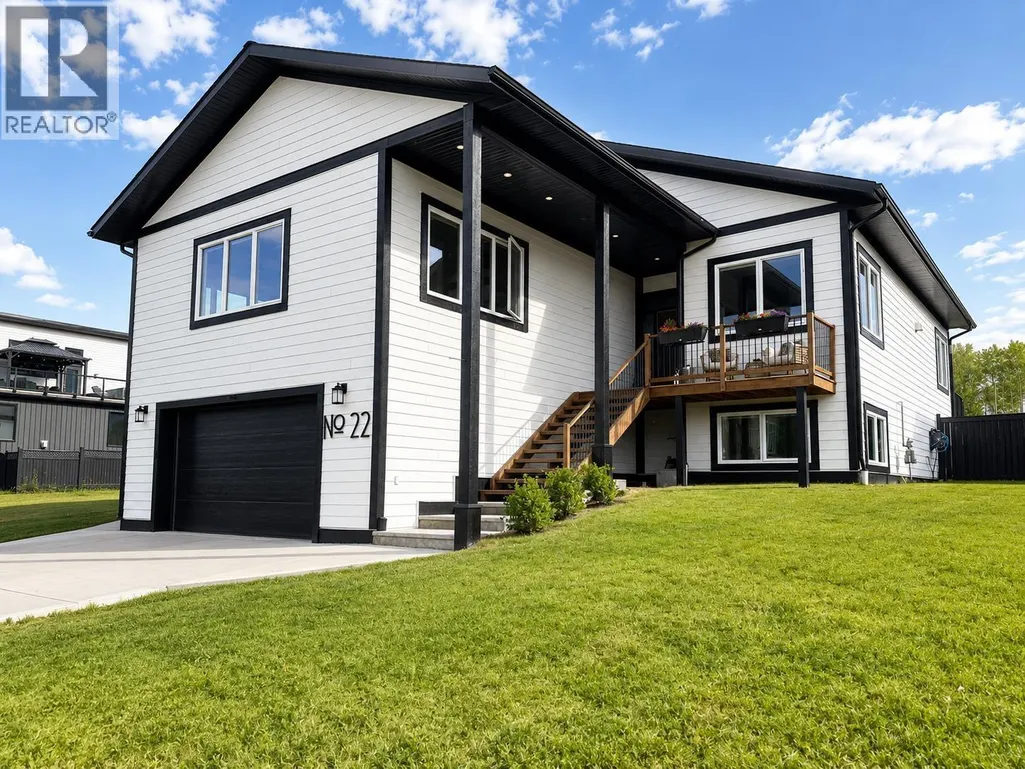
22 Starliter Way, Smithers, BC
Price
$ 929,000
Property Attributes
- ID#R3159967
- TypeSingle Family
- Listing Status Active
- MunicipalitySmithers
- CitySmithers
- AreaSmithers
- Postal CodeV0J 2N2
- Style
- Year Built2015
- Price$ 929,000
- Bedrooms5
- Bathrooms3
- Half Bathrooms0
- Sqr Footage3900
Data Source:
Canadian Real Estate Association (CREA)
Property Description
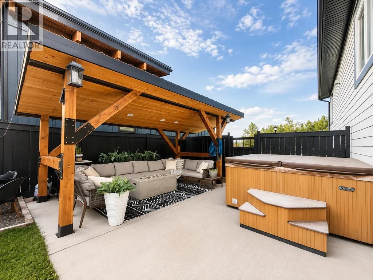
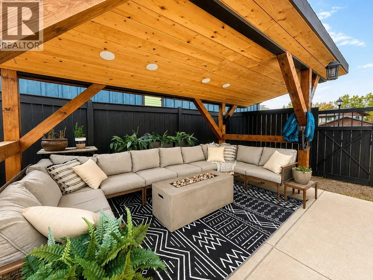
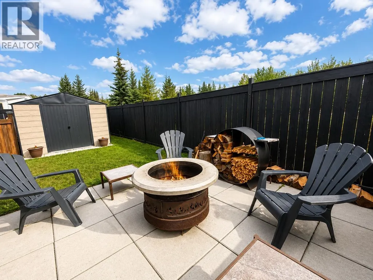
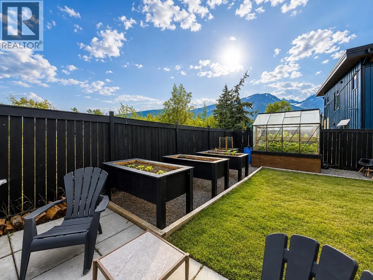
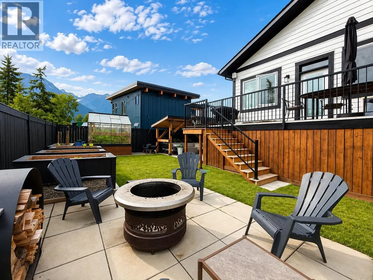
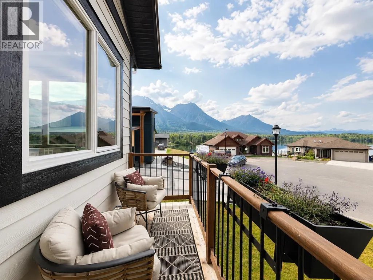
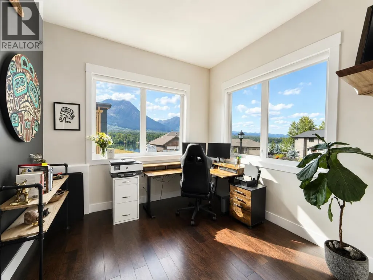
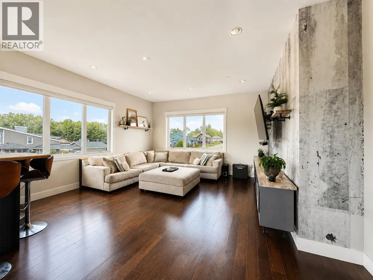
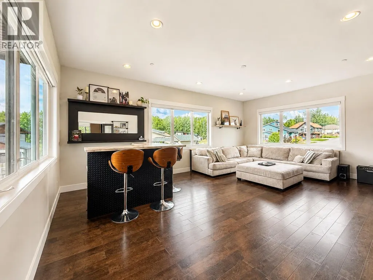
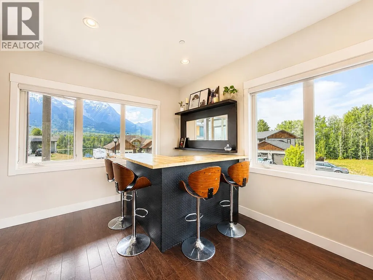
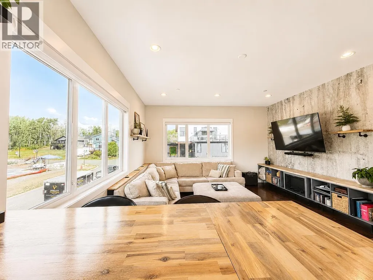
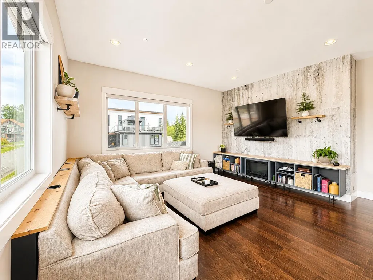
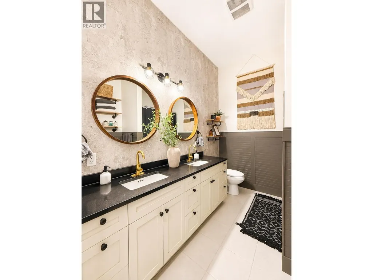
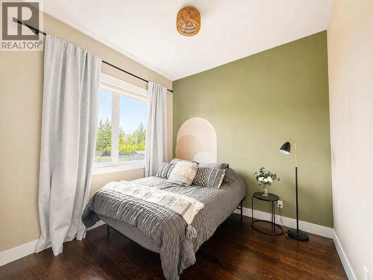
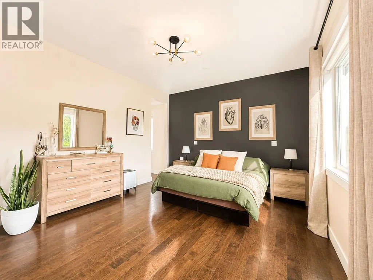
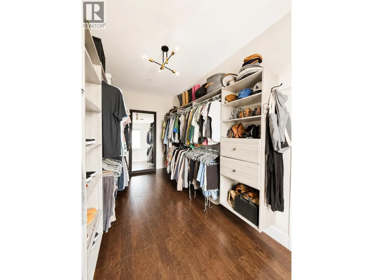
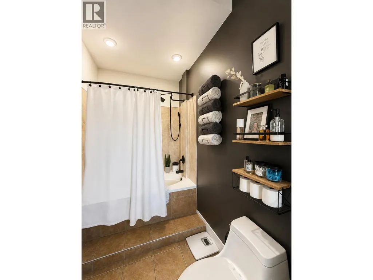
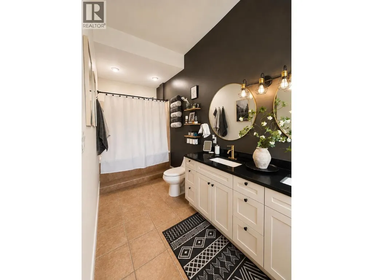
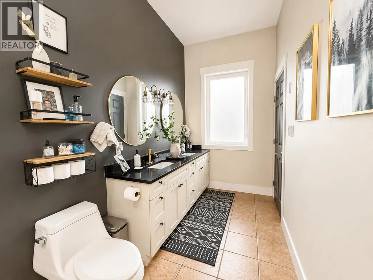
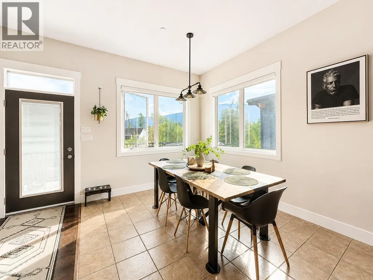
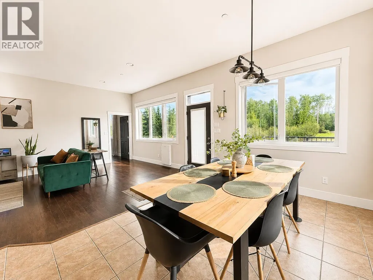
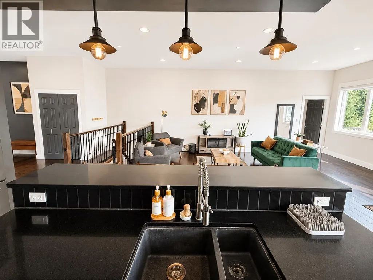
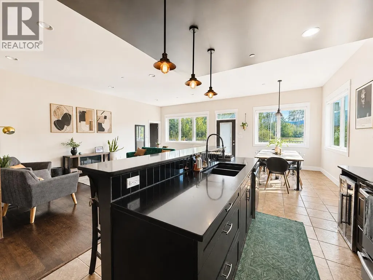
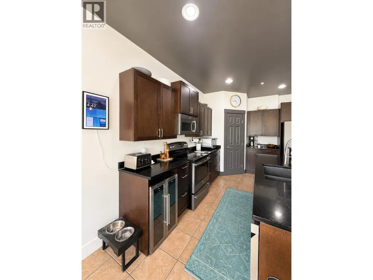
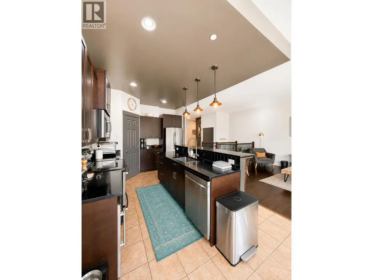
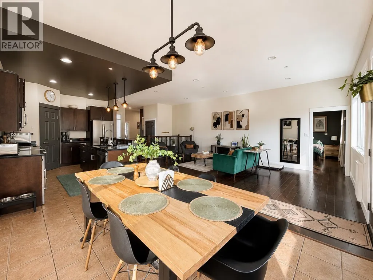
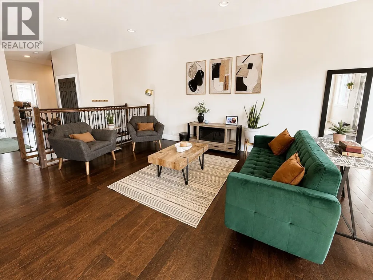
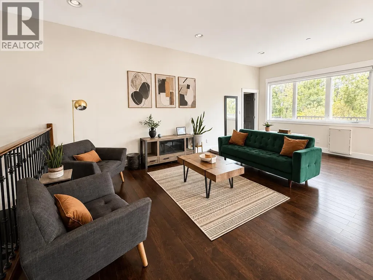
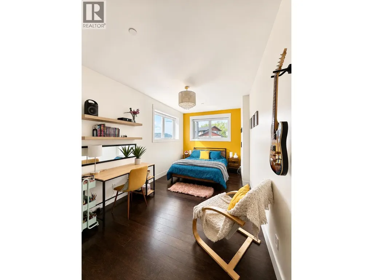
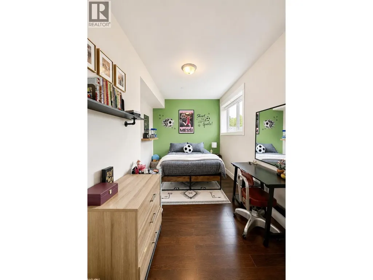
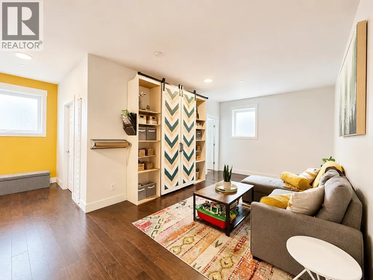
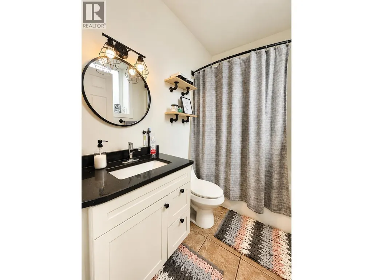
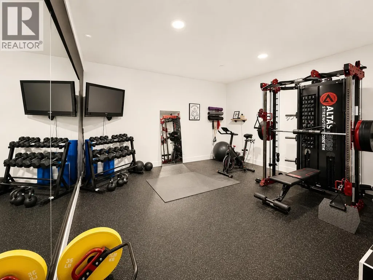
Welcome to Watson’s Landing! This impressive 5-bedroom, 3-bathroom home offers an exceptional blend of space, style and functionality. The bright, open-concept main living area features a spacious kitchen, dining and living space with beautiful mountain views and plenty of natural light. A large entertainment room with built-in bar is perfect for hosting family and friends. Outside, enjoy a private fenced yard complete with covered patio, hot tub, firepit area, greenhouse and raised garden beds. With generous bedrooms and flexible living spaces, this thoughtfully designed home offers incredible indoor and outdoor living in one of the area’s most desirable communities. (id:7434)
General Features
| Property Type | Single Family |
|---|---|
| Building Appliances | Washer, Dryer, Refrigerator, Stove, Dishwasher, Hot Tub |
| Foundation Type | Concrete Perimeter |
| Building Type | House |
| Ownership Type | Strata |
| Building.StoriesTotal | 2 |
Interior Features
| Building Fireplace Present | False |
|---|---|
| Building Heating Type | Radiant/Infra-red Heat |
| Building Heating Fuel | Natural gas |
| Basement Type | Full |
| Construction Style Attachment | Detached |
| Living Area Range | 3900 |
| Bedrooms | 5 |
Exterior Features
| Structure | Clubhouse |
|---|---|
| ViewType | Lake view, Mountain view |
| Building Roof Material | Asphalt shingle |
| Building Roof Style | Conventional |
| Exterior Finish | Composite Siding |
Room Details
| Room | Dimensions | Level | Flooring | Details |
|---|---|---|---|---|
| Bedroom 2 | 10 ft x 10 ft | Main level | 10 ft | |
| Bedroom 3 | 10 ft x 10 ft | Main level | 10 ft | |
| Bedroom 4 | 17 ft ,1 in x 9 ft ,1 in | Basement | 9 ft ,1 in | |
| Dining room | 13 ft ,8 in x 10 ft ,8 in | Main level | 10 ft ,8 in | |
| Family room | 24 ft x 18 ft ,5 in | Main level | 18 ft ,5 in | |
| Foyer | 10 ft x 9 ft ,5 in | Main level | 9 ft ,5 in | |
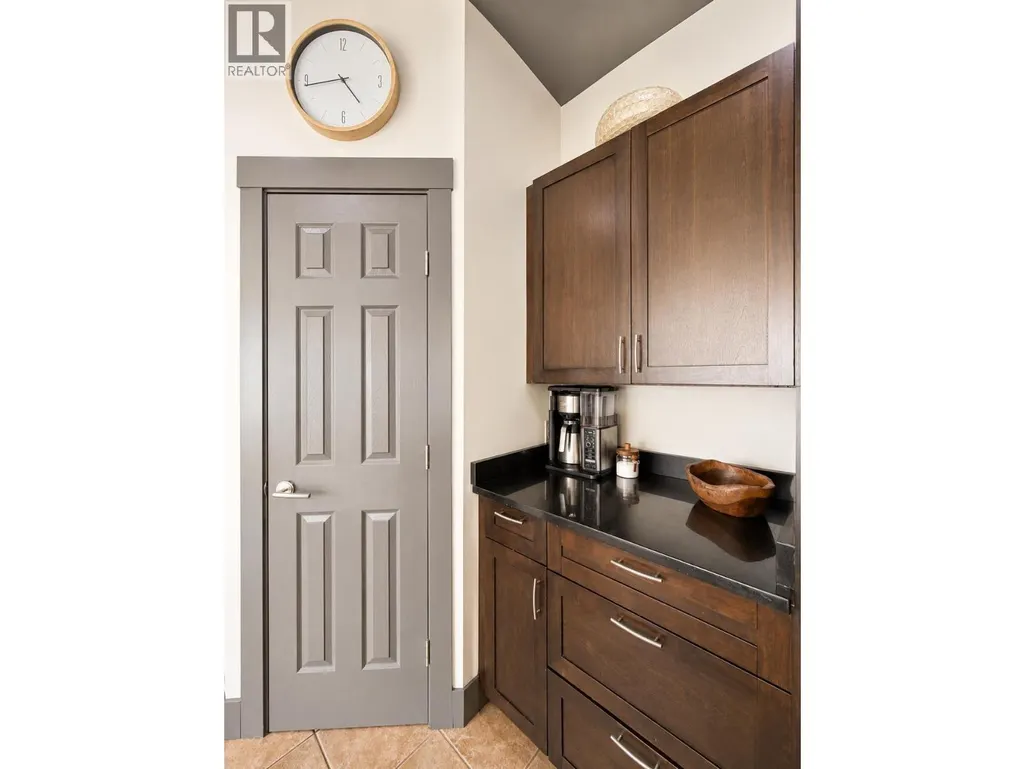
| Kitchen | 10 ft ,8 in x 14 ft ,4 in | Main level | 14 ft ,4 in | |
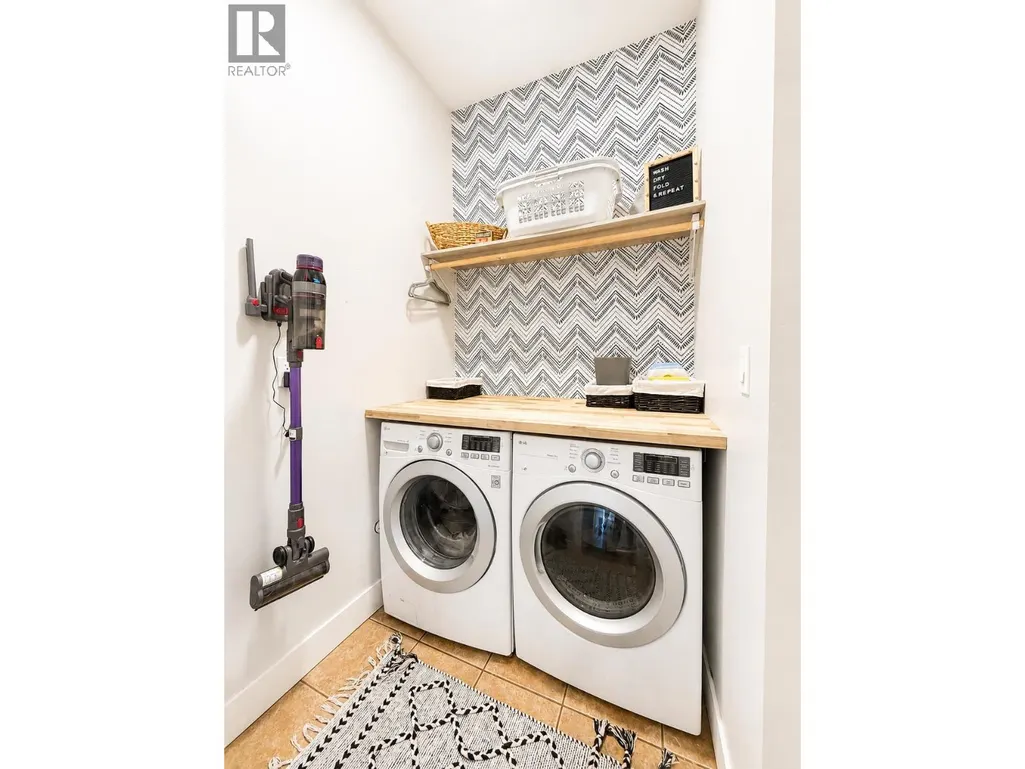
| Laundry room | 5 ft x 6 ft | Main level | 6 ft | |
| Living room | 22 ft x 14 ft | Main level | 14 ft | |
| Other | 16 ft x 7 ft ,6 in | Main level | 7 ft ,6 in | |
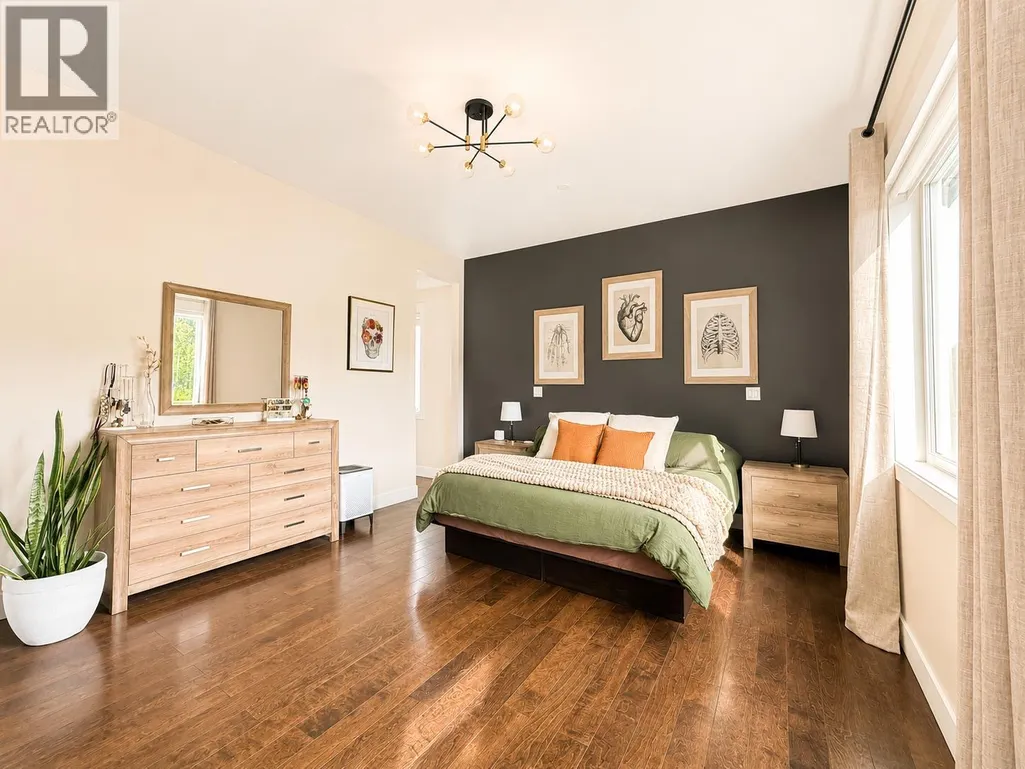
| Primary Bedroom | 16 ft ,6 in x 13 ft ,1 in | Main level | 13 ft ,1 in |
Amenities
- Views
- New Construction
- Adult 55+
- Lease To Own
- No Strata Fees
- Furnished
- Primary On Main
- Air Conditioning
- Seller Finance
- Green
- Fixer Upper
- Horse
- Golf
- Fireplace
- Deck
- Garage
- Basement
- Pool

Property vs Single Family Average in V0J 2N2
Price
Year Built

 Information should be deemed reliable but not guaranteed, all representations are approximate, and individual verification is recommended. Copyright ©2026 All rights reserved.
The trademarks REALTOR®, REALTORS® and the REALTOR® logo are controlled by The Canadian Real Estate Association (CREA) and identify real estate professionals who are members of CREA. The trademarks MLS®, Multiple Listing Service® and the associated logos are owned by CREA and identify the quality of
Information should be deemed reliable but not guaranteed, all representations are approximate, and individual verification is recommended. Copyright ©2026 All rights reserved.
The trademarks REALTOR®, REALTORS® and the REALTOR® logo are controlled by The Canadian Real Estate Association (CREA) and identify real estate professionals who are members of CREA. The trademarks MLS®, Multiple Listing Service® and the associated logos are owned by CREA and identify the quality of