
Address
42395 Highland Drive|majuba Hill, Yarrow, BC
Price
$ 2,799,999
Property Attributes
- ID#R3077808
- TypeSingle Family
- Listing Status Active
- MunicipalityYarrow
- CityYarrow
- AreaYarrow
- Postal CodeV2R 5H2
- Style
- Year Built2010
- Price$ 2,799,999
- Bedrooms6
- Bathrooms7
- Half Bathrooms0
- Sqr Footage7585
- Lot Size2.47 Acres
Data Source:
Canadian Real Estate Association (CREA)
Property Description
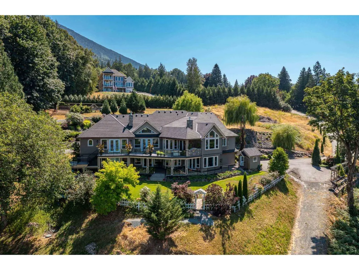
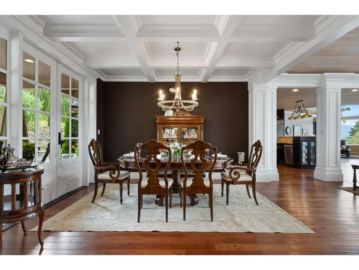
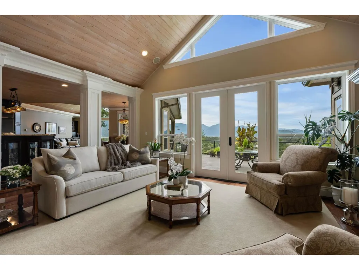
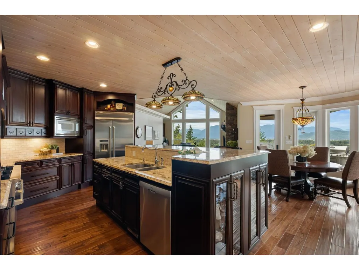
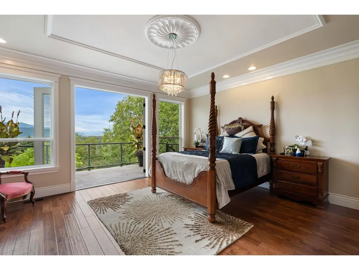
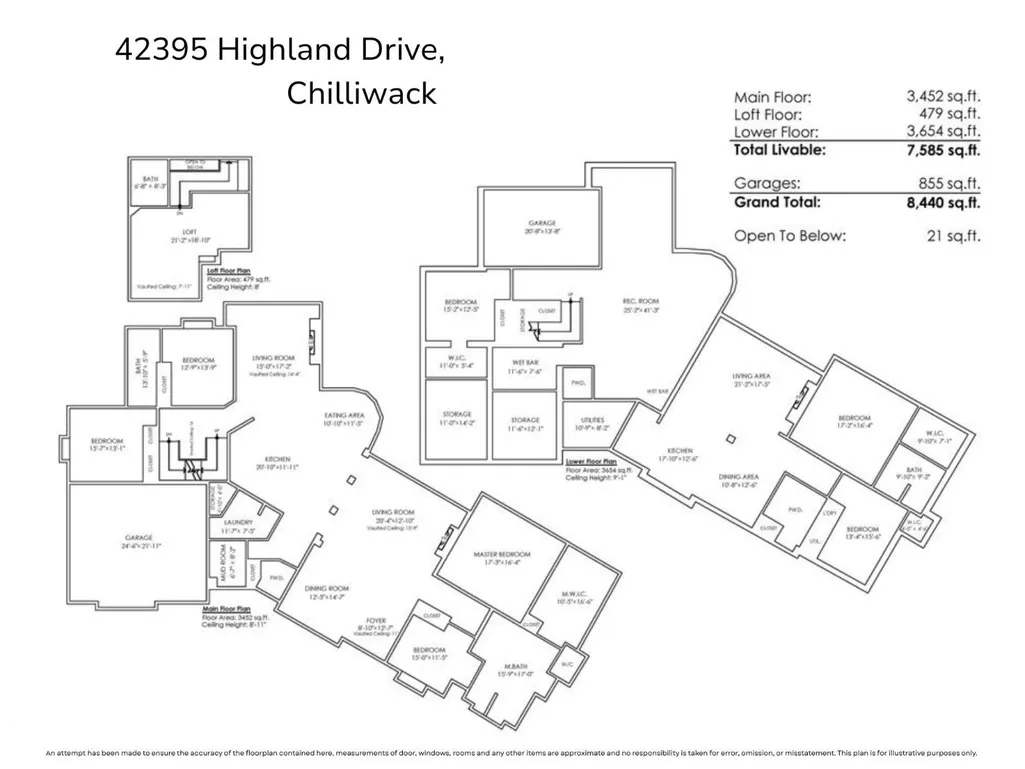
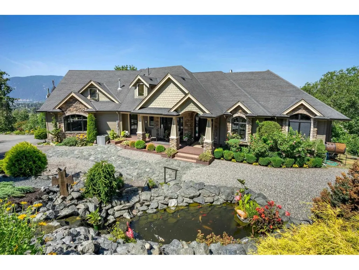
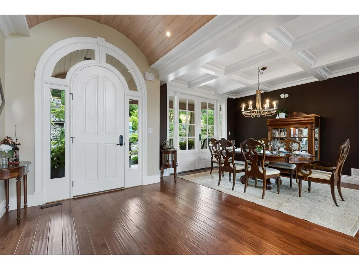
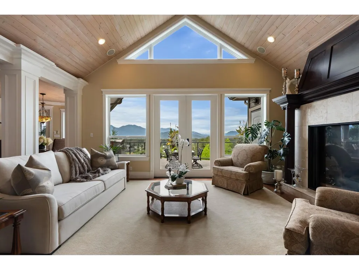
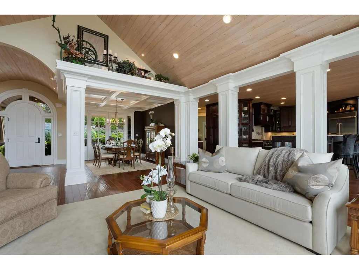
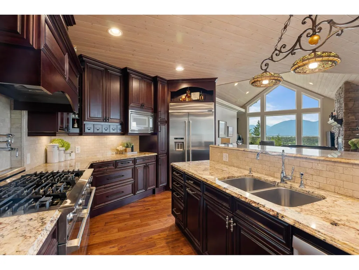
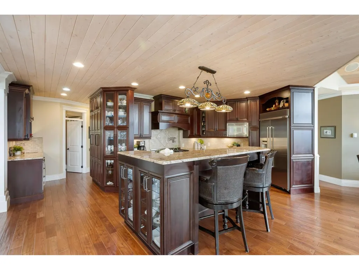
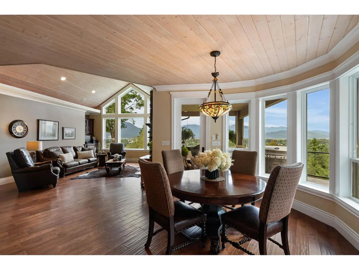
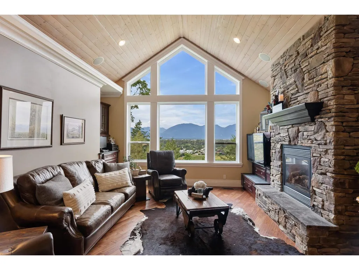
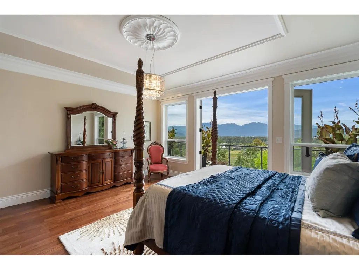
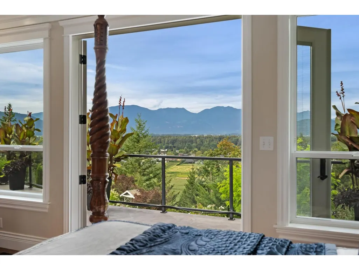
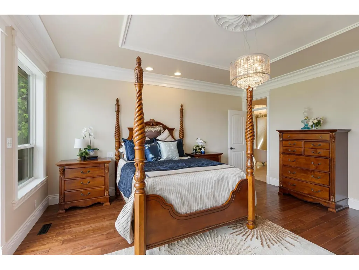
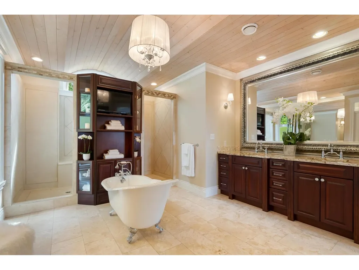
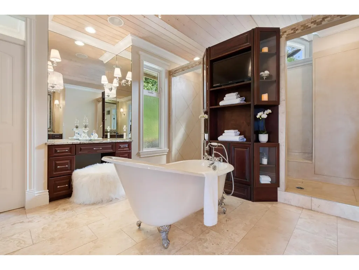
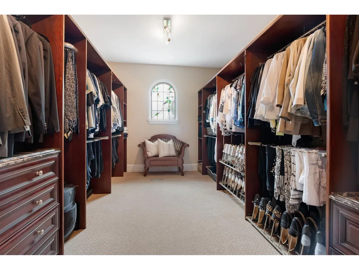
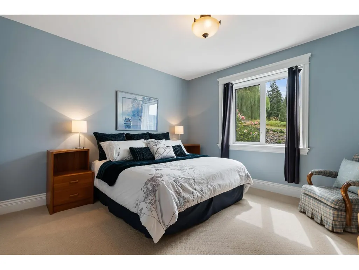
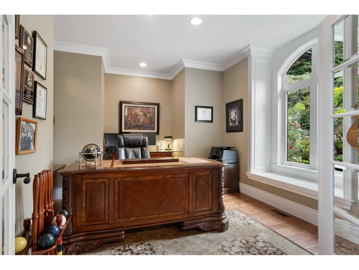
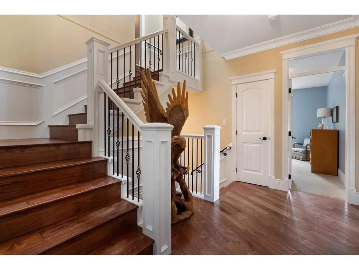
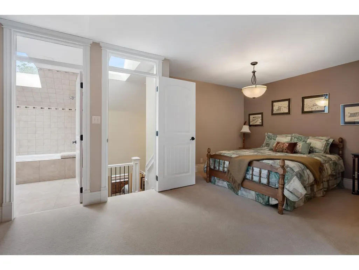
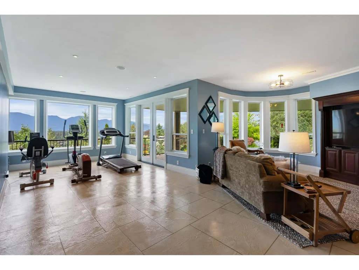
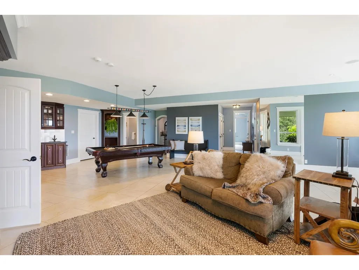
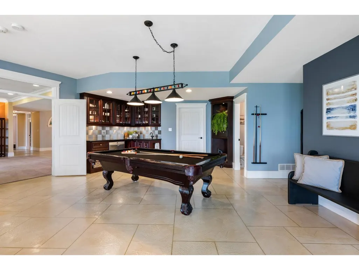
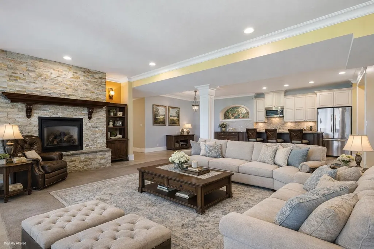
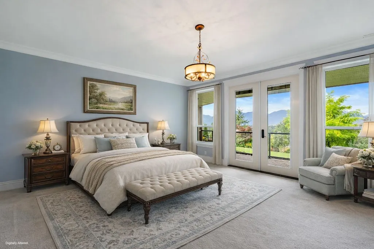
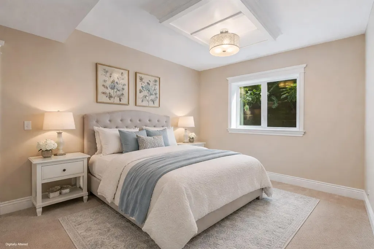
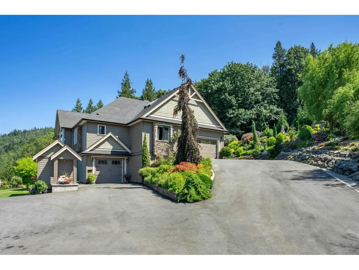
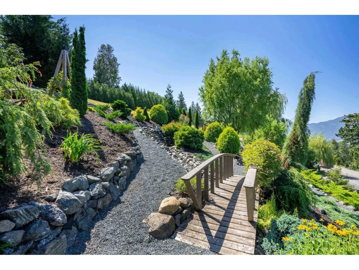
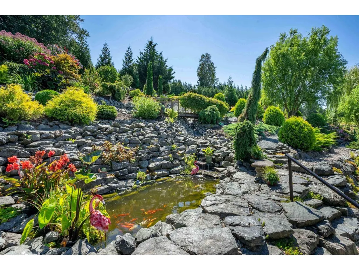
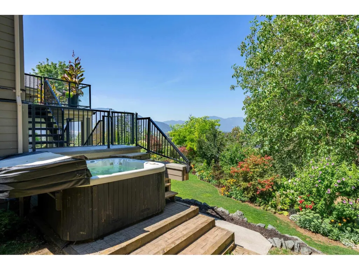
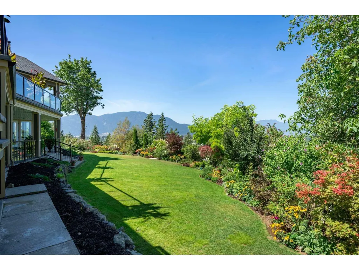
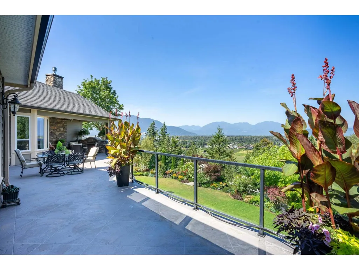
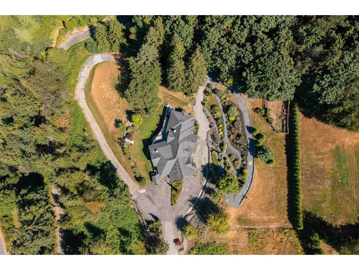
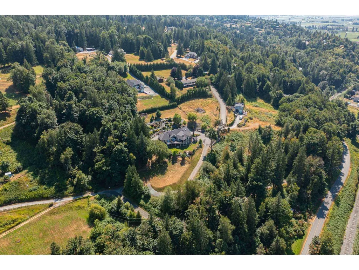
A truly EXCEPTIONAL estate! This custom-built 7,585 sq.ft rancher w/WALKOUT BSMT offers 7 beds & 7 baths - crafted with uncompromising attention to detail! Showcasing hand-scraped teak flooring, rich millwork, & STRIKING barrel & vaulted ceilings accented w/whitewashed pine, this home is designed to capture ABUNDANT natural light & breathtaking views. The EXPANSIVE primary retreat features 6 pc ensuite w/steam shower & an impressive 175 sq.ft CUSTOM W.I.C. Enjoy a chef's kitchen, suspended concrete patio w/outdoor f/p, & a 3,654 sq. ft. walkout basement including a 1,600 sq.ft 2 bed, 2 bath suite finished to the same high standard. Built on an ICF foundation w/400-amp service, drilled well, multi-system heating with A/C, & situated on 2.5 manicured acres w/zen gardens & space for a shop! * PREC - Personal Real Estate Corporation (id:7434)
General Features
| Property Type | Single Family |
|---|---|
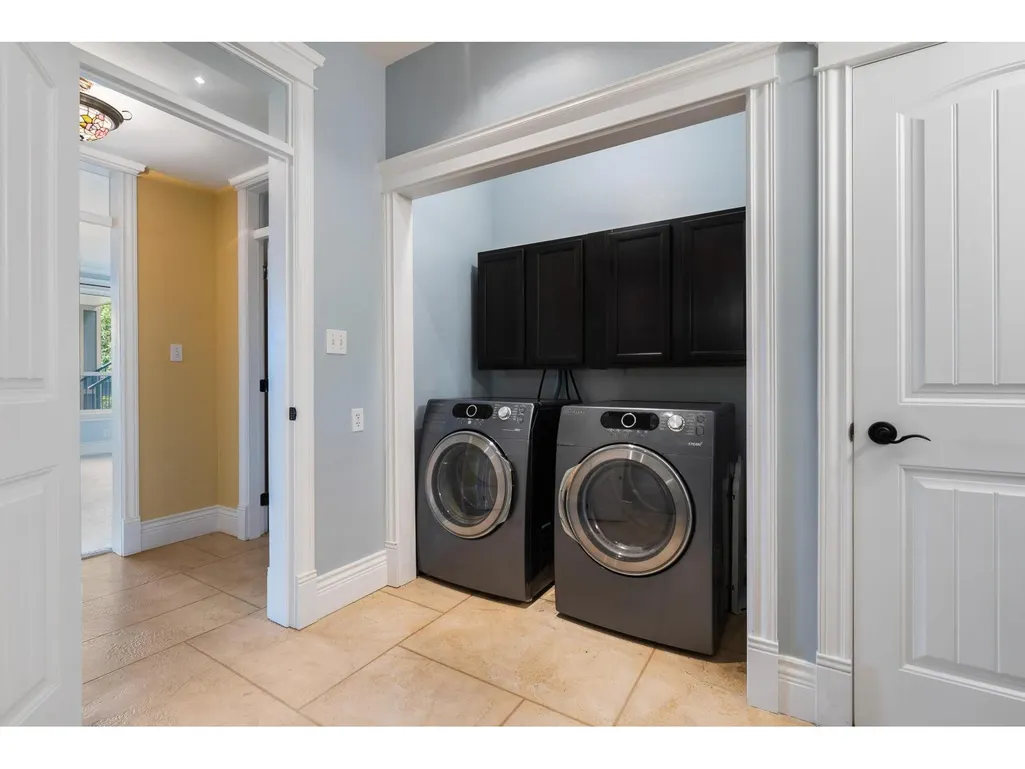
| Building Amenities | Laundry - In Suite |
| Building Appliances | Washer/Dryer Combo, Washer, Dryer, Refrigerator, Stove, Dishwasher, Hot Tub |
| Building Cooling Type | Central air conditioning |
| Fixture | Drapes/Window coverings |
| Building Type | House |
| Ownership Type | Freehold |
| Building.StoriesTotal | 2 |
Interior Features
| Building Fireplace Present | True |
|---|---|
| Building Fireplace Total | 4 |
| Building Heating Type | Forced air |
| Building Heating Fuel | Natural gas |
| Basement Development | Finished |
| Basement Type | Full (Finished) |
| Construction Style Attachment | Detached |
| Living Area Range | 7585 |
| Bedrooms | 6 |
Exterior Features
| ViewType | Valley view |
|---|
Room Details
| Room | Dimensions | Level | Flooring | Details |
|---|---|---|---|---|
| Bedroom 2 | 15 ft x 11 ft ,5 in | Main level | 11 ft ,5 in | |
| Bedroom 3 | 12 ft ,9 in x 13 ft ,9 in | Main level | 13 ft ,9 in | |
| Bedroom 4 | 15 ft ,7 in x 13 ft ,1 in | Main level | 13 ft ,1 in | |
| Dining room | 12 ft ,5 in x 14 ft ,7 in | Main level | 14 ft ,7 in | |
| Eating area | 10 ft ,10 in x 11 ft ,5 in | Main level | 11 ft ,5 in | |
| Family room | 15 ft x 17 ft ,2 in | Main level | 17 ft ,2 in | |
| Foyer | 8 ft ,10 in x 12 ft ,7 in | Main level | 12 ft ,7 in | |
| Kitchen | 20 ft ,10 in x 11 ft ,11 in | Main level | 11 ft ,11 in | |
| Laundry room | 11 ft ,7 in x 7 ft ,5 in | Main level | 7 ft ,5 in | |
| Living room | 20 ft ,4 in x 12 ft ,10 in | Main level | 12 ft ,10 in | |
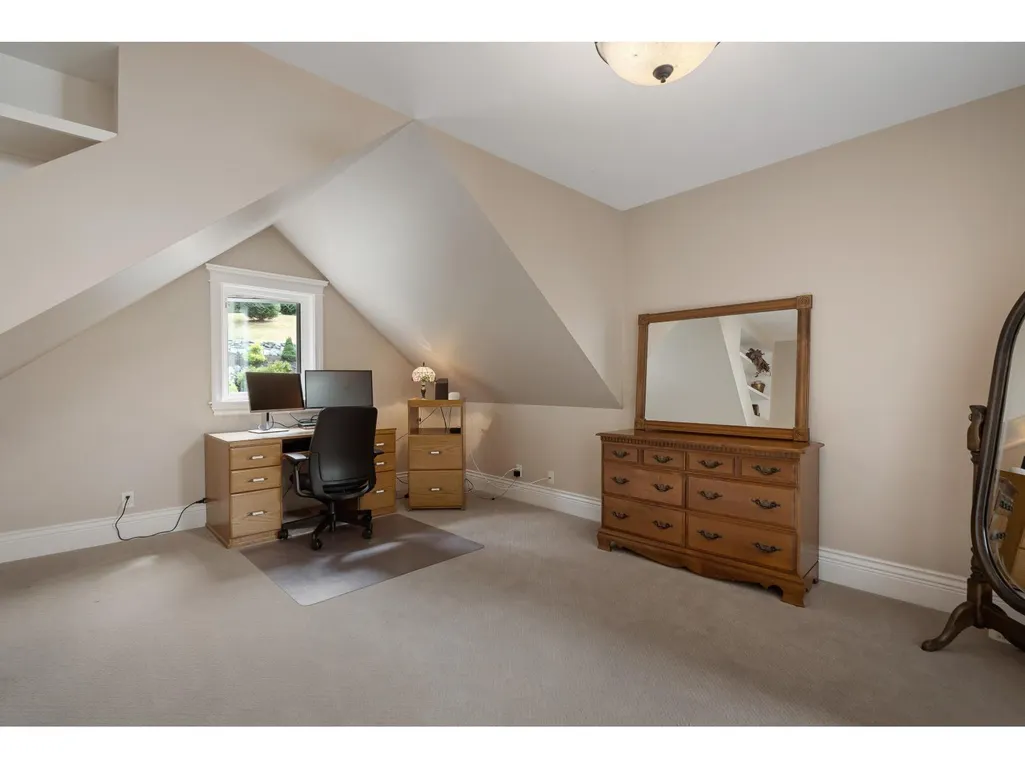
| Loft | 21 ft ,2 in x 17 ft ,5 in | Above | 17 ft ,5 in | |
| Mud room | 6 ft ,7 in x 8 ft ,2 in | Main level | 8 ft ,2 in | |
| Other | 10 ft ,5 in x 16 ft ,6 in | Main level | 16 ft ,6 in | |
| Primary Bedroom | 17 ft ,3 in x 16 ft ,4 in | Main level | 16 ft ,4 in | |
| Storage | 5 ft ,10 in x 4 ft | Main level | 4 ft |
Amenities
- Views
- New Construction
- Adult 55+
- Lease To Own
- No Strata Fees
- Furnished
- Primary On Main
- Air Conditioning
- Seller Finance
- Green
- Fixer Upper
- Horse
- Golf
- Fireplace
- Deck
- Garage
- Basement
- Pool

Property vs Single Family Average in V2R 5H2
Price
Year Built

 Information should be deemed reliable but not guaranteed, all representations are approximate, and individual verification is recommended. Copyright ©2026 All rights reserved.
The trademarks REALTOR®, REALTORS® and the REALTOR® logo are controlled by The Canadian Real Estate Association (CREA) and identify real estate professionals who are members of CREA. The trademarks MLS®, Multiple Listing Service® and the associated logos are owned by CREA and identify the quality of
Information should be deemed reliable but not guaranteed, all representations are approximate, and individual verification is recommended. Copyright ©2026 All rights reserved.
The trademarks REALTOR®, REALTORS® and the REALTOR® logo are controlled by The Canadian Real Estate Association (CREA) and identify real estate professionals who are members of CREA. The trademarks MLS®, Multiple Listing Service® and the associated logos are owned by CREA and identify the quality of