
Address
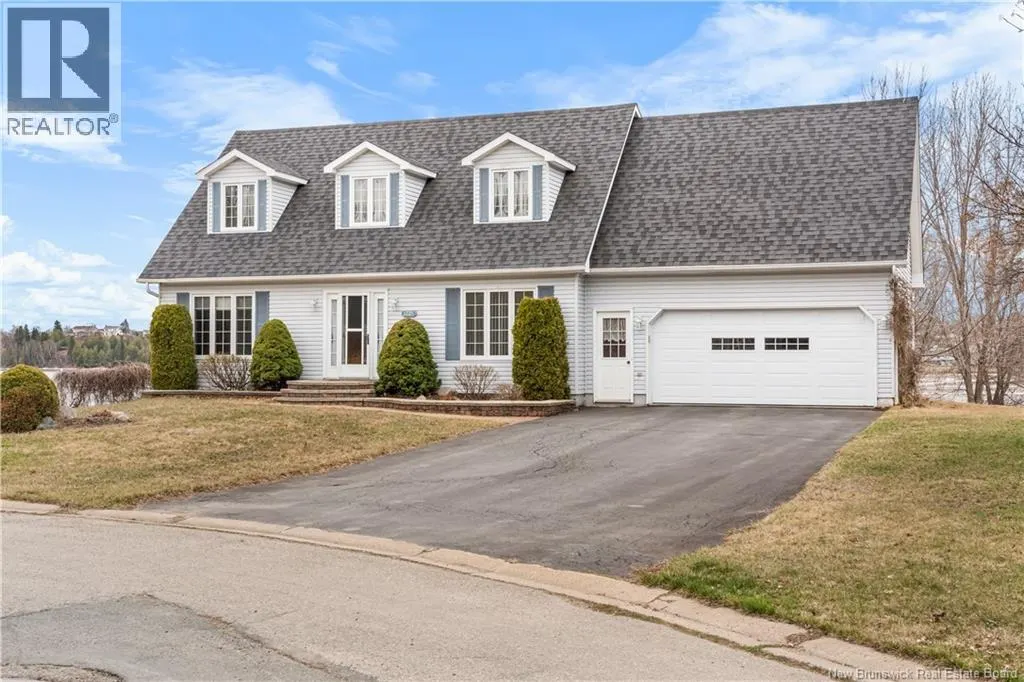
1725 Gowan Brae, Bathurst, NB
Price
$ 595,000
Property Attributes
- ID#NB138817
- TypeSingle Family
- Listing Status Active
- MunicipalityBathurst
- CityBathurst
- AreaBathurst
- Postal CodeE2A 4X5
- StyleCape Cod
- Year Built1990
- Price$ 595,000
- Bedrooms3
- Bathrooms1
- Half Bathrooms3
- Sqr Footage2410
- Lot Size0.4 Acres
Data Source:
Canadian Real Estate Association (CREA)
Property Description
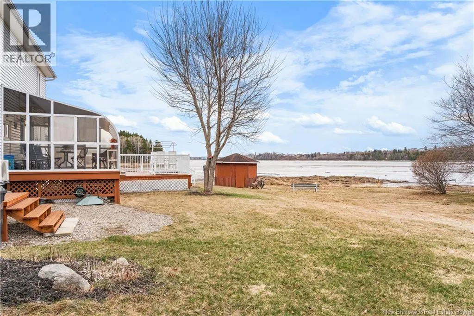
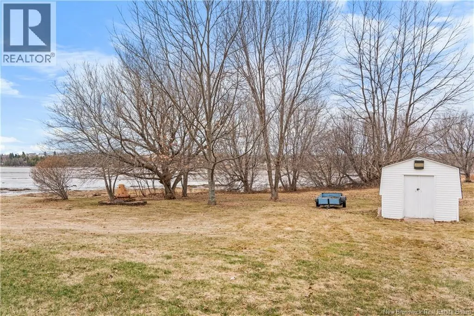
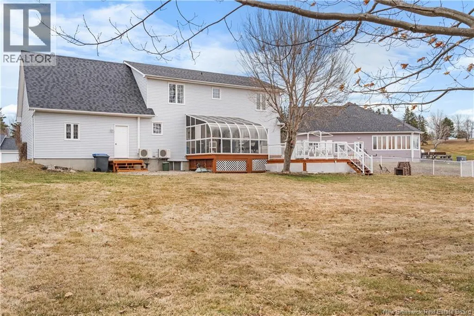
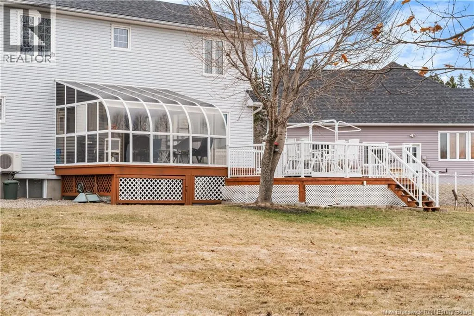
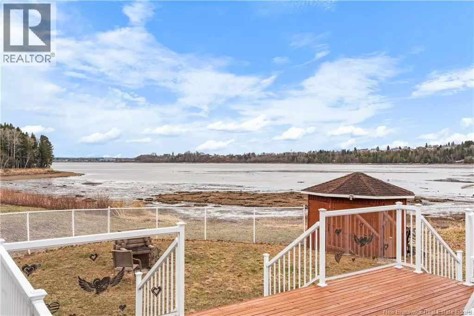
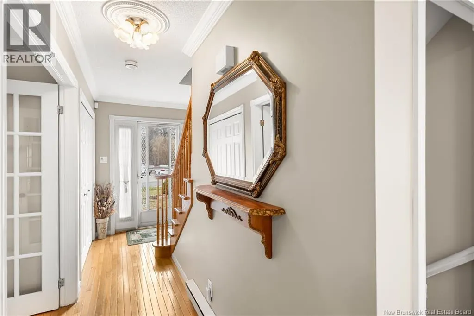
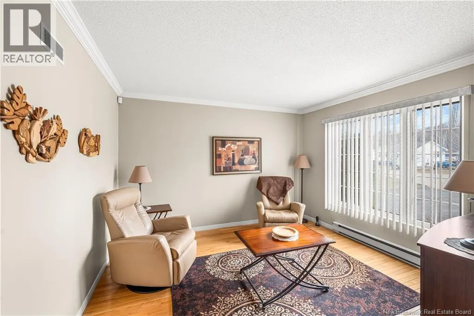
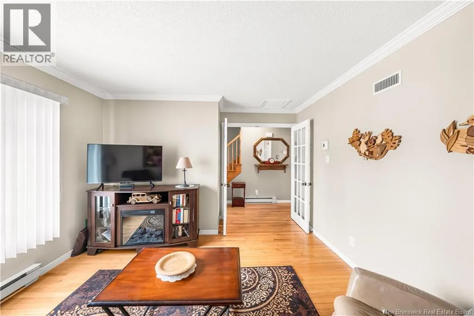
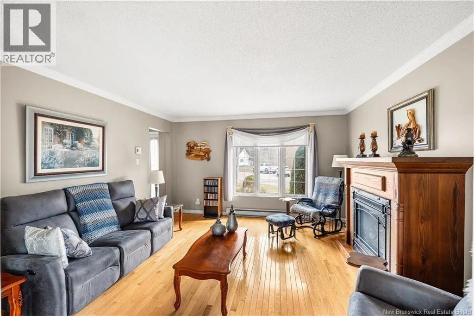
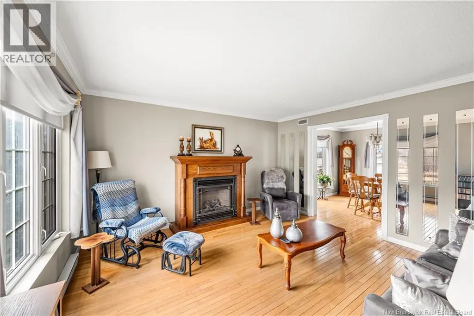
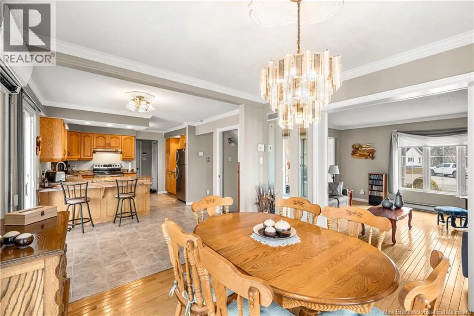
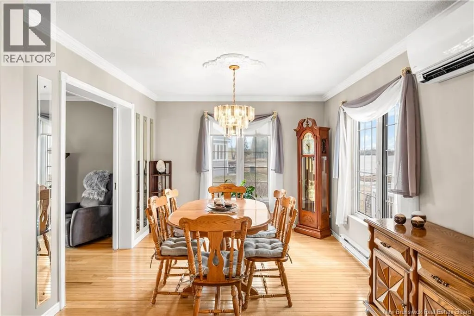
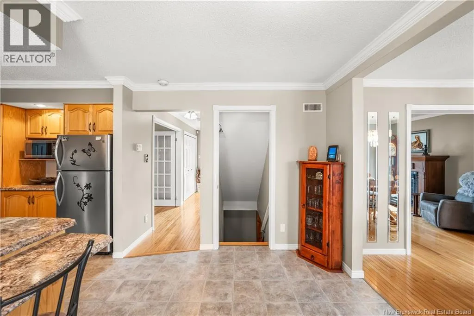
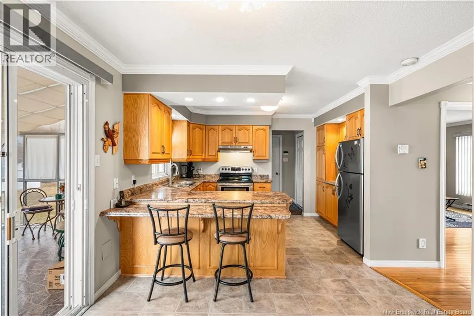
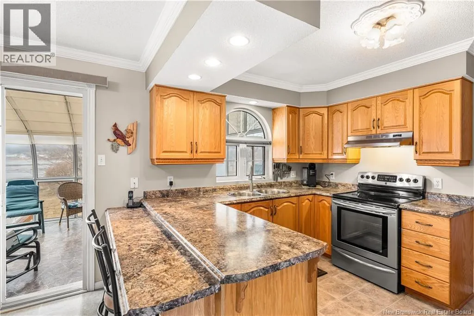
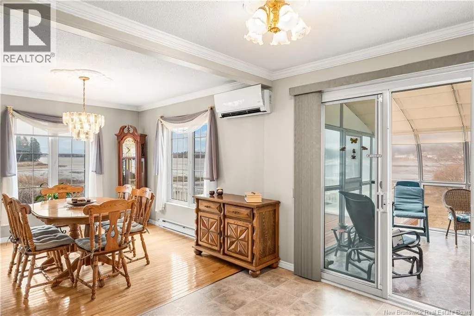
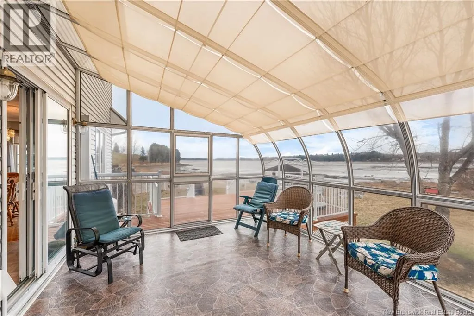
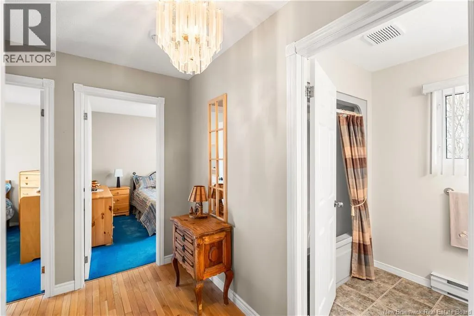
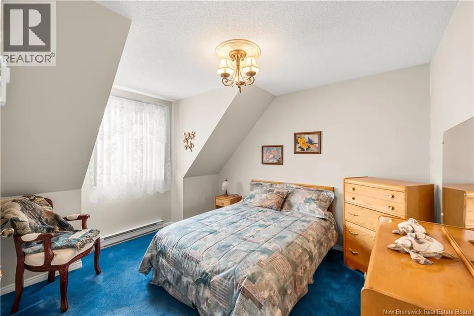
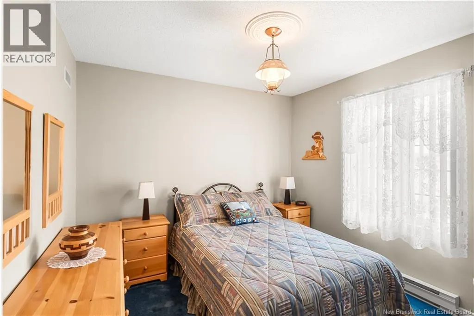
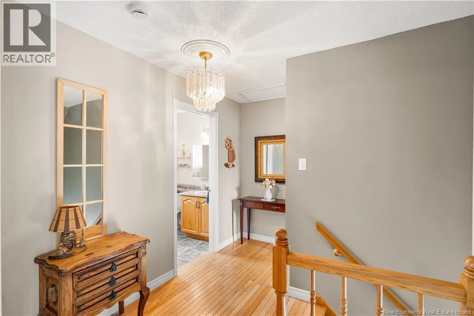
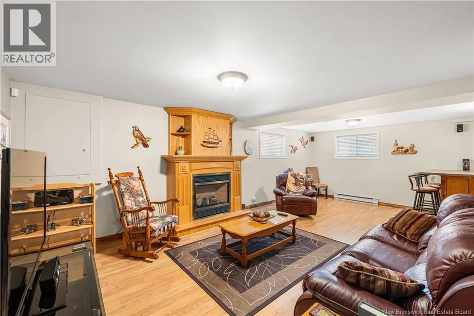
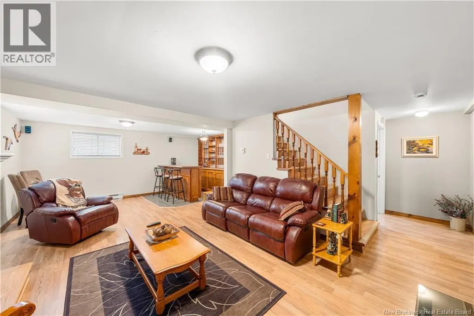
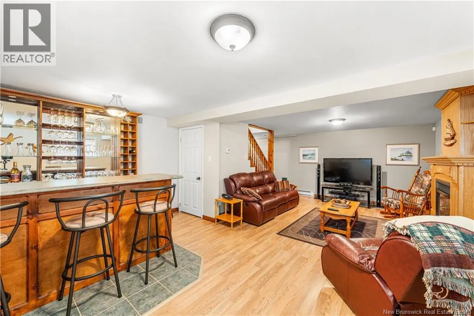
Tucked away on a peaceful cul-de-sac, this spacious home greets you with breathtaking sunrises and a sense of true tranquility. Featuring 3 bedrooms and 4 bathrooms, plus generous living space throughout, it's been lovingly maintained by the same family for 24 years and is now ready for its next chapter with a young family looking to put down roots. Cozy up by one of two propane fireplaces, perfect for adding warmth and ambiance on cooler evenings. Step outside and your backyard opens directly onto the golf course, with the stunning Bay of Chaleur as your backdrop. Whether you're sipping morning coffee on the patio or enjoying an evening round, the views are nothing short of spectacular. A rare opportunity to own a well-cared-for home in one of the most picturesque settings around. (id:7434)
General Features
| Features | Balcony/Deck/Patio |
|---|---|
| Property Type | Single Family |
| Building Architectural Style | Cape Cod |
| Building Cooling Type | Heat Pump |
| Location Description | From St-Peter turn right on Youghall then right on Gowan Brae. |
| Foundation Type | Concrete |
| Building Type | House |
| Ownership Type | Freehold |
| Building.StoriesTotal | 2 |
Interior Features
| Building Fireplace Present | True |
|---|---|
| Building Fireplace Type | Conventional |
| Building Heating Type | Baseboard heaters, Heat Pump |
| Building Heating Fuel | Electric |
| Construction Style Attachment | Detached |
| Fireplace Fuel | Gas |
| Flooring Type | Carpeted, Ceramic, Laminate, Wood |
| Living Area Range | 2410 |
| Bedrooms | 3 |
Exterior Features
| Water Front Name | Baie des Chaleurs |
|---|---|
| Sewer | Municipal sewage system |
| Exterior Finish | Vinyl |
Room Details
| Room | Dimensions | Level | Flooring | Details |
|---|---|---|---|---|
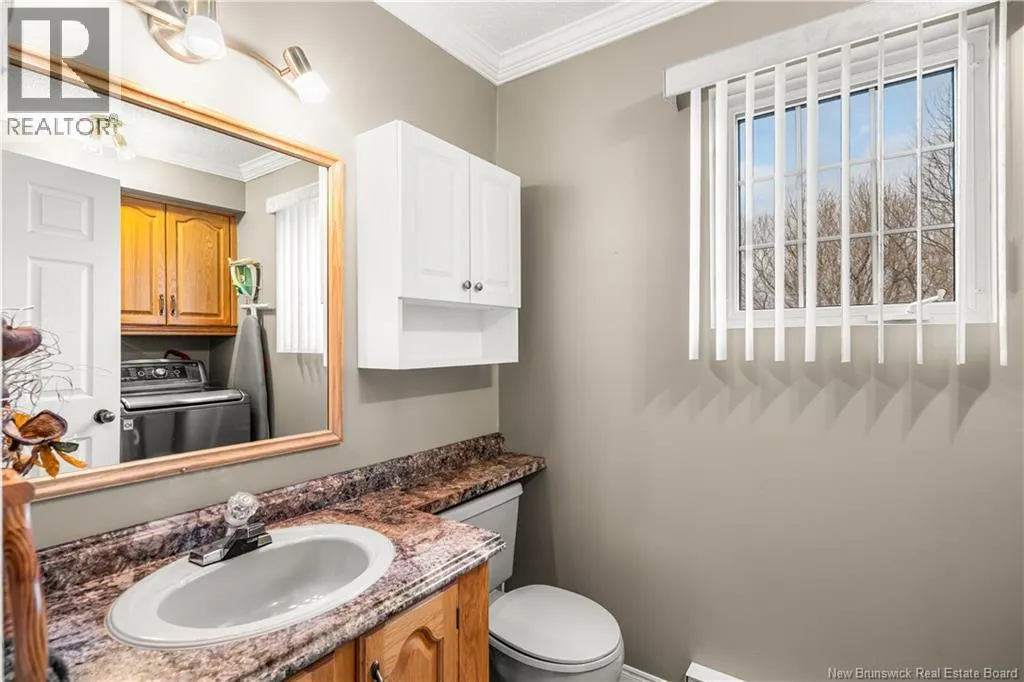
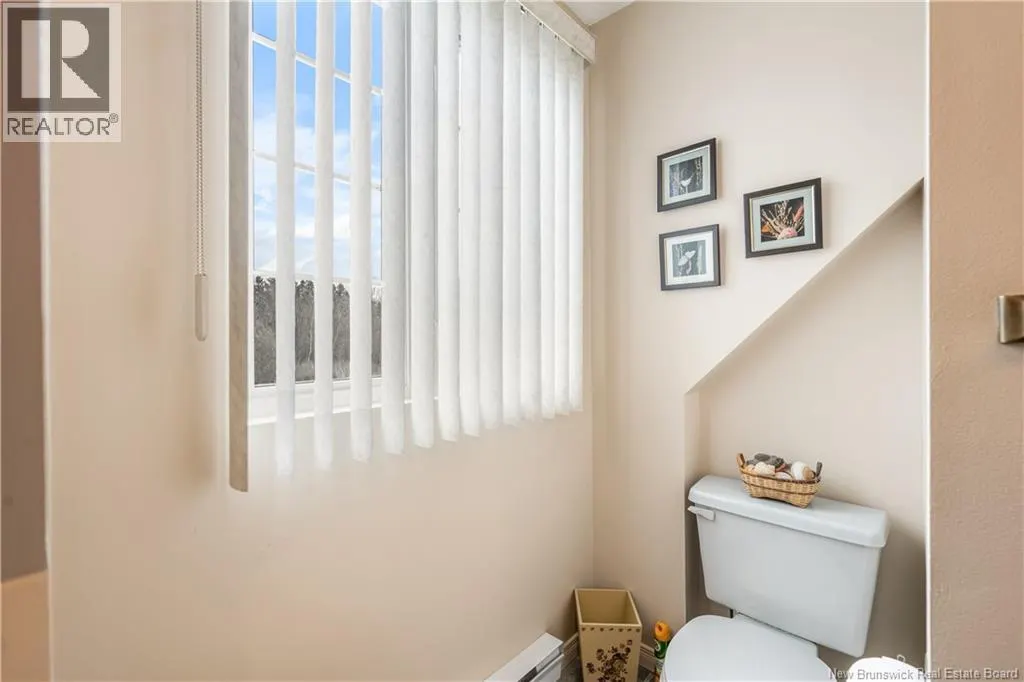
| 2pc Bathroom | 8'8'' x 5'3'' | Main level | ||
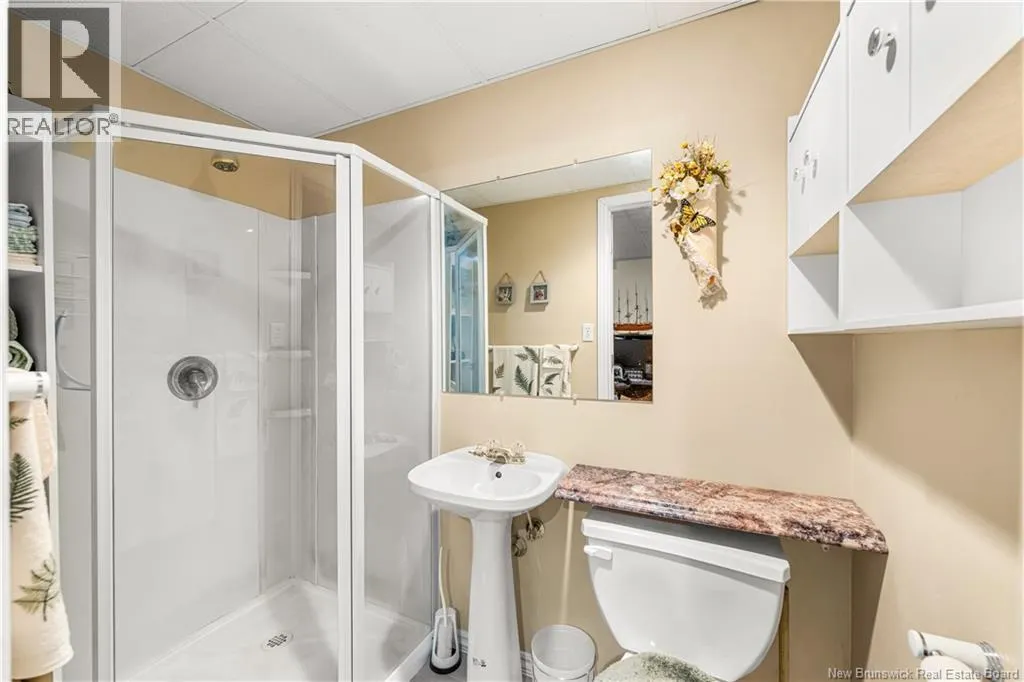
| 3pc Bathroom | 7'3'' x 4'8'' | Basement | ||
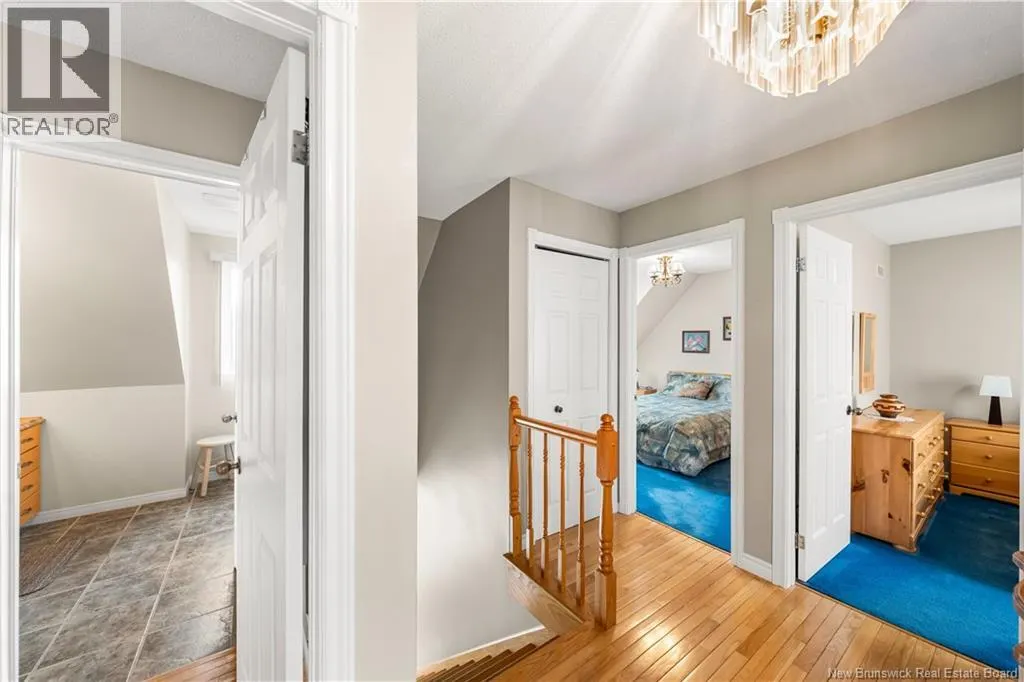
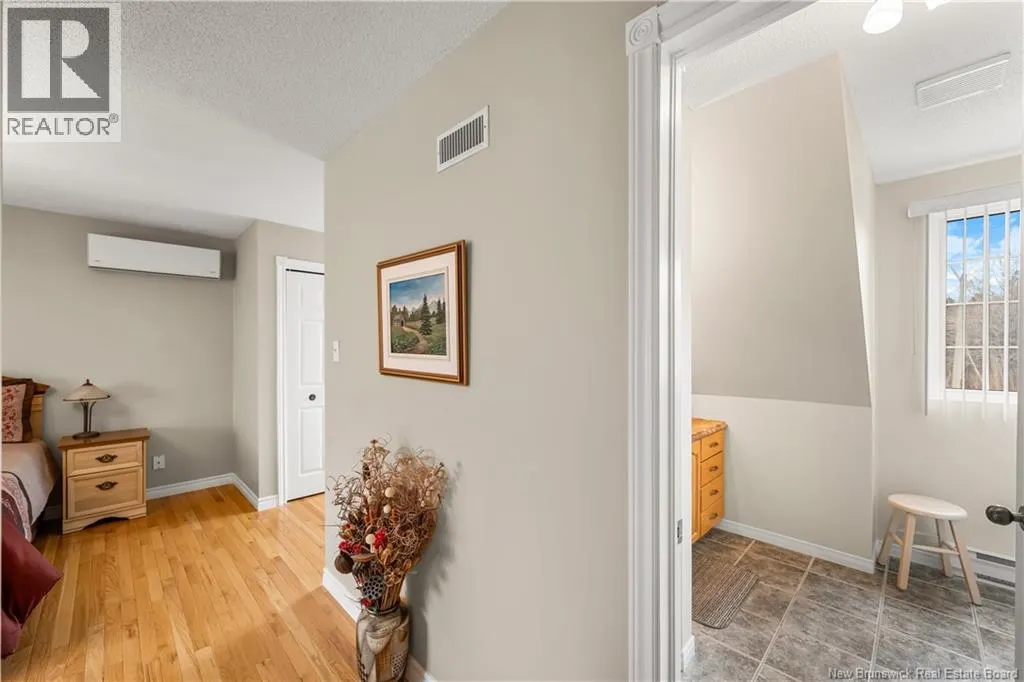
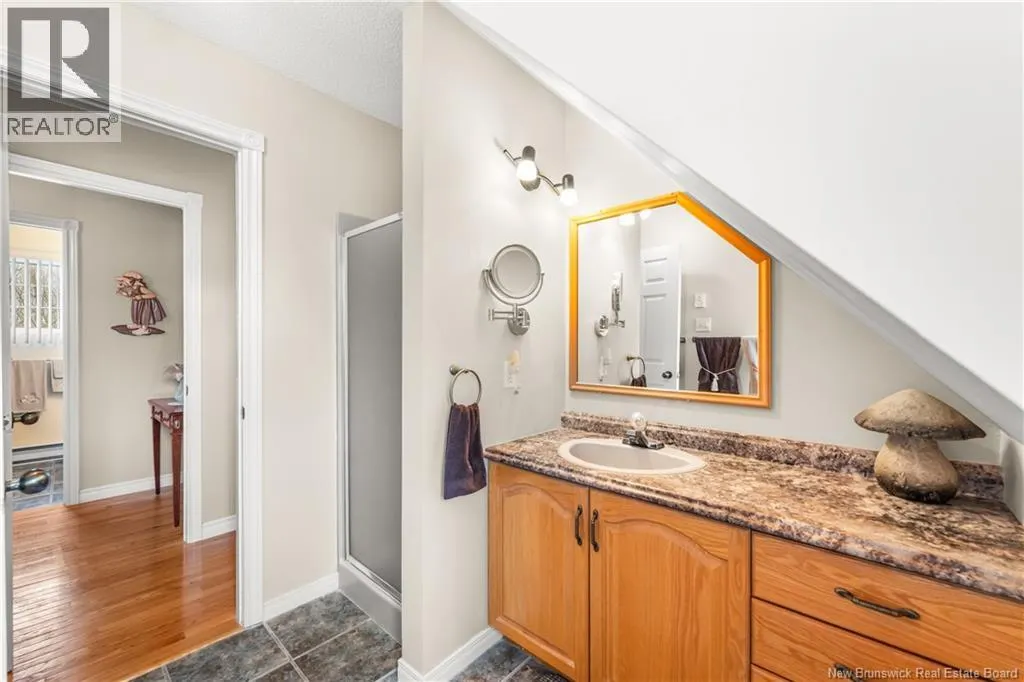
| 3pc Ensuite bath | 7'3'' x 6'3'' | Second level | ||
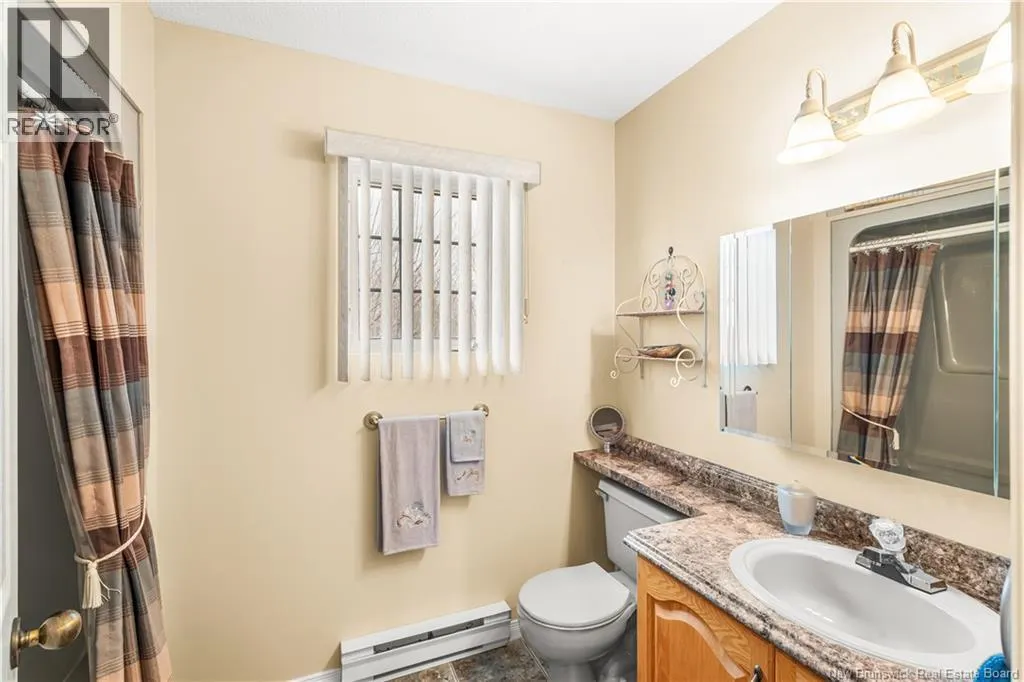
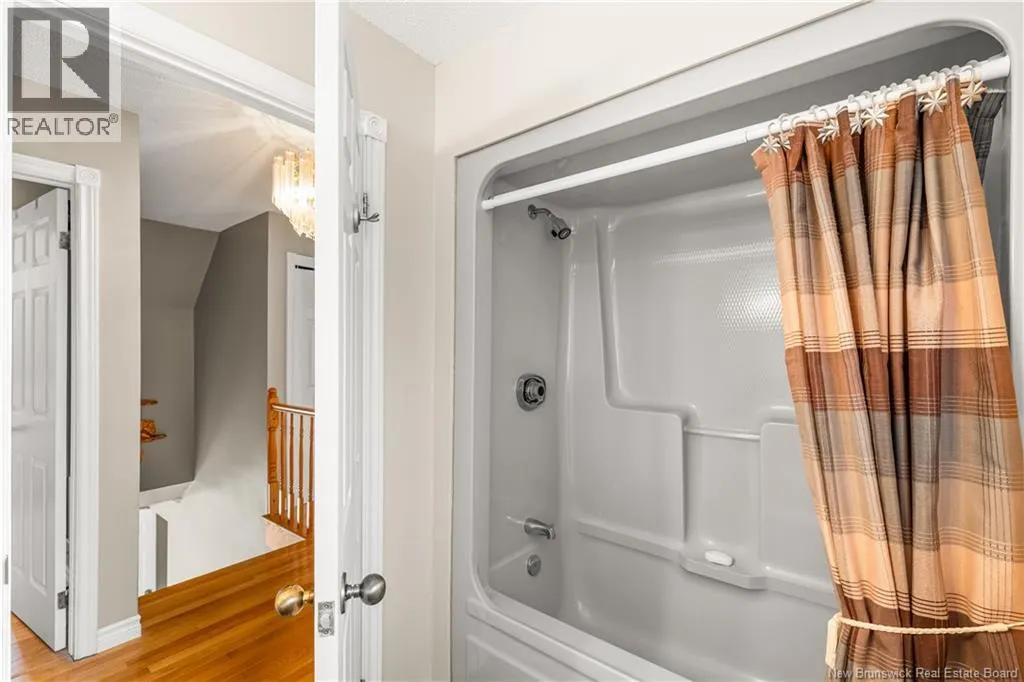
| 4pc Bathroom | 8'5'' x 5'5'' | Second level | ||
| Bedroom | 10' x 10' | Second level | ||
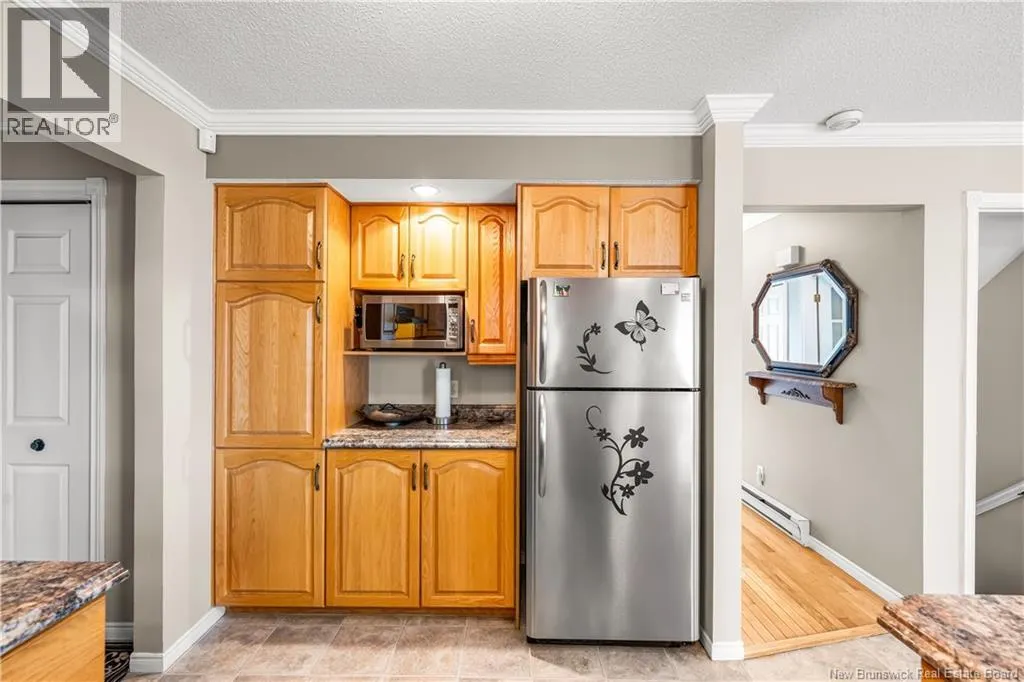
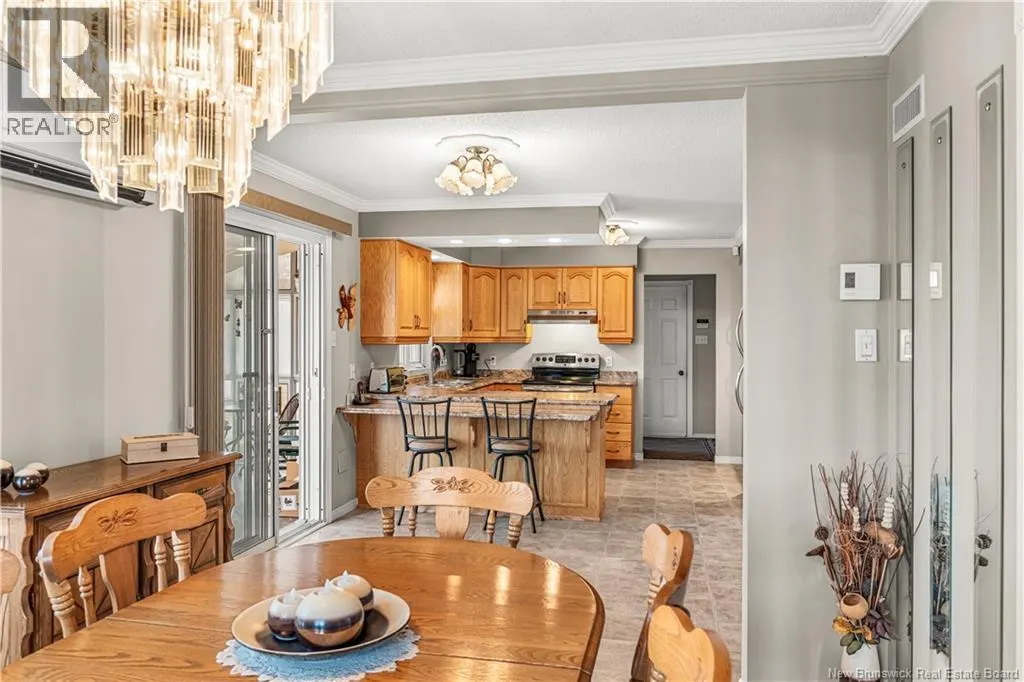
| Kitchen/Dining room | 29'0'' x 11'0'' | Main level | ||
| Living room | 13'9'' x 13'5'' | Main level | ||
| Office | 13'5'' x 12'7'' | Main level | ||
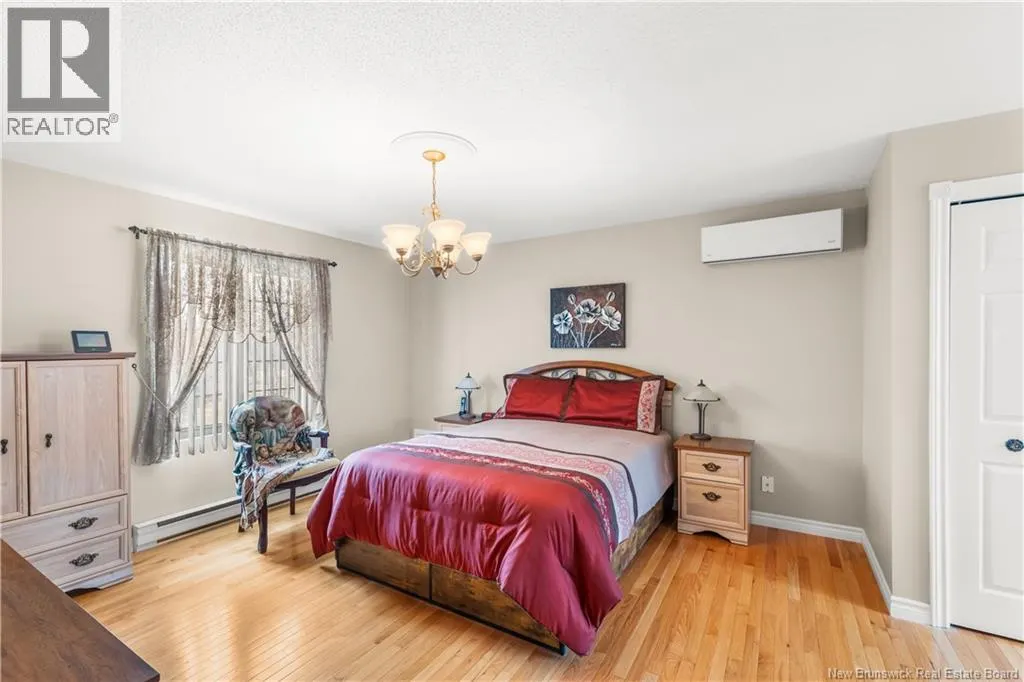
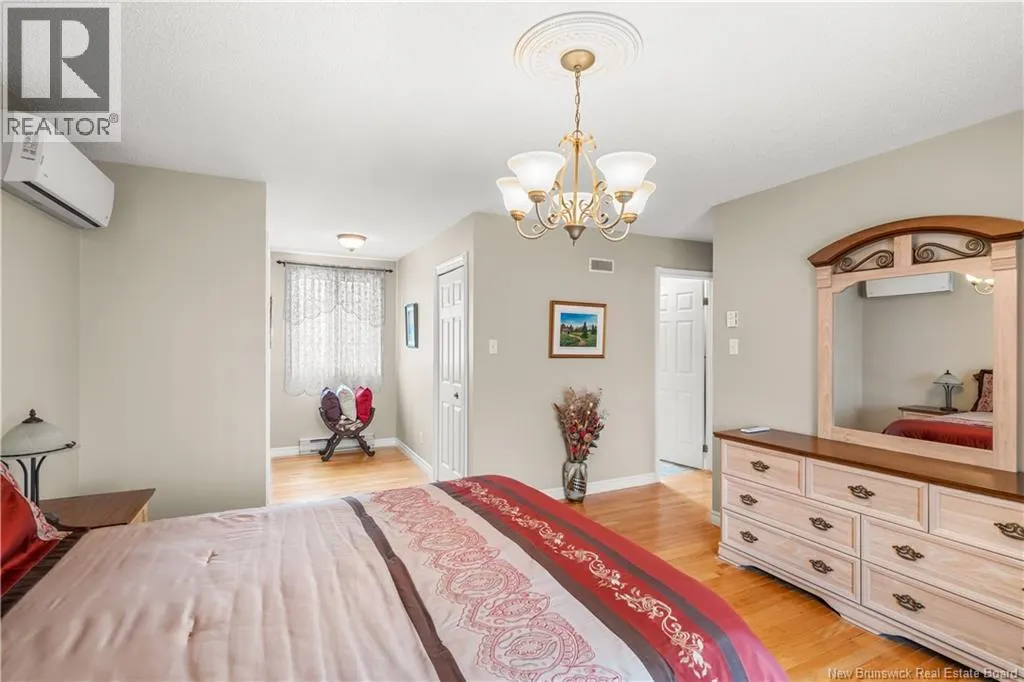
| Primary Bedroom | 13'5'' x 13'5'' | Second level | ||
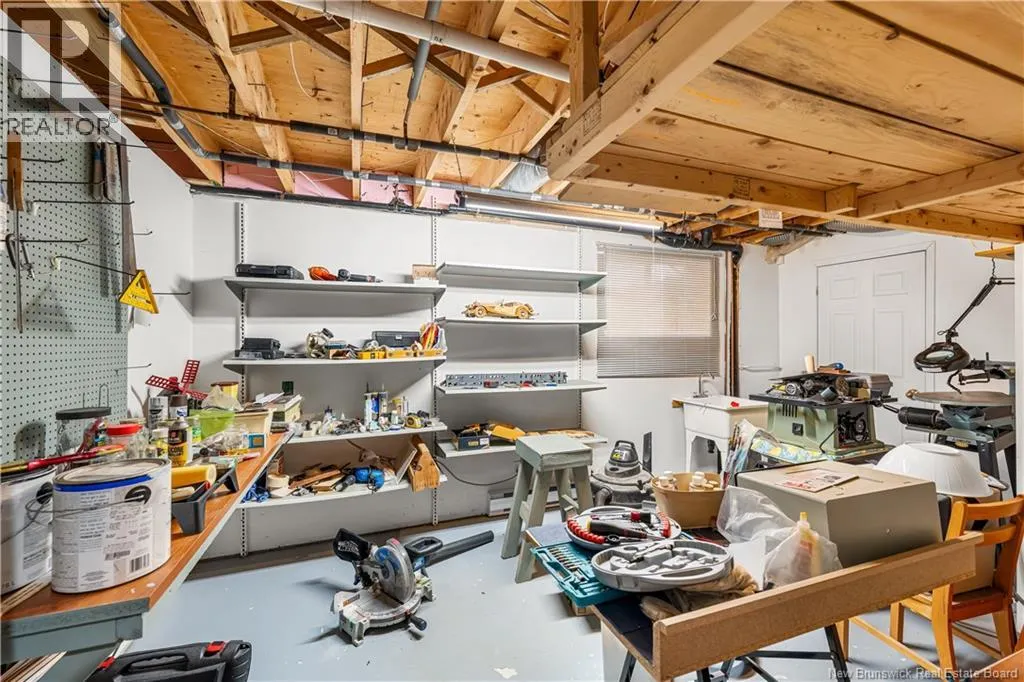
| Workshop | 16'7'' x 10'5'' | Basement |
Amenities
- Views
- New Construction
- Adult 55+
- Lease To Own
- No Strata Fees
- Furnished
- Primary On Main
- Air Conditioning
- Seller Finance
- Green
- Fixer Upper
- Horse
- Golf
- Fireplace
- Deck
- Garage
- Basement
- Pool

Property vs Single Family Average in E2A 4X5
Price
Year Built

 Information should be deemed reliable but not guaranteed, all representations are approximate, and individual verification is recommended. Copyright ©2026 All rights reserved.
The trademarks REALTOR®, REALTORS® and the REALTOR® logo are controlled by The Canadian Real Estate Association (CREA) and identify real estate professionals who are members of CREA. The trademarks MLS®, Multiple Listing Service® and the associated logos are owned by CREA and identify the quality of
Information should be deemed reliable but not guaranteed, all representations are approximate, and individual verification is recommended. Copyright ©2026 All rights reserved.
The trademarks REALTOR®, REALTORS® and the REALTOR® logo are controlled by The Canadian Real Estate Association (CREA) and identify real estate professionals who are members of CREA. The trademarks MLS®, Multiple Listing Service® and the associated logos are owned by CREA and identify the quality of