
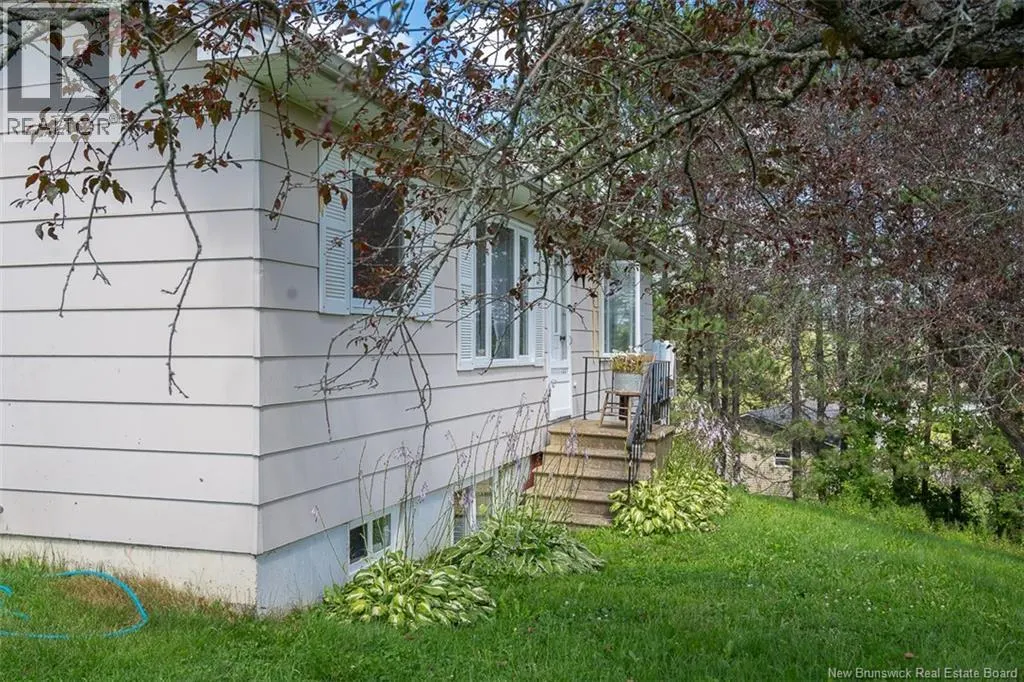
Address
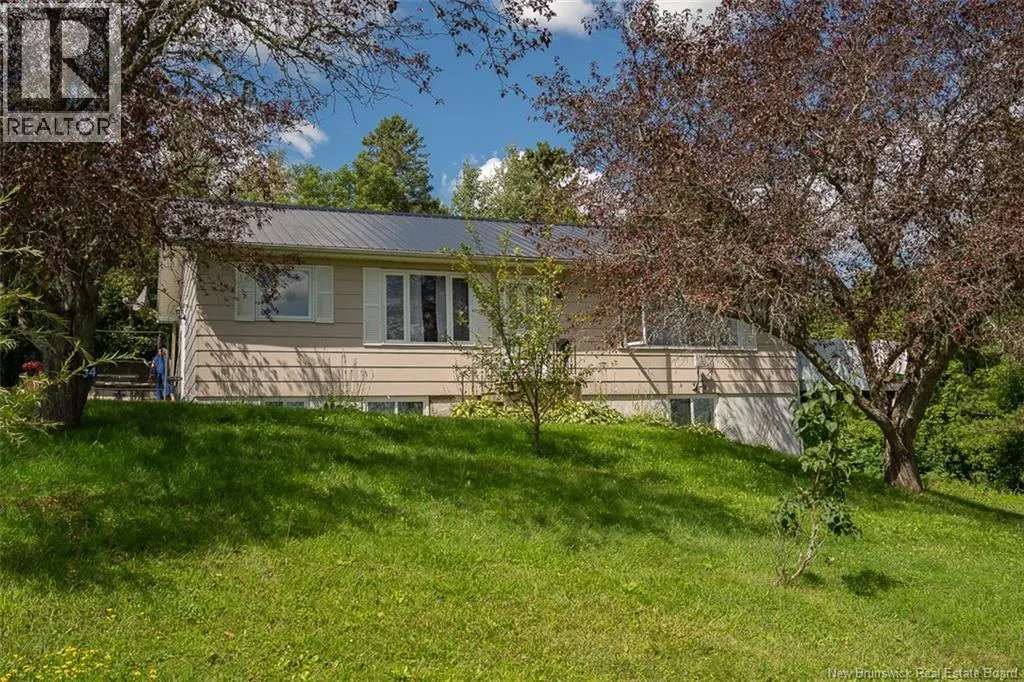
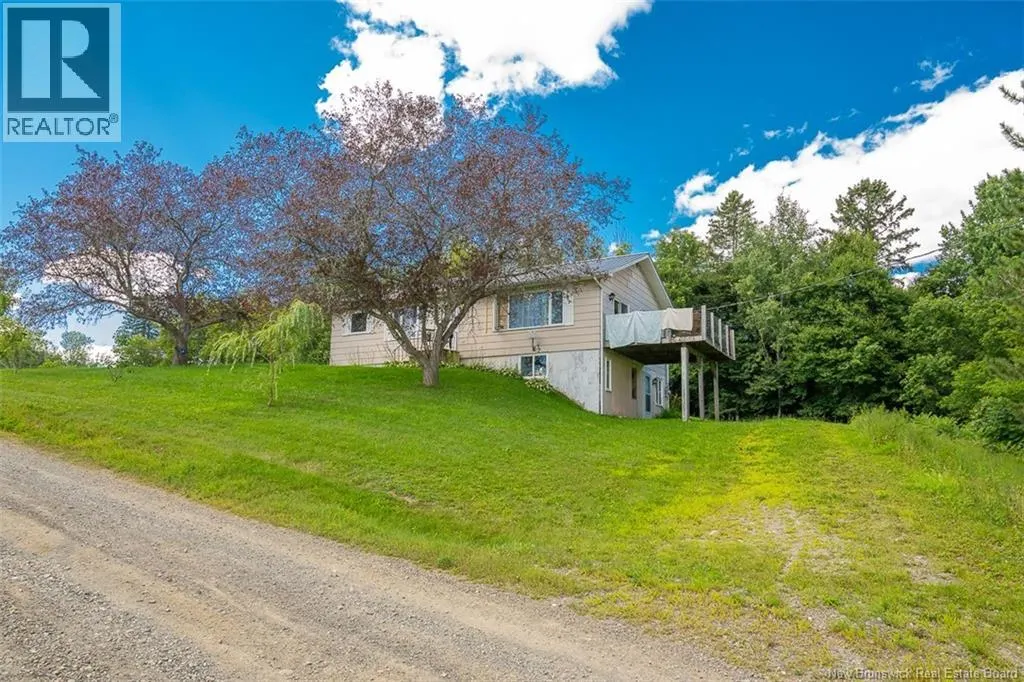
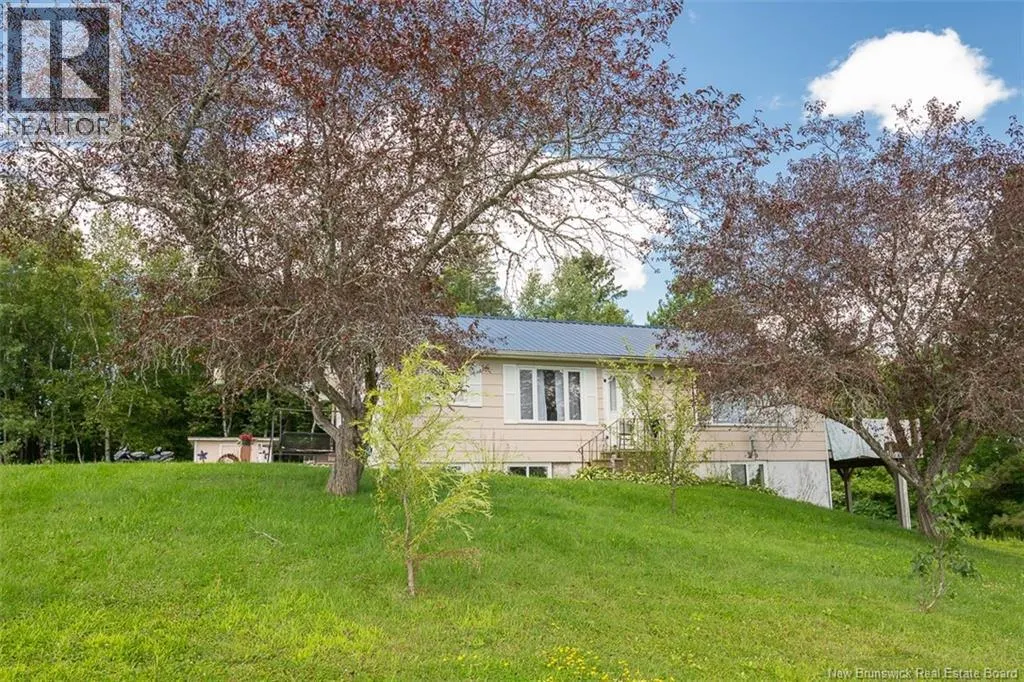
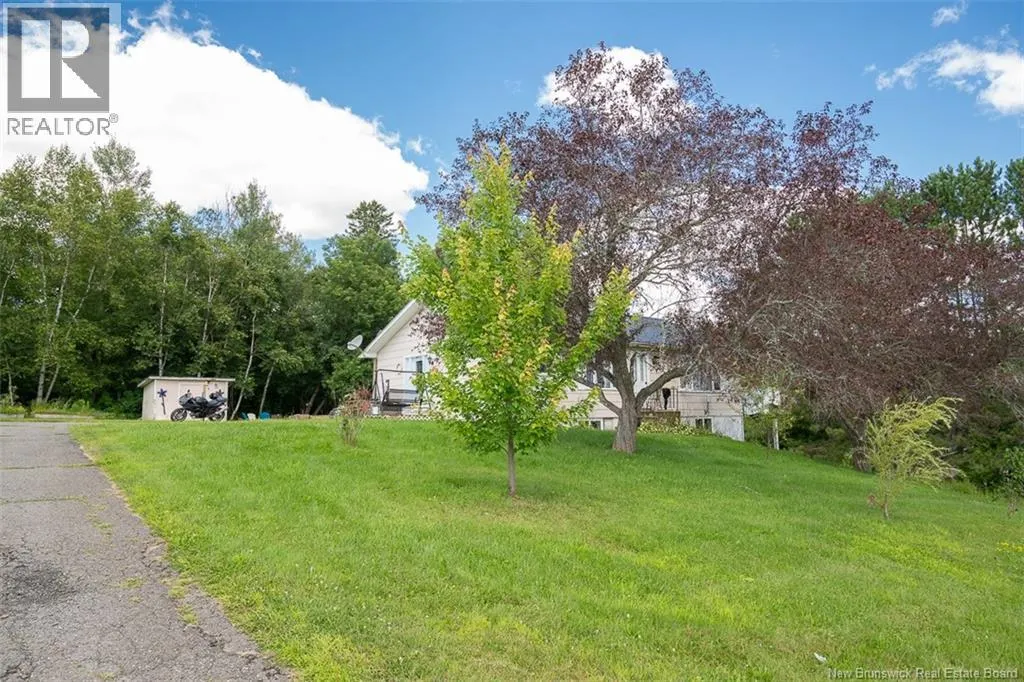
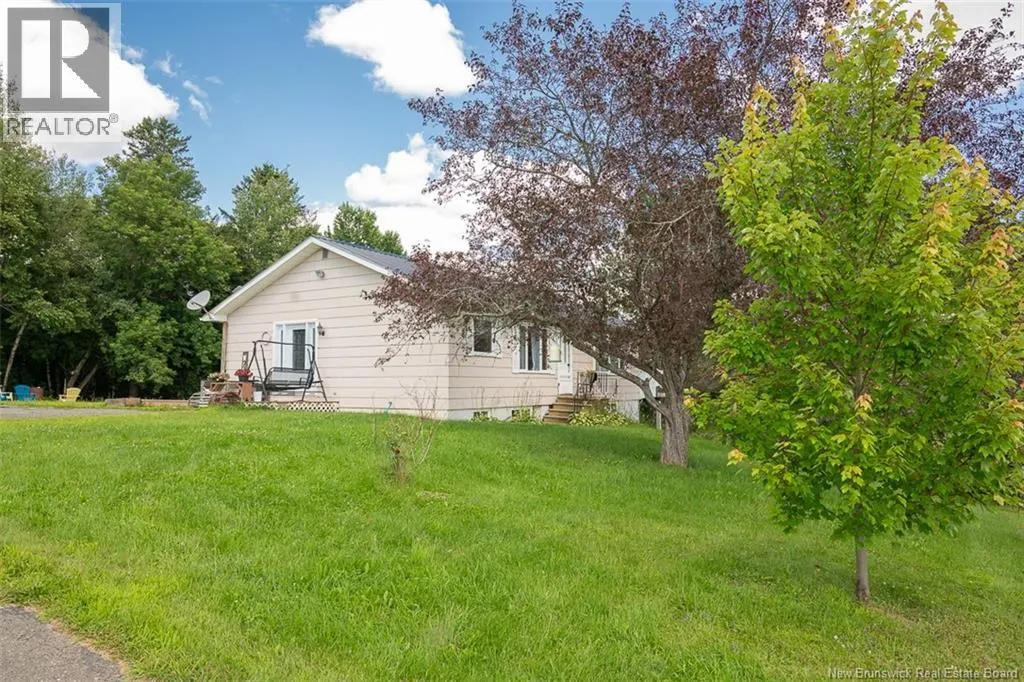
34 Stacey Road, Wicklow, NB
Price
$ 249,900
Property Attributes
- ID#NB124852
- TypeSingle Family
- Listing Status Active
- MunicipalityWicklow
- CityWicklow
- AreaWicklow
- Postal CodeE7L 4E7
- StyleBungalow, 2 Level
- Year Built1982
- Price$ 249,900
- Bedrooms2+2
- Bathrooms2
- Half Bathrooms1
- Sqr Footage1842
- Lot Size0.61 Acres
Data Source:
Canadian Real Estate Association (CREA)
Property Description
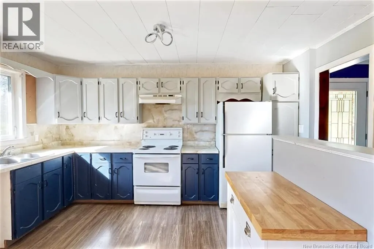
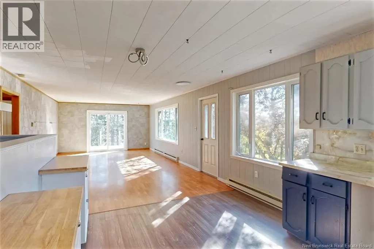
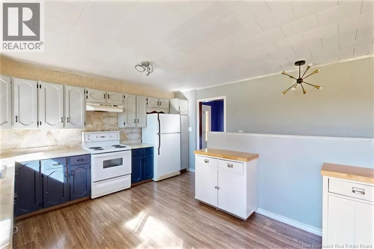
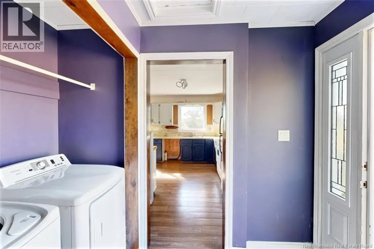
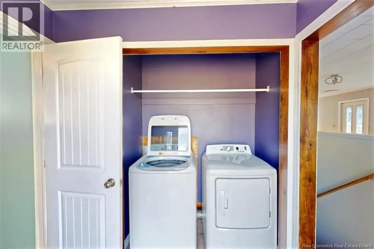
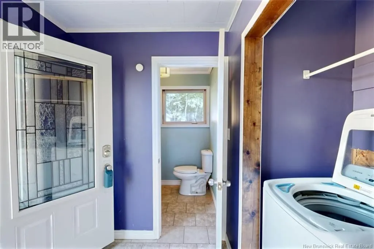
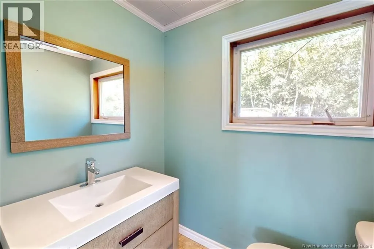
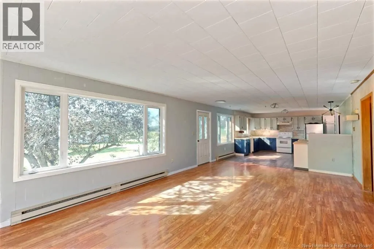
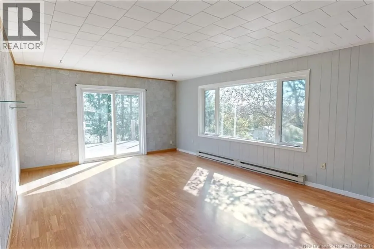
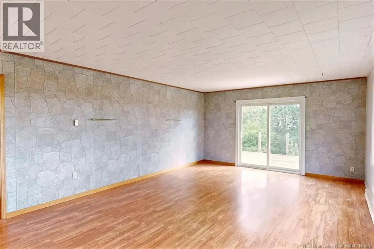
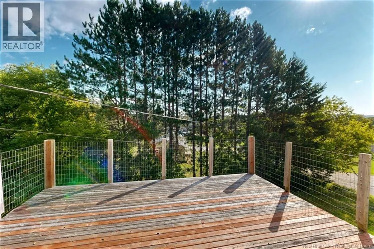
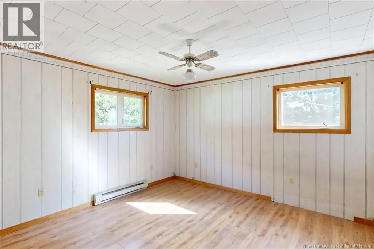
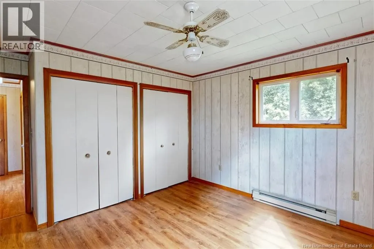
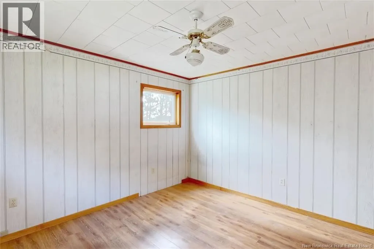
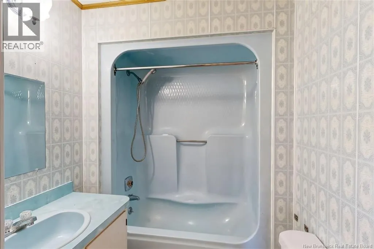
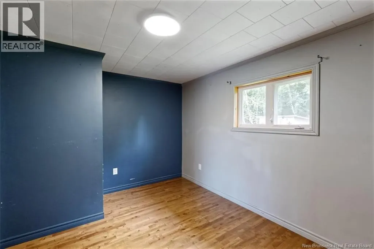
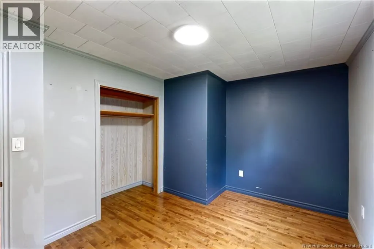
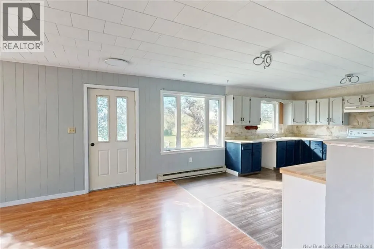
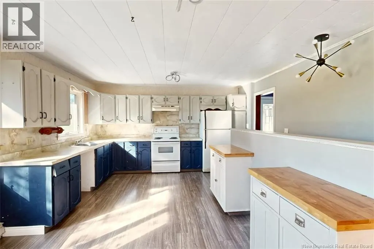
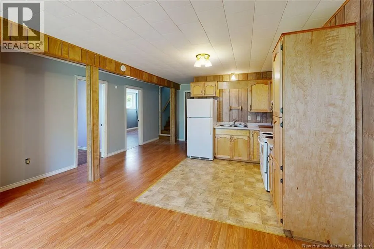
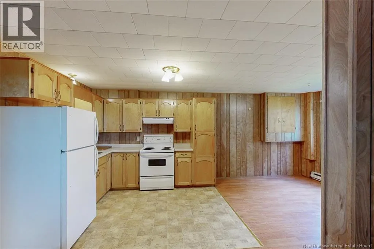
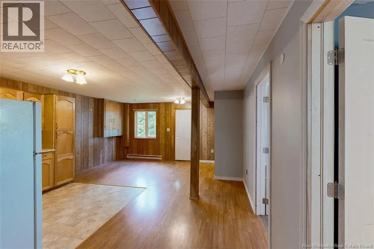
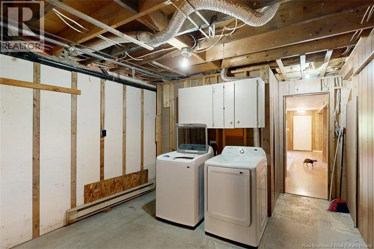
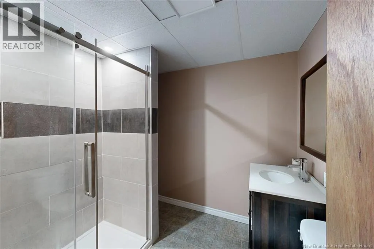
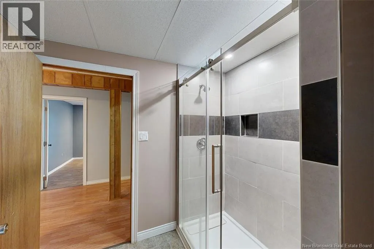
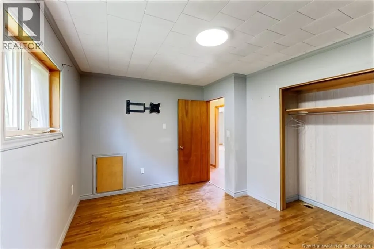
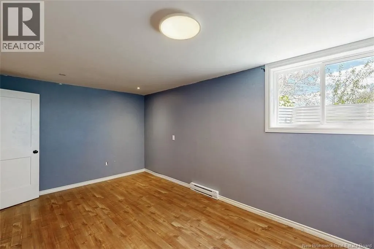
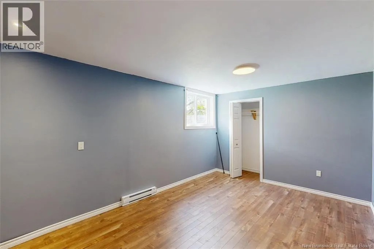
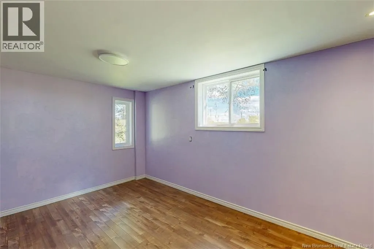
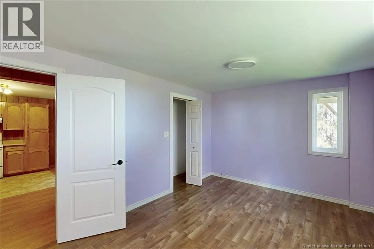
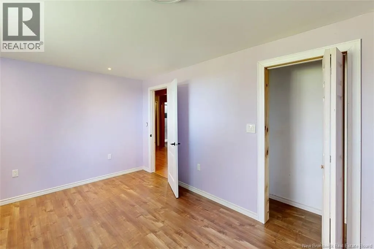
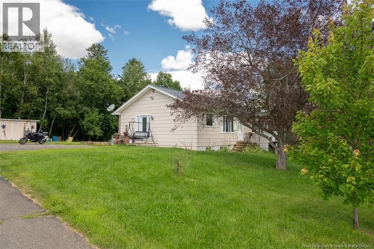
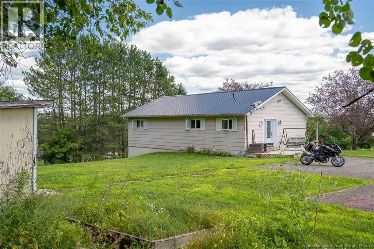
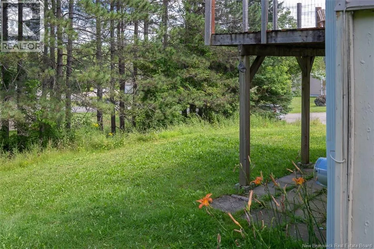
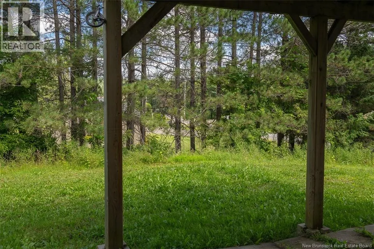
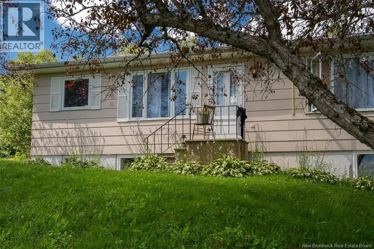
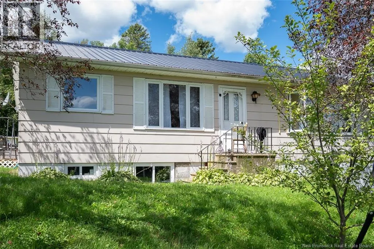
This income property for sale presents a rare opportunity: versatility. Whether you are seeking to expand your investment portfolio, supplement your income with a basement apartment, or have space for hosting extended family, 34 Stacey Road can suit your needs. Ideally situated minutes from Florenceville-Bristol & its amenities, including McCains, this 4-bed, 2.5-bath home offers the convenience you or your tenants are seeking. With a finished walkout basement, it also offers accessibility, with both levels offering separate laundry & private living spaces. Enter the main floor into a mudroom with laundry & an updated powder room. Next is the large kitchen. The eat-in kitchen is open to the living room, which offers patio doors to a private balcony. The main level also hosts a full bathroom and two spacious bedrooms. Head downstairs to find another living space, including an open concept great room with the second kitchen. The great room offers walkout access to the backyard and a small patio. The basement also offers an updated bathroom with a tile shower, plus 2 spacious bedrooms. Finishing off this level, find a storage area with laundry and utilities. Currently open as one unit, 34 Stacey Road could easily be converted back to 2 separate units. Or leave it open and enjoy 2000+ sq ft of living space. Will you make the lower level kitchen into a wet bar for the ultimate entertaining area? Or leave it for guests and extended family to use? The possibilities are endless. (id:7434)
General Features
| Features | Balcony/Deck/Patio |
|---|---|
| Property Type | Single Family |
| Building Architectural Style | Bungalow, 2 Level |
| Building Basement Features | Walk out |
| Location Description | Rte 130 to Stacey Rd |
| Foundation Type | Concrete |
| Building Type | House |
| Ownership Type | Freehold |
| Building.StoriesTotal | 1 |
Interior Features
| Building Fireplace Present | False |
|---|---|
| Building Heating Type | Baseboard heaters |
| Building Heating Fuel | Electric |
| Basement Development | Partially finished |
| Basement Type | Full (Partially finished) |
| Construction Style Attachment | Detached |
| Flooring Type | Ceramic, Laminate, Wood |
| Living Area Range | 1842 |
| Bedrooms | 2+2 |
Exterior Features
| Structure | Shed |
|---|---|
| Landscape Features | Landscaped |
| Sewer | Septic System |
| Exterior Finish | Colour Loc |
Room Details
| Room | Dimensions | Level | Flooring | Details |
|---|---|---|---|---|
| 2pc Bathroom | 6'1'' x 4'8'' | Main level | ||
| 3pc Bathroom | 7'9'' x 7'6'' | Basement | ||
| 4pc Bathroom | 8'9'' x 6'0'' | Main level | ||
| Bedroom | 12'1'' x 12'0'' | Main level | ||
| Kitchen | 15'7'' x 14'3'' | Main level | ||
| Laundry room | 16'11'' x 12'0'' | Basement | ||
| Living room | 25'3'' x 14'3'' | Main level | ||
| Mud room | 14'3'' x 9'0'' | Main level |
Amenities
- Views
- New Construction
- Adult 55+
- Lease To Own
- No Strata Fees
- Furnished
- Primary On Main
- Air Conditioning
- Seller Finance
- Green
- Fixer Upper
- Horse
- Golf
- Fireplace
- Deck
- Garage
- Basement
- Pool

Property vs Single Family Average in E7L 4E7
Price
Year Built

 Information should be deemed reliable but not guaranteed, all representations are approximate, and individual verification is recommended. Copyright ©2026 All rights reserved.
The trademarks REALTOR®, REALTORS® and the REALTOR® logo are controlled by The Canadian Real Estate Association (CREA) and identify real estate professionals who are members of CREA. The trademarks MLS®, Multiple Listing Service® and the associated logos are owned by CREA and identify the quality of
Information should be deemed reliable but not guaranteed, all representations are approximate, and individual verification is recommended. Copyright ©2026 All rights reserved.
The trademarks REALTOR®, REALTORS® and the REALTOR® logo are controlled by The Canadian Real Estate Association (CREA) and identify real estate professionals who are members of CREA. The trademarks MLS®, Multiple Listing Service® and the associated logos are owned by CREA and identify the quality of