
Just Listed
Address
68 Asmundsen Avenue, Red Deer, AB
Price
$ 549,900
Property Attributes
- ID#A2338668
- TypeSingle Family
- Listing Status Active
- MunicipalityRed Deer
- CityRed Deer
- AreaAnders South
- NeighbourhoodAnders South
- Postal CodeT4R 2X6
- StyleBi-level
- Year Built2000
- Price$ 549,900
- Bedrooms3+3
- Bathrooms3
- Half Bathrooms0
- Sqr Footage1352
Data Source:
Canadian Real Estate Association (CREA)
Property Description
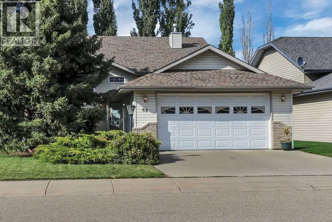
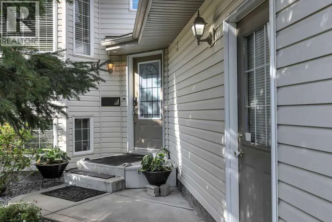
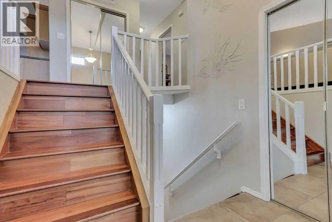
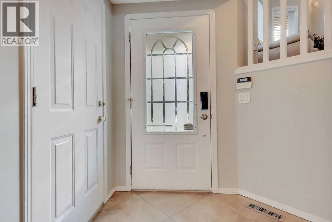
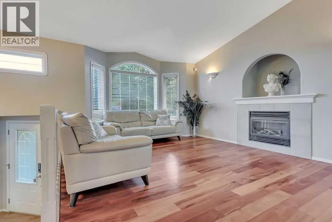
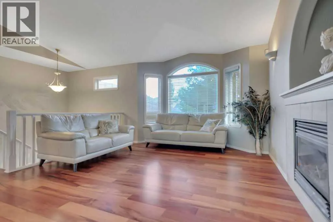
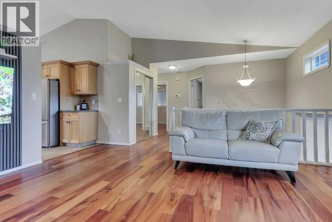
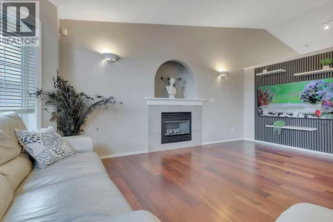
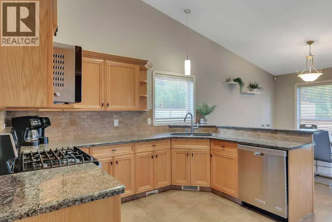
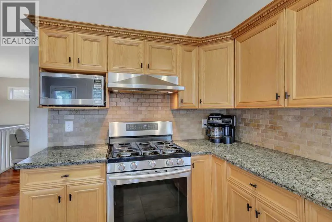
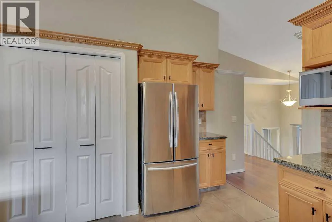
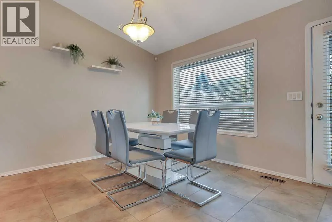
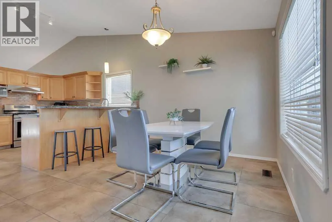
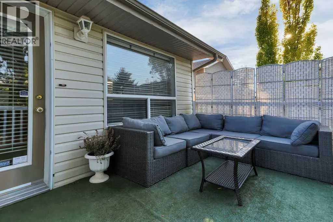
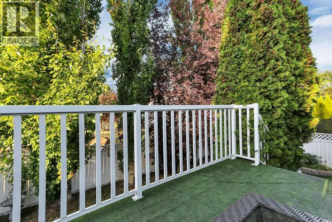
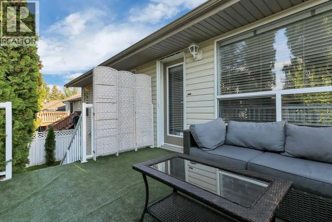
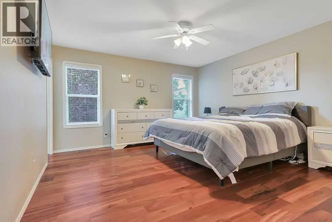
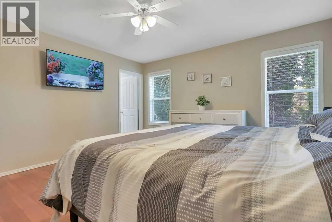
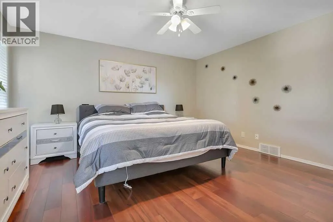
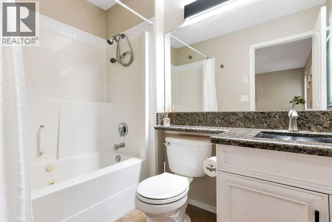
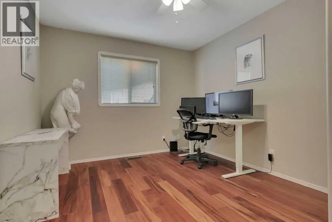
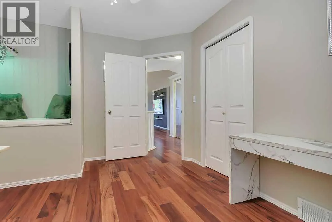
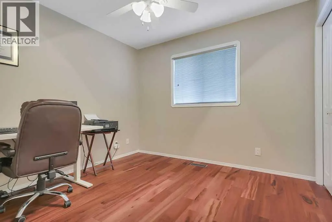
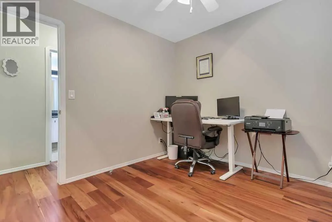
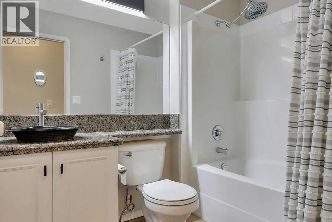
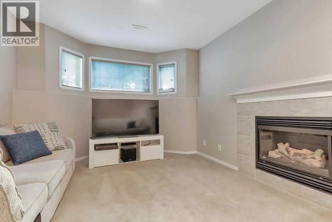
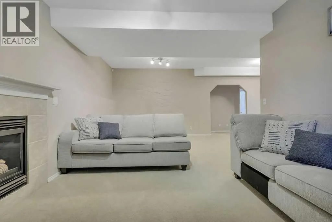
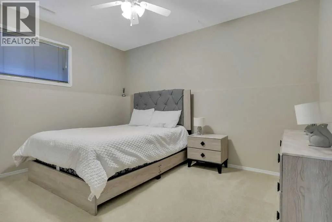
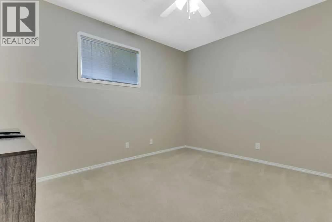
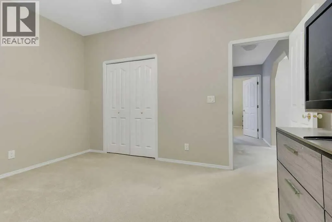
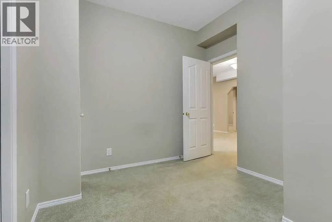
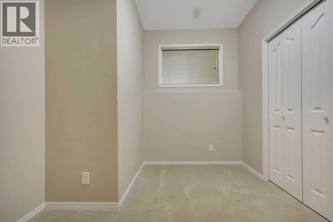
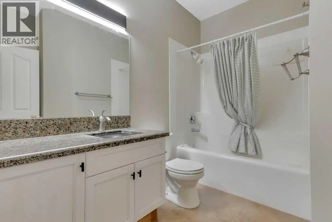
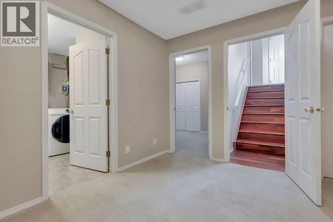
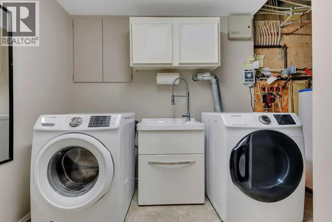
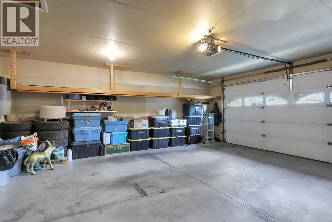
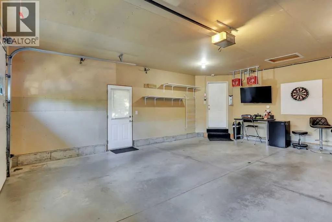
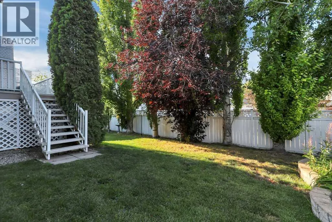
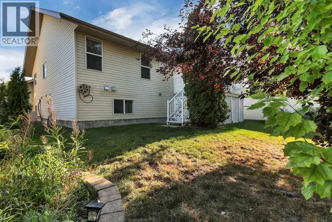
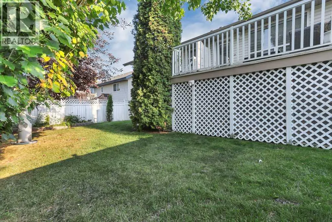
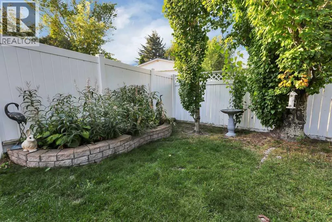
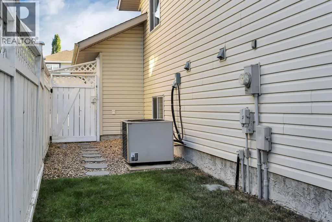
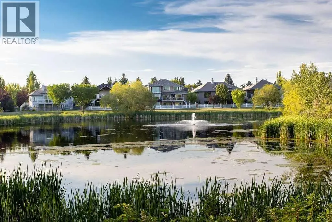
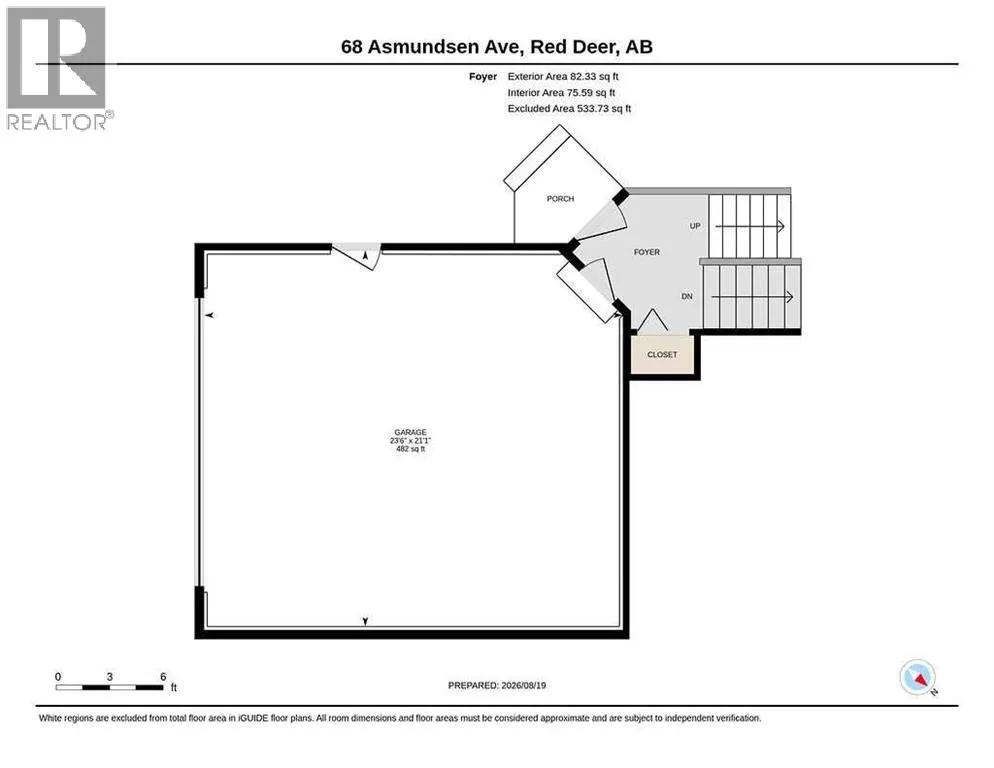
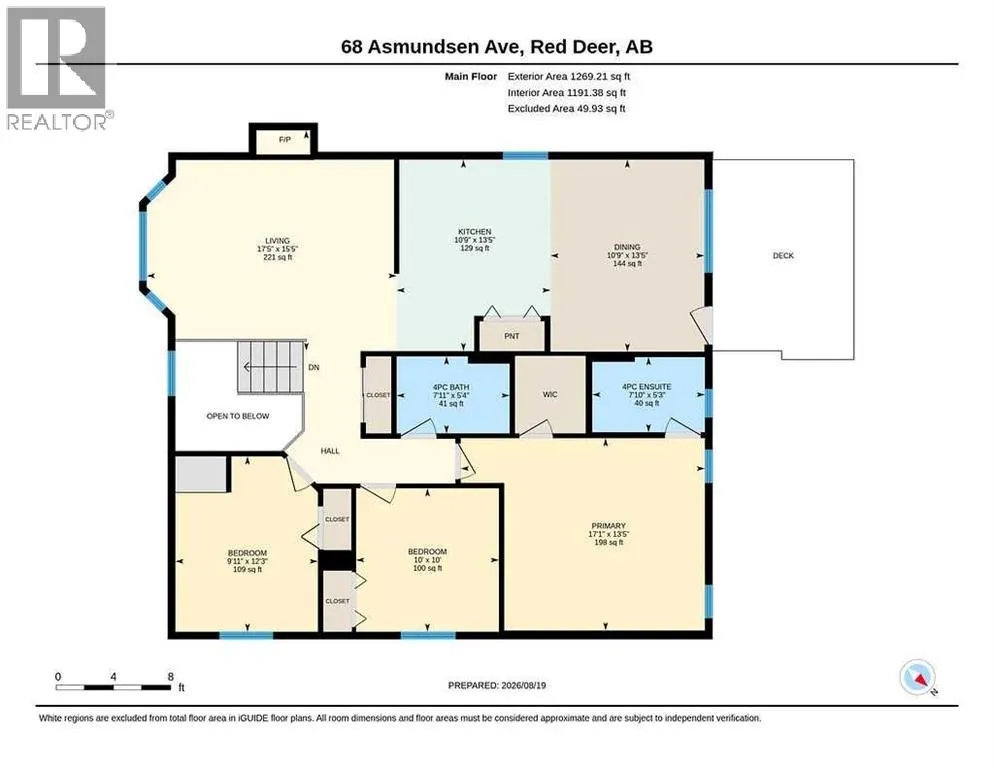
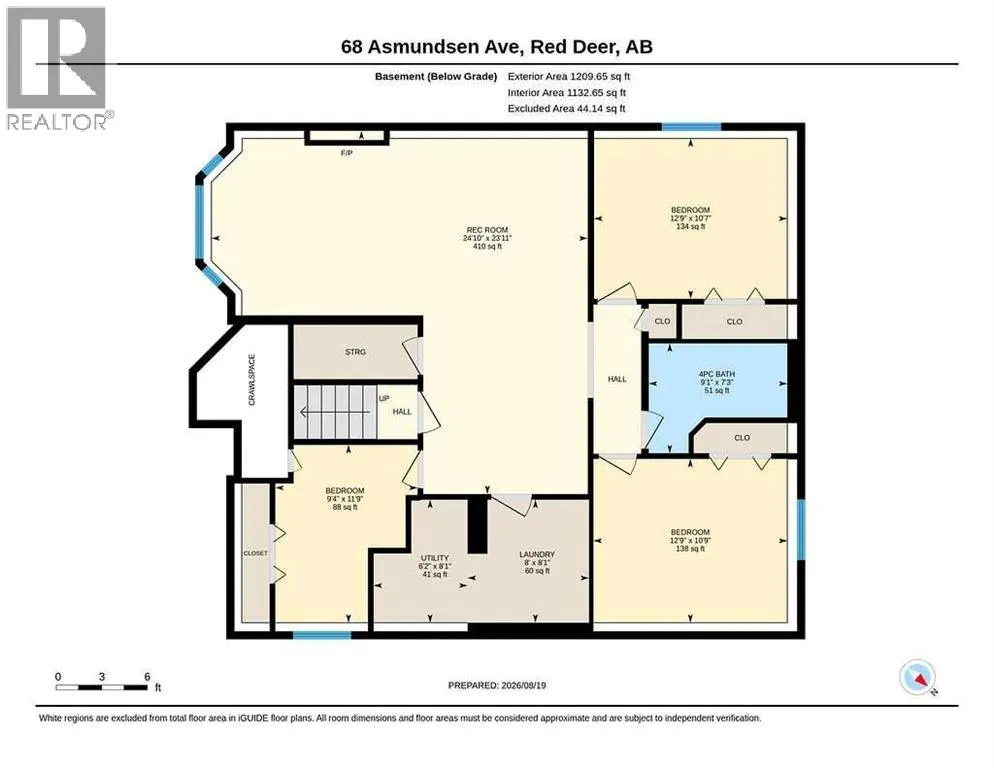
FULLY DEVELOPED 6 BEDROOM, 3 BATHROOM BI-LEVEL IN ANDERS SOUTH ~ HEATED DOUBLE ATTACHED GARAGE ~ CENTRAL AIR CONDITIONING ~ Location, location, location! Welcome to Anders on the Lake, one of Red Deer’s most desirable neighbourhoods, where this spacious and affordable six-bedroom home offers an ideal combination of space, comfort and an unbeatable location ~ Great curb appeal with mature landscaping welcomes you to this beautifully maintained home ~ The private front entry leads to a tile foyer with a mirrored closet and convenient access to the heated attached garage ~ Vaulted ceilings create a feeling of spaciousness throughout the main level ~ The generous living room features large windows, sconce lighting, a cozy gas fireplace with a niche above, and a TV/entertainment wall ~ The kitchen features an abundance of light-stained oak cabinets topped with crown molding, tons of granite counter space including a raised eating bar, full tile backsplash, window above the sink, huge wall pantry, and upgraded stainless steel appliances including a French-door fridge and gas range ~ The adjacent dining area offers plenty of room for family gatherings and features a large window and garden door access to the deck with enclosed storage below ~ The spacious primary bedroom easily accommodates a king-sized suite and includes a walk-in closet with built-in organizers and a private 4-piece ensuite with a jetted tub ~ Two additional bedrooms are both generously sized with ample closet space, with one offering a charming reading nook, and are conveniently located near the main 4-piece bathroom ~ The fully finished basement offers high ceilings, large above-grade windows, in-floor heating and tons of additional living space with 3 additional bedrooms, a 4-piece bathroom, dedicated laundry room with a sink, ample storage space and an L-shaped family room with a cozy gas fireplace featuring a mantle and tile surround ~ Additional features include central vacuum and automated undergr ound sprinklers ~ The fully fenced backyard is landscaped with mature trees and shrubs offering shade and privacy, has raised garden beds, enclosed storage below the deck, and offers back alley access ~ Located in desirable Anders South, with walking trails, parks, playgrounds, schools and shopping all within walking distance ~ Pride of ownership is evident in this well-cared-for home! (id:7434)
General Features
| Features | Back lane, PVC window |
|---|---|
| Property Type | Single Family |
| Zoning Description | R-L |
| CommunityName | Anders South |
| Amenities | Park, Playground, Schools, Shopping |
| Building Appliances | Washer, Refrigerator, Dishwasher, Stove, Dryer, Microwave, See remarks, Garage door opener |
| Building Architectural Style | Bi-level |
| Building Cooling Type | Central air conditioning |
| Parking Space Total | 4 |
| Foundation Type | Poured Concrete |
| Building Type | House |
| Ownership Type | Freehold |
Interior Features
| Building Fireplace Present | True |
|---|---|
| Building Fireplace Total | 2 |
| Building Heating Type | Forced air, In Floor Heating |
| Building Heating Fuel | Natural gas |
| Basement Development | Finished |
| Basement Type | Full (Finished) |
| Construction Style Attachment | Detached |
| Flooring Type | Carpeted, Hardwood, Tile |
| Living Area Range | 1352 |
| Bedrooms | 3+3 |
Exterior Features
| Structure | Deck |
|---|---|
| Land Amenities | Park, Playground, Schools, Shopping |
| Landscape Features | Landscaped, Underground sprinkler |
| Exterior Finish | Vinyl siding |
| Fence Type | Fence |
Room Details
| Room | Dimensions | Level | Flooring | Details |
|---|---|---|---|---|
| 4pc Bathroom | 7.92 Ft x 5.33 Ft | Main level | ||
| Bedroom | 10.00 Ft x 10.00 Ft | Main level | ||
| Dining room | 13.42 Ft x 10.75 Ft | Main level | ||
| Family room | 24.83 Ft x 23.92 Ft | Basement | ||
| Furnace | 8.08 Ft x 6.17 Ft | Basement | ||
| Kitchen | 13.42 Ft x 10.75 Ft | Main level | ||
| Laundry room | 8.08 Ft x 8.00 Ft | Basement | ||
| Living room | 17.42 Ft x 15.42 Ft | Main level | ||
| Other | .00 Ft x .00 Ft | Main level | ||
| Primary Bedroom | 17.08 Ft x 13.42 Ft | Main level | ||
| Storage | .00 Ft x .00 Ft | Basement |
Amenities
- Views
- New Construction
- Adult 55+
- Lease To Own
- No Strata Fees
- Furnished
- Primary On Main
- Air Conditioning
- Seller Finance
- Green
- Fixer Upper
- Horse
- Golf
- Fireplace
- Deck
- Garage
- Basement
- Pool

Property vs Single Family Average in T4R 2X6
Price
Year Built

 Information should be deemed reliable but not guaranteed, all representations are approximate, and individual verification is recommended. Copyright ©2026 All rights reserved.
The trademarks REALTOR®, REALTORS® and the REALTOR® logo are controlled by The Canadian Real Estate Association (CREA) and identify real estate professionals who are members of CREA. The trademarks MLS®, Multiple Listing Service® and the associated logos are owned by CREA and identify the quality of
Information should be deemed reliable but not guaranteed, all representations are approximate, and individual verification is recommended. Copyright ©2026 All rights reserved.
The trademarks REALTOR®, REALTORS® and the REALTOR® logo are controlled by The Canadian Real Estate Association (CREA) and identify real estate professionals who are members of CREA. The trademarks MLS®, Multiple Listing Service® and the associated logos are owned by CREA and identify the quality of