

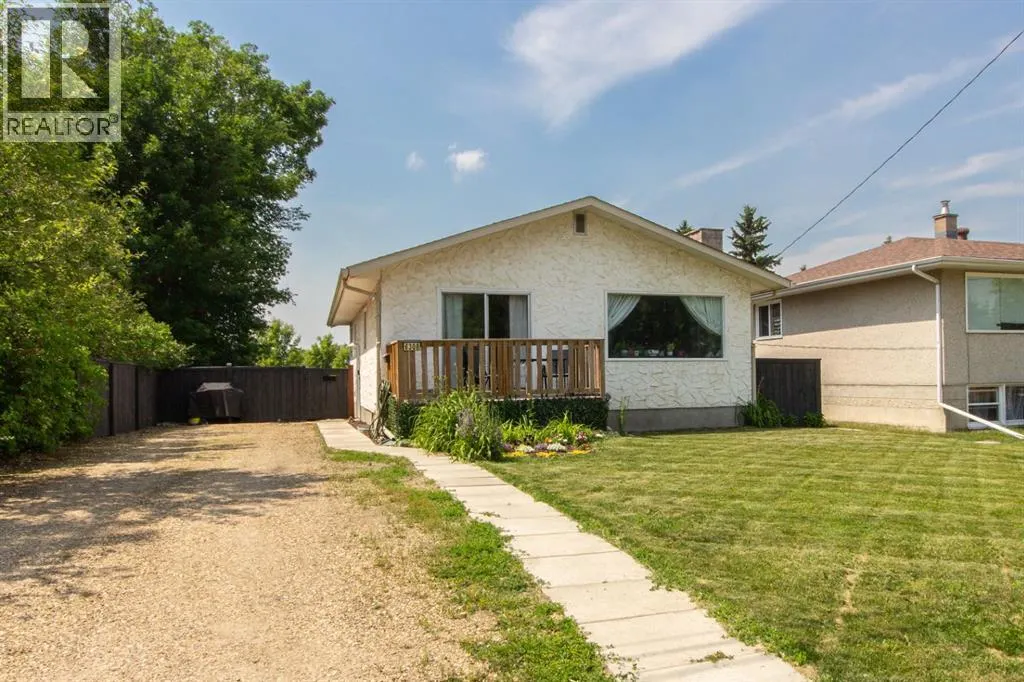
Address
6308 61 Avenue, Red Deer, AB
Price
$ 389,900
Property Attributes
- ID#A2329459
- TypeSingle Family
- Listing Status Active
- MunicipalityRed Deer
- CityRed Deer
- AreaHighland Green
- NeighbourhoodHighland Green
- Postal CodeT4N 5R8
- StyleBungalow
- Year Built1973
- Price$ 389,900
- Bedrooms3+2
- Bathrooms2
- Half Bathrooms0
- Sqr Footage1114
Data Source:
Canadian Real Estate Association (CREA)
Property Description
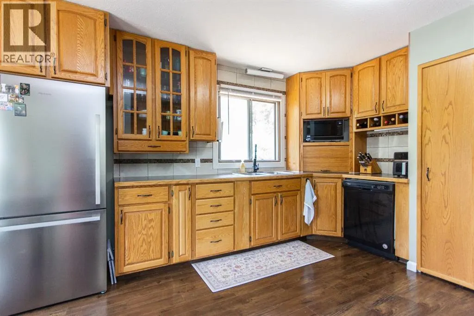
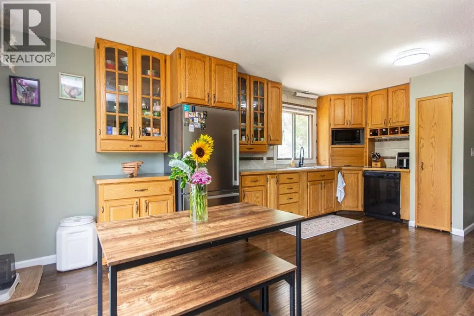
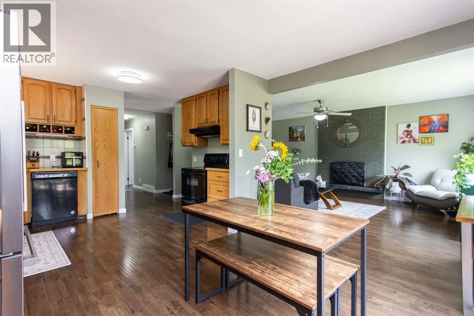
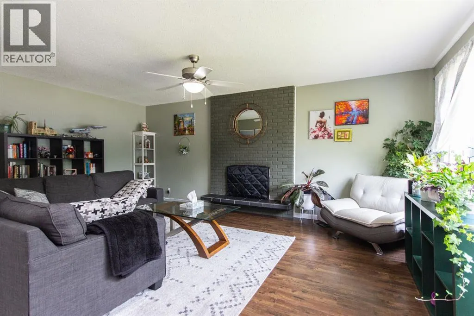
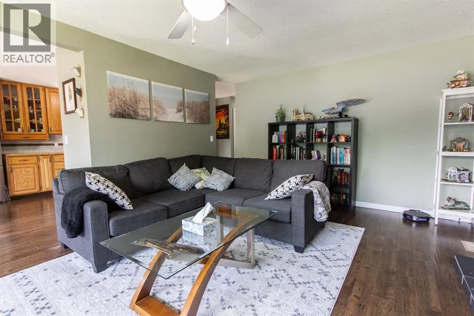
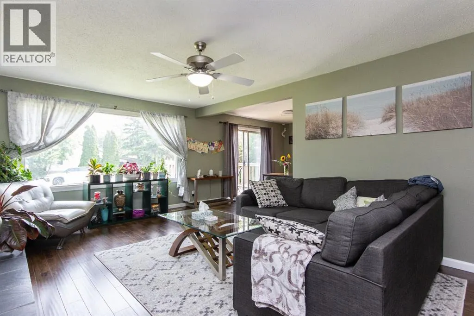
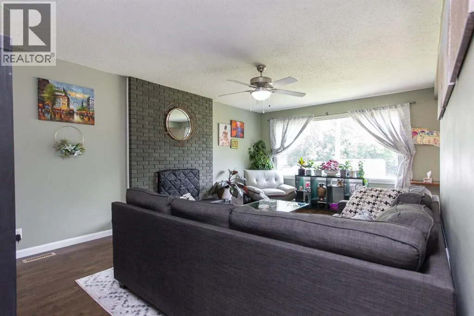
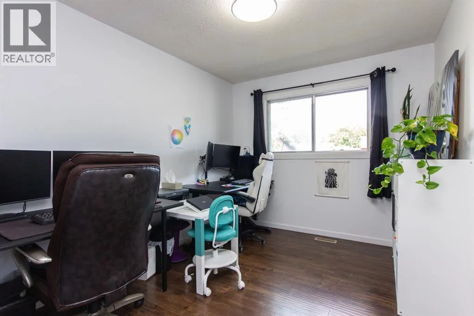
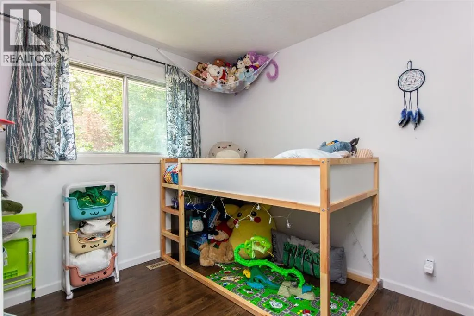
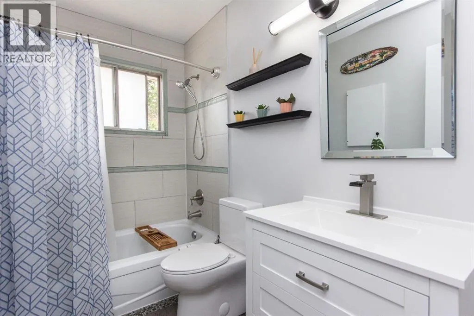
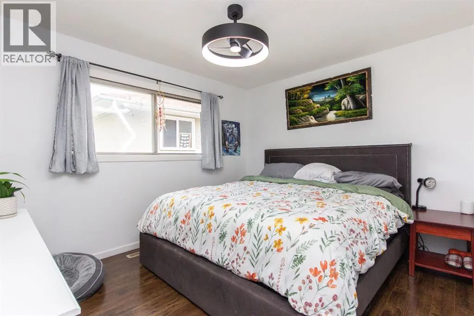
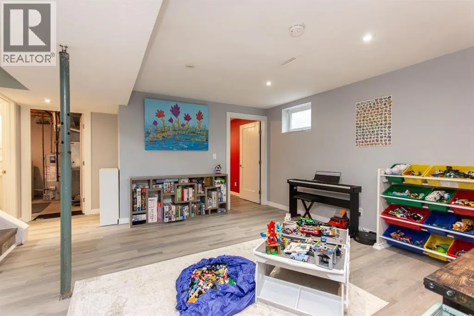
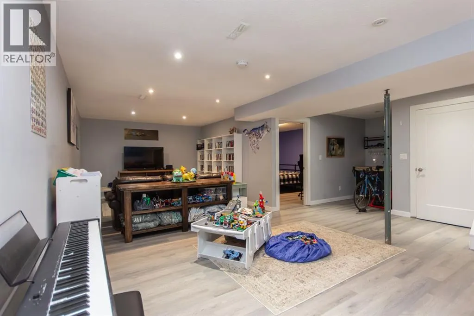
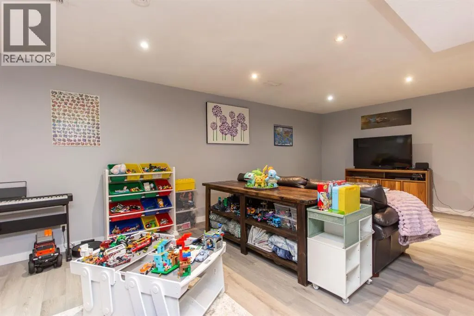
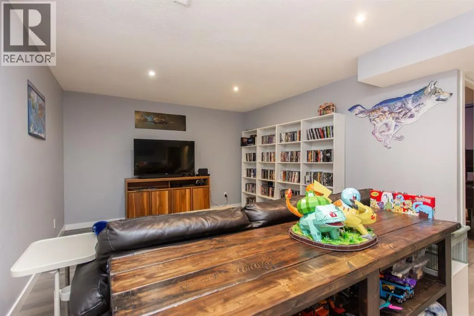
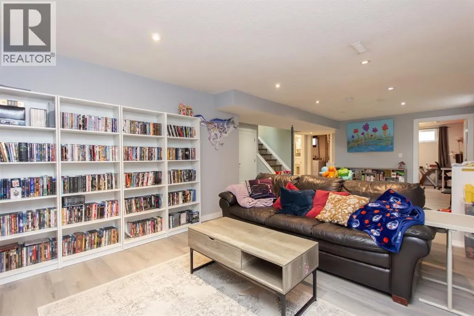
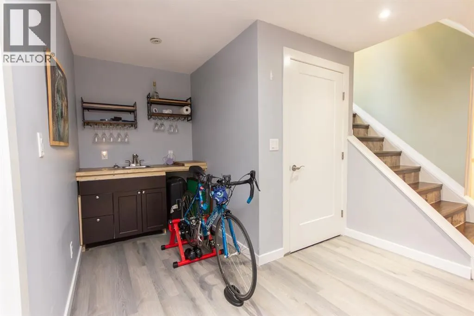
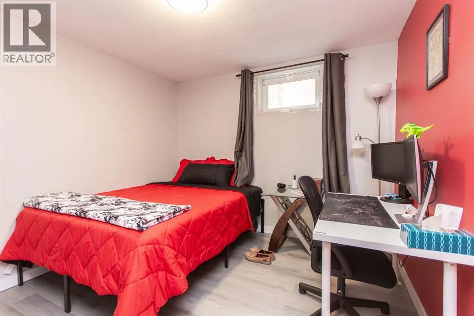
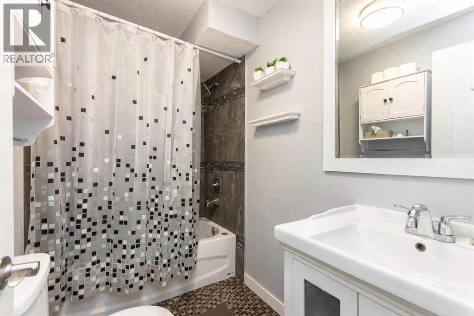
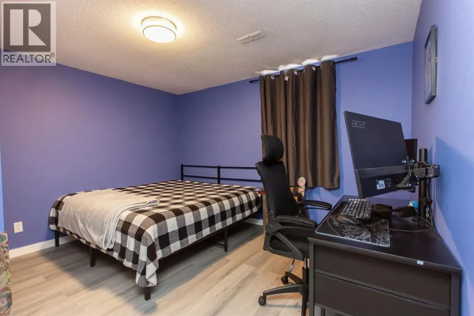
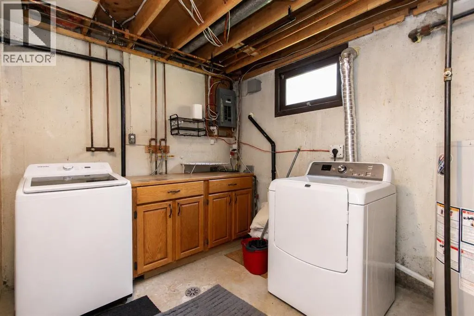
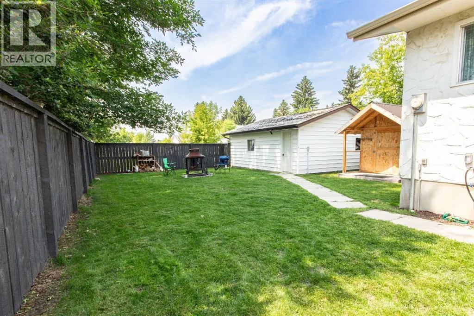
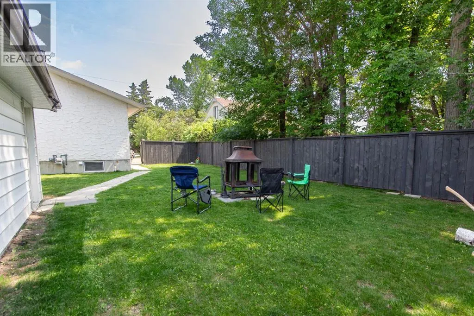
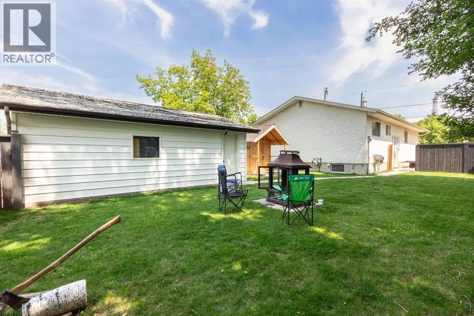
Welcome to this beautifully maintained five bedroom home, ideally located just down the street from an elementary school and rec center. Inside you will find a bright, open kitchen with plenty of cabinet and counter space, flowing seamlessly into the dining area and living room, where natural light fills the space throughout. Down the hall is a well appointed four piece bathroom, a good sized spare room, a perfect children's bedroom, and the primary bedroom, all with easy access to the main living areas. The fully finished basement offers fresh vinyl flooring, a large recreation area, a wet bar for entertaining, two very large bedrooms, a second four piece bathroom, and a utility room with plenty of storage. Outside you will find a double car detached garage and a large yard, perfect for relaxing or letting the kids play. This home is truly move in ready and waiting for its next family to enjoy. (id:7434)
General Features
| Features | Back lane |
|---|---|
| Property Type | Single Family |
| Zoning Description | R-L |
| CommunityName | Highland Green |
| Amenities | Park, Playground, Schools, Shopping |
| Building Appliances | Refrigerator, Dishwasher, Stove, Garage door opener, Washer & Dryer |
| Building Architectural Style | Bungalow |
| Building Cooling Type | None |
| Parking Space Total | 4 |
| Foundation Type | Poured Concrete |
| Building Type | House |
| Ownership Type | Freehold |
| Building.StoriesTotal | 1 |
Interior Features
| Building Fireplace Present | True |
|---|---|
| Building Fireplace Total | 1 |
| Building Heating Type | Forced air |
| Building Heating Fuel | Natural gas |
| Basement Development | Finished |
| Basement Type | Full (Finished) |
| Construction Material | Poured concrete, Wood frame |
| Construction Style Attachment | Detached |
| Flooring Type | Laminate, Tile |
| Living Area Range | 1114 |
| Bedrooms | 3+2 |
Exterior Features
| Structure | Deck |
|---|---|
| Land Amenities | Park, Playground, Schools, Shopping |
| Exterior Finish | Concrete, Stucco |
| Fence Type | Fence |
Room Details
| Room | Dimensions | Level | Flooring | Details |
|---|---|---|---|---|
| 4pc Bathroom | 8.83 Ft x 5.00 Ft | Main level | ||
| Bedroom | 8.83 Ft x 9.00 Ft | Main level | ||
| Dining room | 12.83 Ft x 9.50 Ft | Main level | ||
| Kitchen | 12.67 Ft x 10.33 Ft | Main level | ||
| Laundry room | 13.67 Ft x 9.92 Ft | Basement | ||
| Living room | 12.50 Ft x 19.42 Ft | Main level | ||
| Primary Bedroom | 12.42 Ft x 12.08 Ft | Main level | ||
| Recreational, Games room | 22.00 Ft x 26.67 Ft | Basement |
Amenities
- Views
- New Construction
- Adult 55+
- Lease To Own
- No Strata Fees
- Furnished
- Primary On Main
- Air Conditioning
- Seller Finance
- Green
- Fixer Upper
- Horse
- Golf
- Fireplace
- Deck
- Garage
- Basement
- Pool

Property vs Single Family Average in T4N 5R8
Price
Year Built

 Information should be deemed reliable but not guaranteed, all representations are approximate, and individual verification is recommended. Copyright ©2026 All rights reserved.
The trademarks REALTOR®, REALTORS® and the REALTOR® logo are controlled by The Canadian Real Estate Association (CREA) and identify real estate professionals who are members of CREA. The trademarks MLS®, Multiple Listing Service® and the associated logos are owned by CREA and identify the quality of
Information should be deemed reliable but not guaranteed, all representations are approximate, and individual verification is recommended. Copyright ©2026 All rights reserved.
The trademarks REALTOR®, REALTORS® and the REALTOR® logo are controlled by The Canadian Real Estate Association (CREA) and identify real estate professionals who are members of CREA. The trademarks MLS®, Multiple Listing Service® and the associated logos are owned by CREA and identify the quality of