
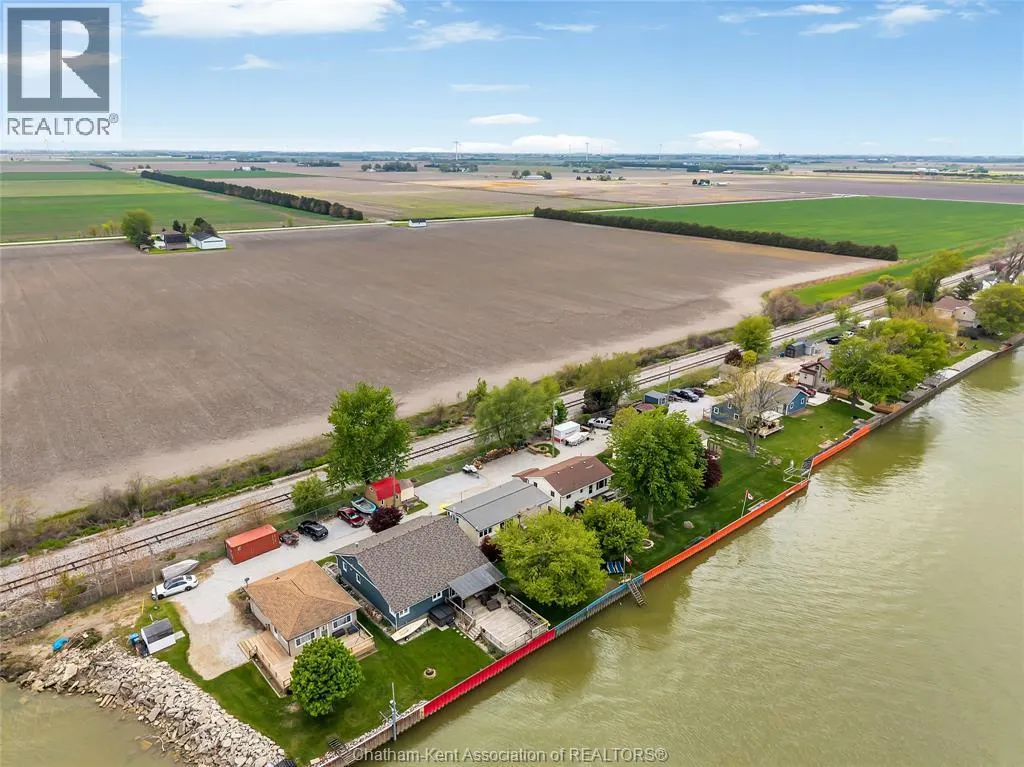
Address
14270 Crystal Beach Road, Stoney Point, ON
Price
$ 463,900
Property Attributes
- ID#26017934
- TypeSingle Family
- Listing Status Active
- MunicipalityStoney Point
- CityStoney Point
- AreaStoney Point
- Postal CodeN0R 1N0
- StyleCottage, Ranch
- Year Built1959
- Price$ 463,900
- Bedrooms3
- Bathrooms1
- Half Bathrooms0
Data Source:
Canadian Real Estate Association (CREA)
Property Description
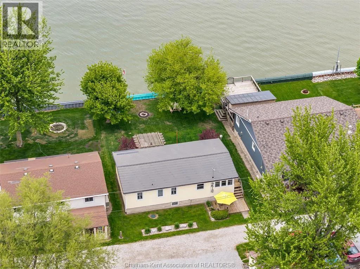
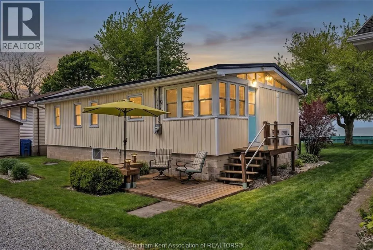
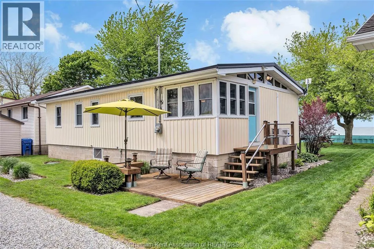
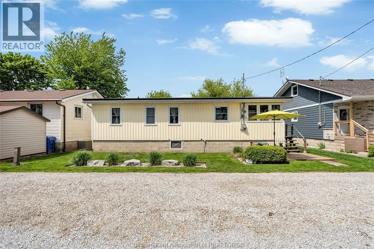
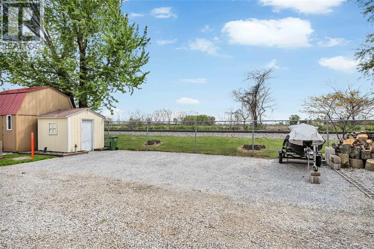
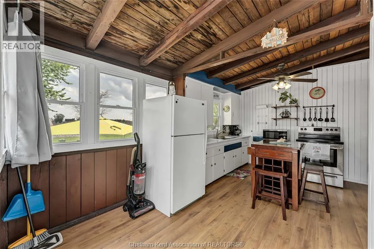
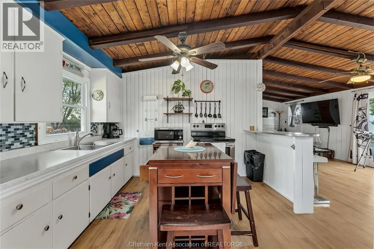
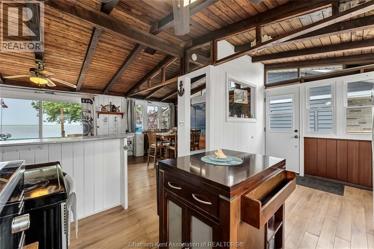
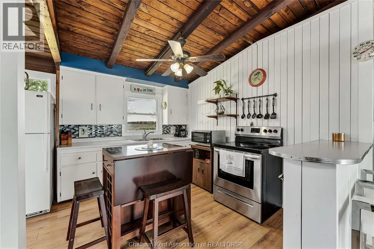
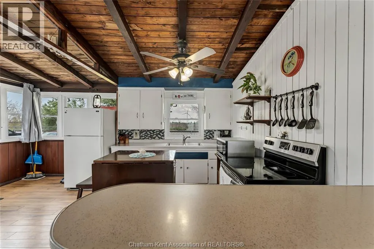
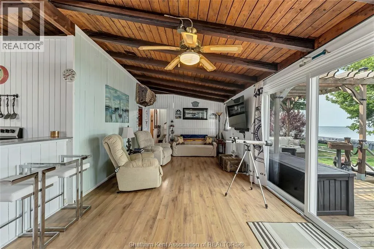
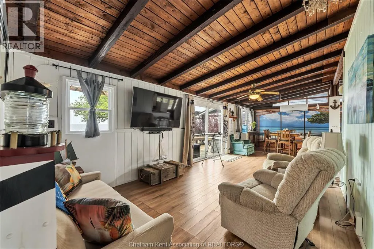
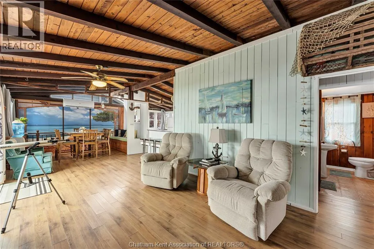
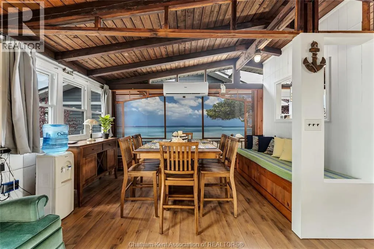
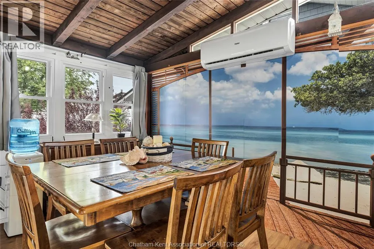
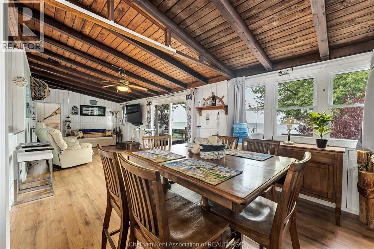
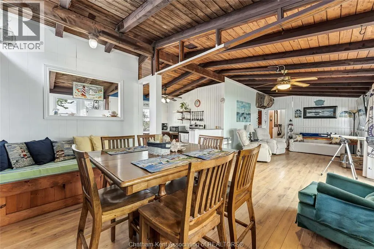
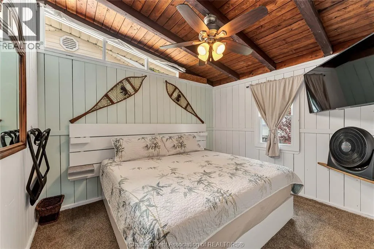
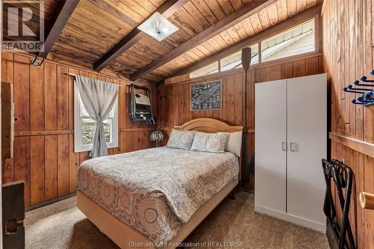
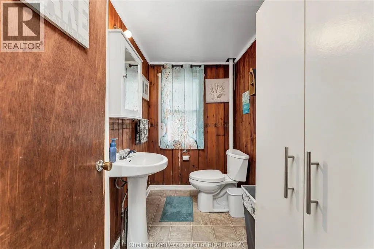
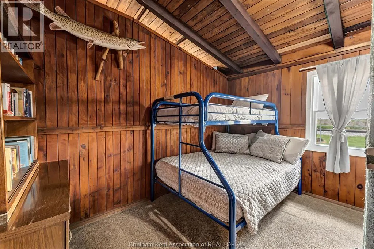
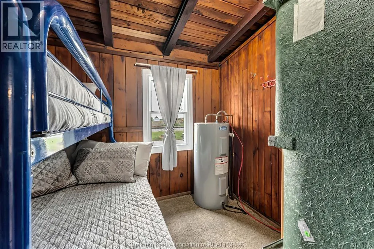
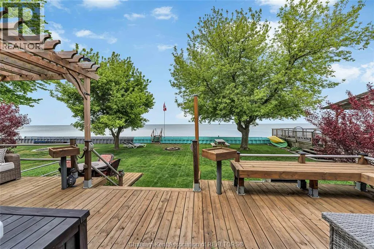
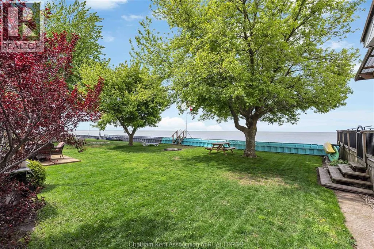
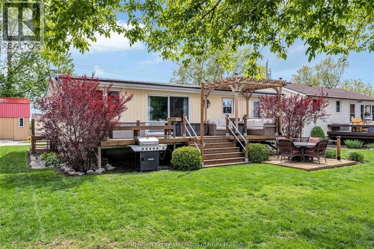
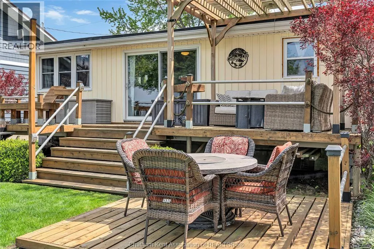
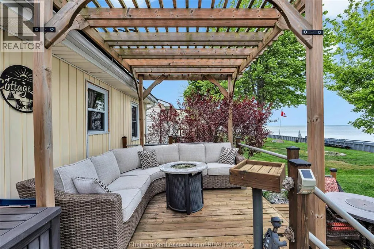
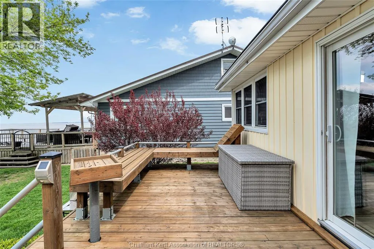
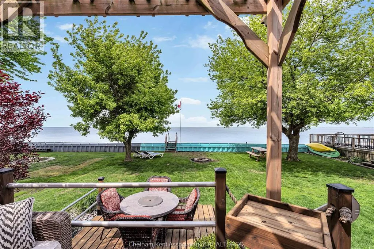
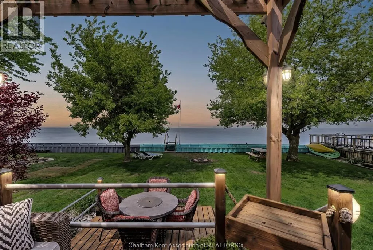
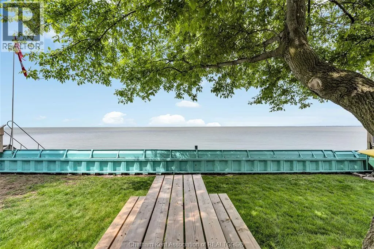
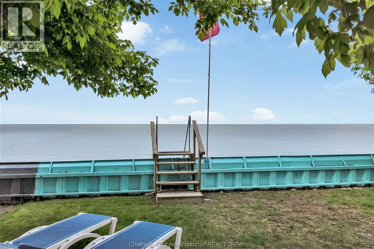
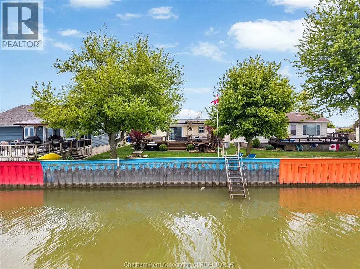
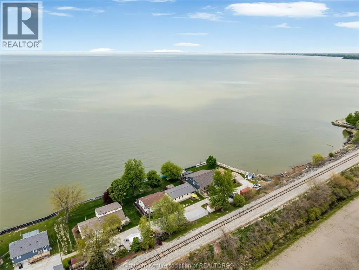
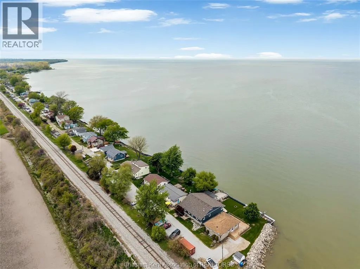
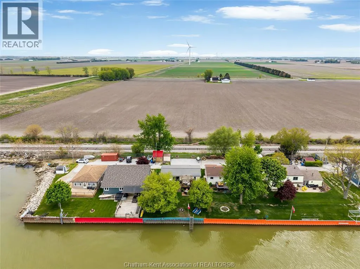
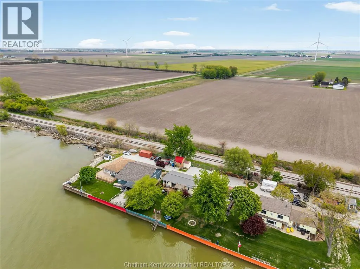
Take in the breathtaking sunsets and enjoy lakefront living on Lake St. Clair from your very own turnkey retreat! This charming 3-bedroom, 1 full bathroom furnished cottage invites you into a cozy, relaxed atmosphere with warm wood ceilings and wall-to-wall lakeside views. Filled with charm and thoughtfully updated over the years, pride of ownership is evident throughout, with updated windows, doors, steel roof, heat pump, and more! Enjoy easy access for swimming, kayaking, and waterfront fun from the steel stairs and breakwall with splash guard. Entertain or unwind on the two-tiered deck with pergola and be captivated by the soothing sound of the waves. Whether you’re basking in the lakeside breeze and sunsets or enjoying sunrises on the south-side front deck, this property offers endless opportunities to create lasting memories with family and friends. There's a storage shed for additional storage or lawnmower and almost all contents in cottage are included. Call today! (id:7434)
General Features
| Features | Gravel Driveway |
|---|---|
| Property Type | Single Family |
| Zoning Description | RW |
| Building Architectural Style | Cottage, Ranch |
| Building Cooling Type | Heat Pump |
| Foundation Type | Block |
| Building Type | House |
| Ownership Type | Freehold |
| Building.StoriesTotal | 1 |
Interior Features
| Building Fireplace Present | False |
|---|---|
| Building Heating Type | Heat Pump |
| Building Heating Fuel | Electric |
| Construction Style Attachment | Detached |
| Flooring Type | Carpeted, Laminate, Cushion/Lino/Vinyl |
| Bedrooms | 3 |
Exterior Features
| Water Front Type | Waterfront |
|---|---|
| Landscape Features | Landscaped |
| Sewer | Septic System |
| Exterior Finish | Aluminum/Vinyl |
Room Details
| Room | Dimensions | Level | Flooring | Details |
|---|---|---|---|---|
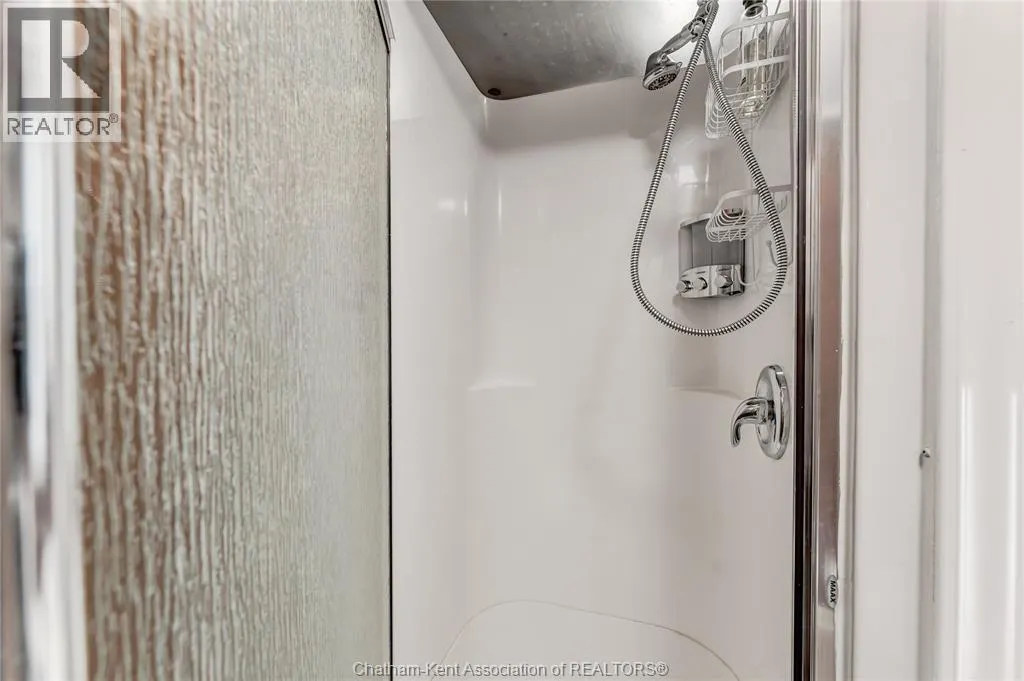
| 3pc Bathroom | 8 ft x 7 ft ,2 in | Main level | 7 ft ,2 in | |
| Bedroom | 11 ft ,2 in x 9 ft ,1 in | Main level | 9 ft ,1 in | |
| Dining room | 13 ft ,5 in x 7 ft ,1 in | Main level | 7 ft ,1 in | |
| Kitchen | 16 ft ,1 in x 11 ft ,5 in | Main level | 11 ft ,5 in | |
| Living room | 22 ft ,11 in x 11 ft ,1 in | Main level | 11 ft ,1 in | |
| Primary Bedroom | 11 ft ,2 in x 9 ft ,2 in | Main level | 9 ft ,2 in |
Amenities
- Views
- New Construction
- Adult 55+
- Lease To Own
- No Strata Fees
- Furnished
- Primary On Main
- Air Conditioning
- Seller Finance
- Green
- Fixer Upper
- Horse
- Golf
- Fireplace
- Deck
- Garage
- Basement
- Pool

Property vs Single Family Average in N0R 1N0
Price
Year Built

 Information should be deemed reliable but not guaranteed, all representations are approximate, and individual verification is recommended. Copyright ©2026 All rights reserved.
The trademarks REALTOR®, REALTORS® and the REALTOR® logo are controlled by The Canadian Real Estate Association (CREA) and identify real estate professionals who are members of CREA. The trademarks MLS®, Multiple Listing Service® and the associated logos are owned by CREA and identify the quality of
Information should be deemed reliable but not guaranteed, all representations are approximate, and individual verification is recommended. Copyright ©2026 All rights reserved.
The trademarks REALTOR®, REALTORS® and the REALTOR® logo are controlled by The Canadian Real Estate Association (CREA) and identify real estate professionals who are members of CREA. The trademarks MLS®, Multiple Listing Service® and the associated logos are owned by CREA and identify the quality of