

Address
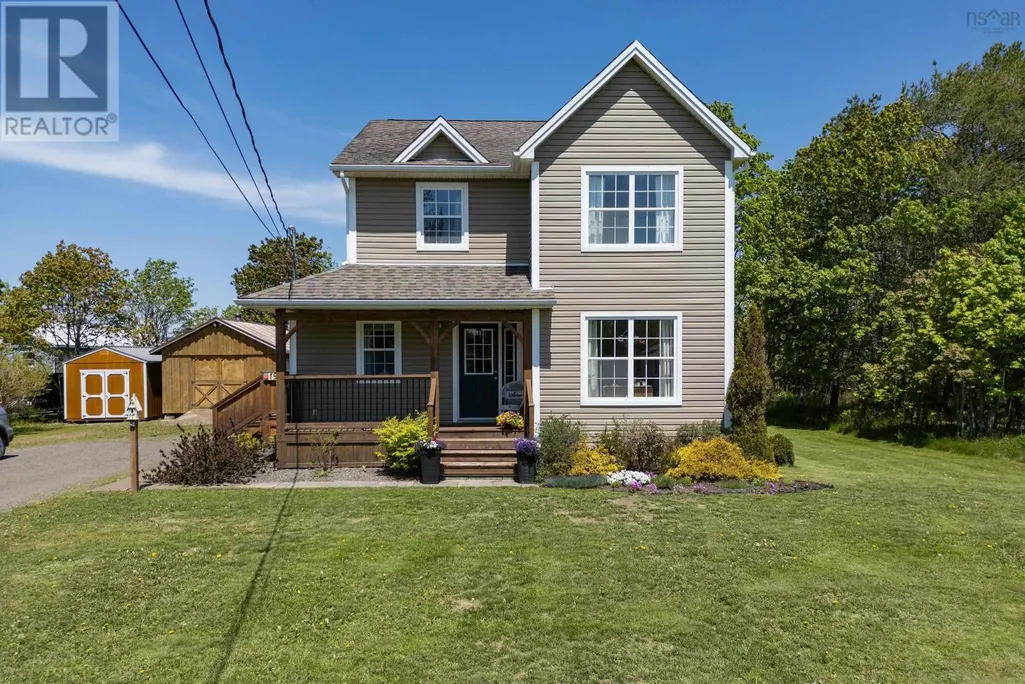
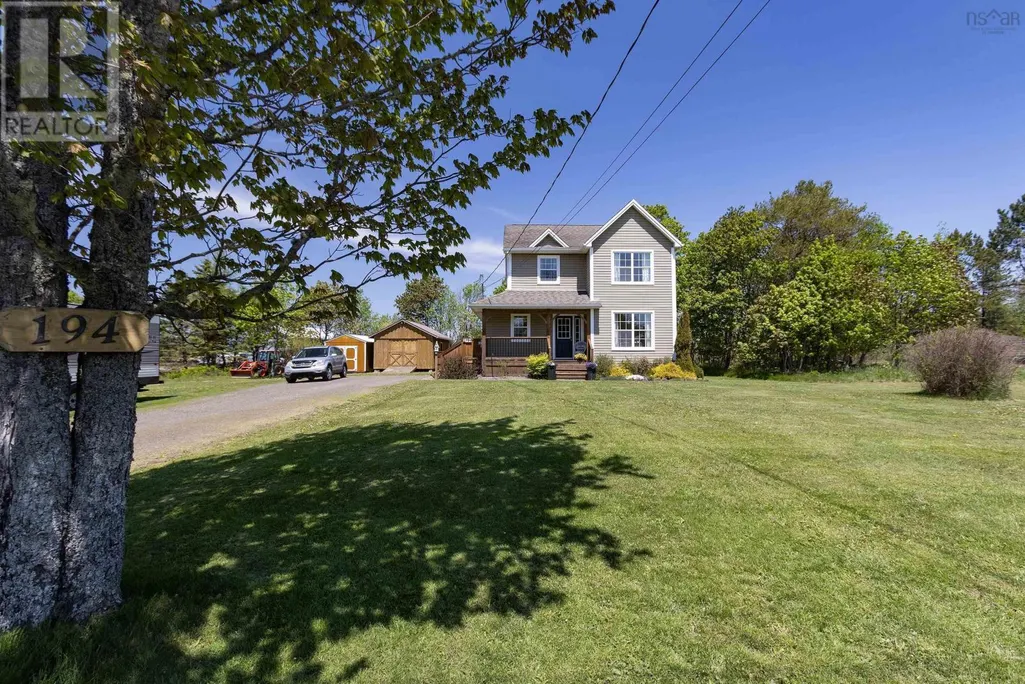
194 King Street, Parrsboro, NS
Price
$ 419,000
Property Attributes
- ID#202614100
- TypeSingle Family
- Listing Status Active
- MunicipalityParrsboro
- CityParrsboro
- AreaParrsboro
- NeighbourhoodParrsboro
- Postal CodeB0N 1S0
- Style
- Year Built2007
- Price$ 419,000
- Bedrooms3
- Bathrooms2
- Half Bathrooms1
- Sqr Footage2176
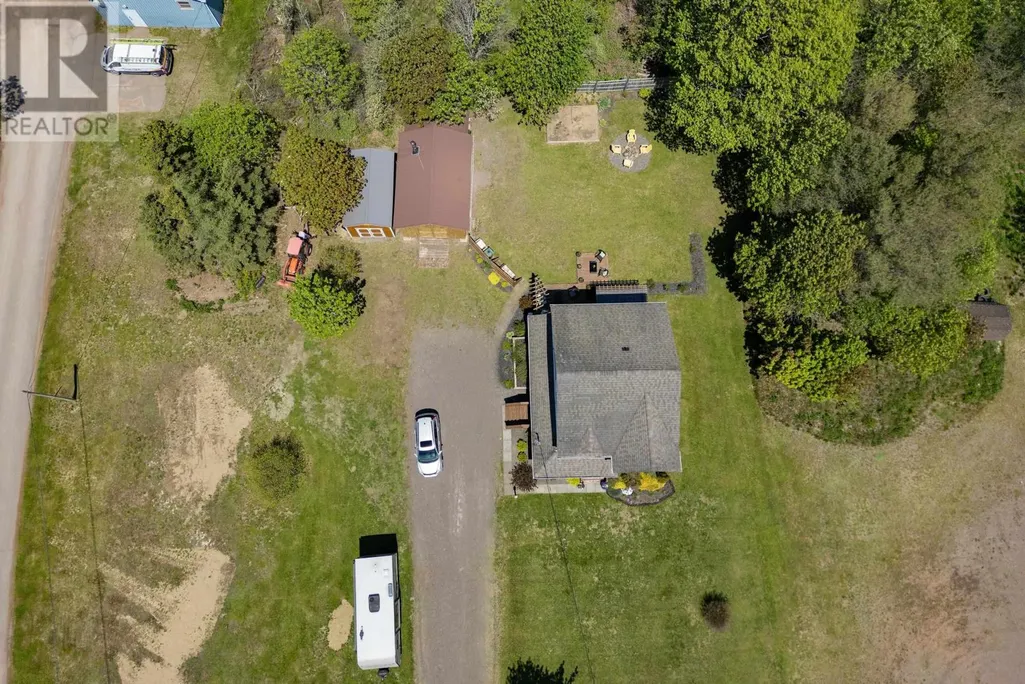
- Lot Size0.4017 Acres
Data Source:
Canadian Real Estate Association (CREA)
Property Description
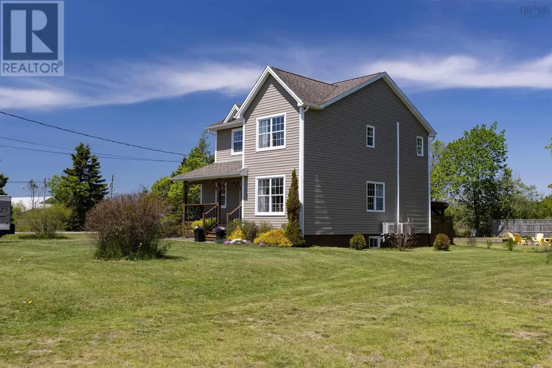
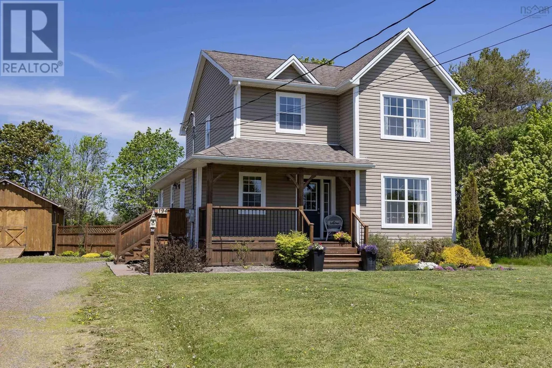
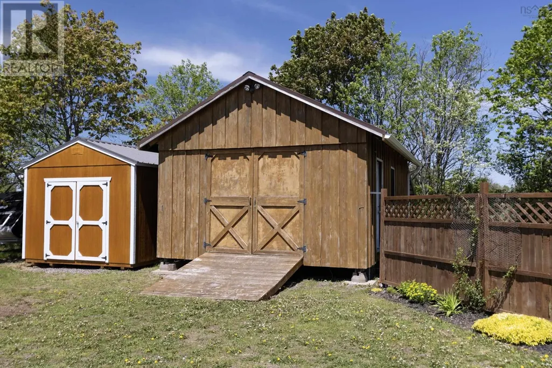
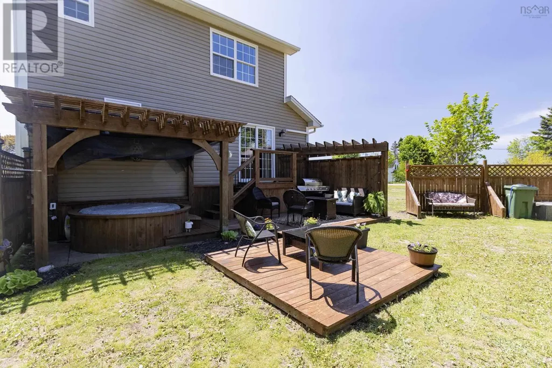
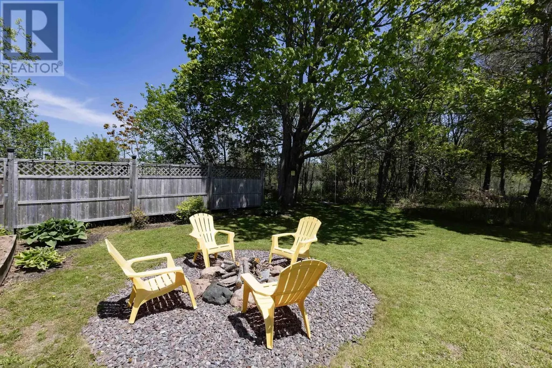
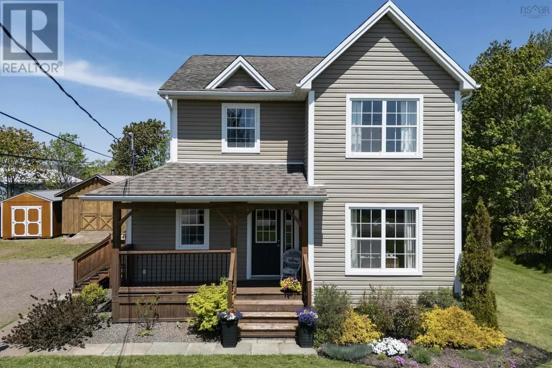
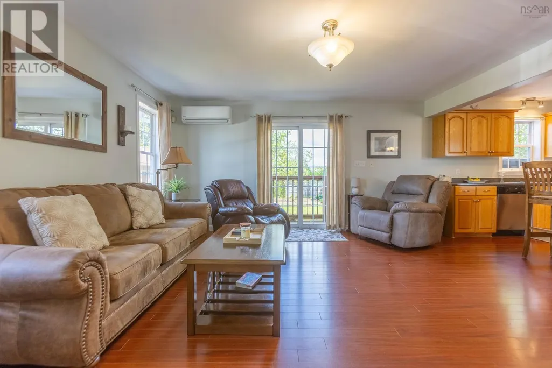
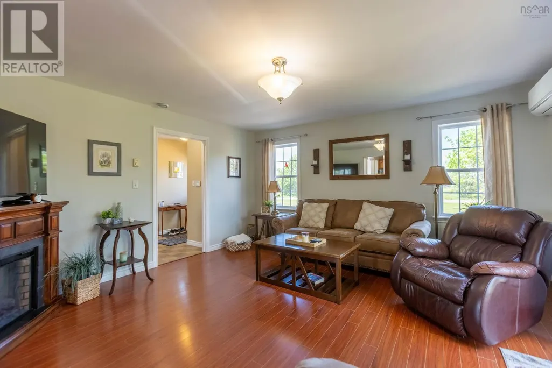
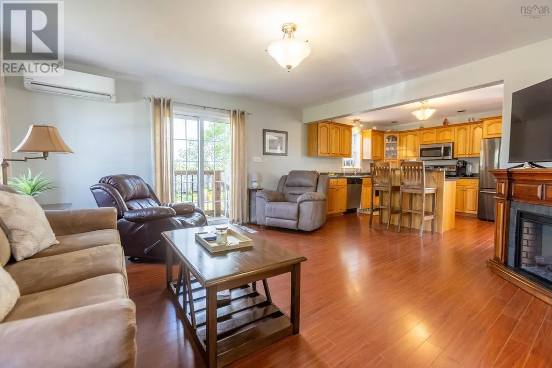
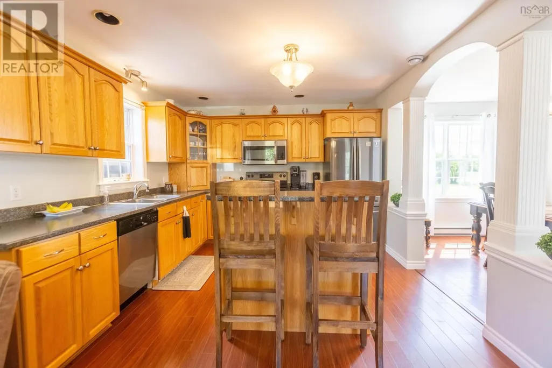
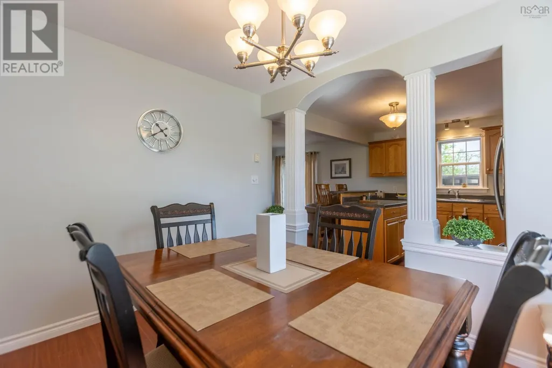
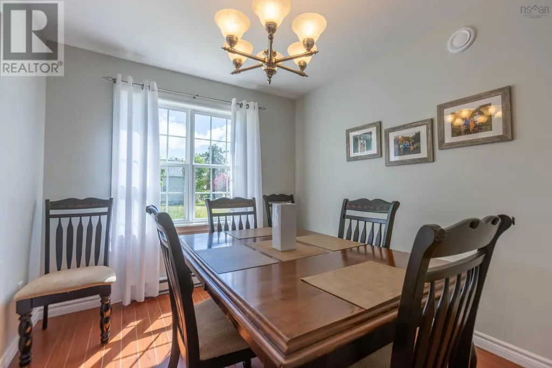
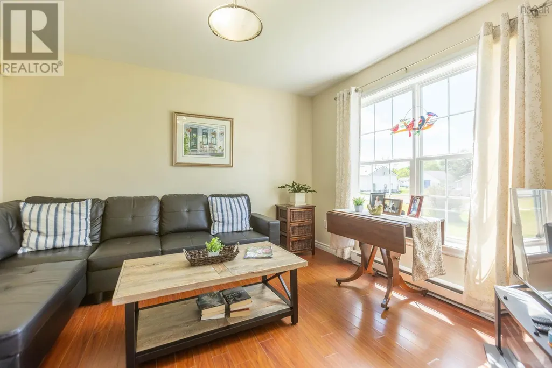
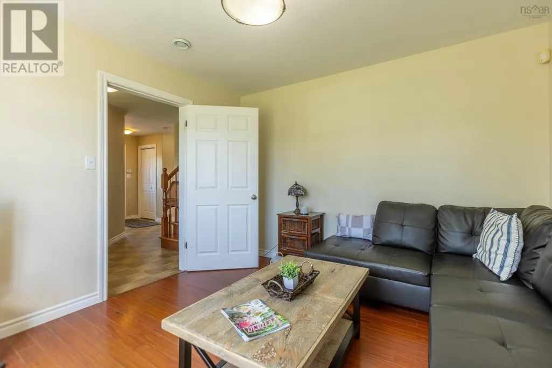
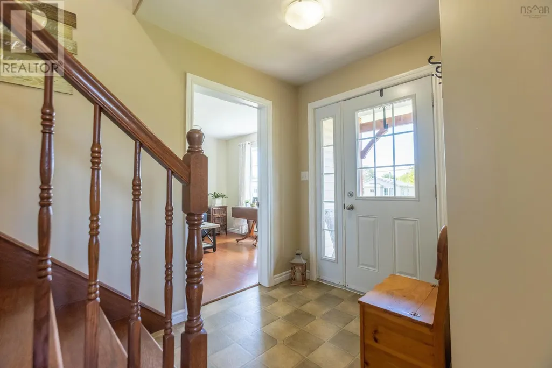
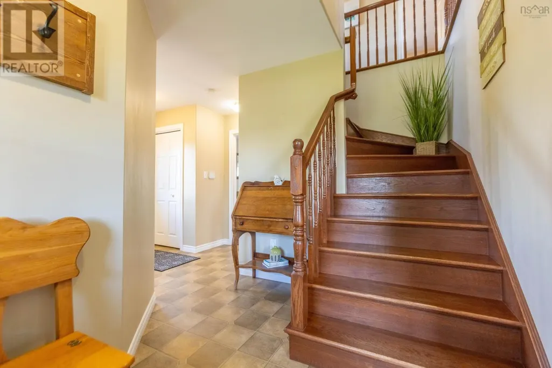
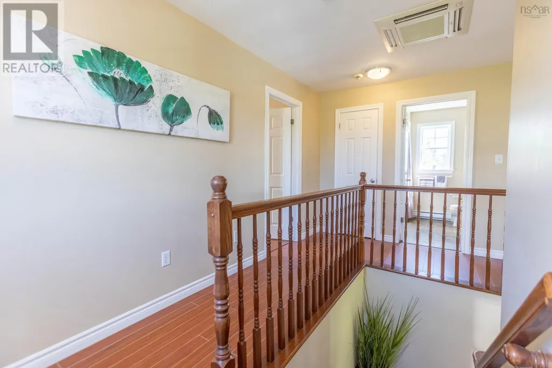
Welcome to this elegant and exceptionally well-maintained home in the heart of Parrsboro, Nova Scotia, where comfort, style, and outdoor living come together beautifully. Pride of ownership is evident throughout, with thoughtful updates and meticulous care creating a warm and inviting atmosphere from the moment you arrive. Inside, the home offers bright, welcoming living spaces designed for both everyday living and entertaining. The layout flows effortlessly, providing a comfortable setting for family gatherings, quiet evenings, or hosting friends. Large windows allow natural light to fill the rooms, enhancing the home's cheerful and airy feel. Step outside and discover a backyard retreat designed for relaxation and enjoyment. Unwind year-round in the private hot tub, the perfect place to soak after a busy day or enjoy a peaceful evening under the stars. Gather around the fire pit with family and friends to share stories and create lasting memories in a tranquil outdoor setting. Adding even more value is the impressive 16' x 24' shed, offering abundant space for storage, hobbies, workshop projects, or recreational equipment. Whether you're a gardener, craftsman, or simply need extra room for your belongings, this versatile building provides endless possibilities. The property is beautifully maintained, with attractive landscaping and plenty of outdoor space to enjoy. Conveniently located close to Parrsboro's shops, restaurants, and stunning Bay of Fundy shoreline, this exceptional home offers the perfect balance of elegance, practicality, and small-town charm. A truly turnkey property ready for its next owners to move in and enjoy. (id:7434)
General Features
| Features | Level, Generator |
|---|---|
| Community Features | School Bus |
| Property Type | Single Family |
| CommunityName | Parrsboro |
| Amenities | Golf Course, Park, Playground, Shopping, Place of Worship, Beach |
| Building Appliances | Barbeque, Range - Electric, Dryer - Electric, Washer, Refrigerator, Hot Tub |
| Building Cooling Type | Air Conditioned, Wall unit |
| Location Description | King Street in Parrsboro #194 https://maps.app.goo.gl/G6NNyG117cZM48Tv5 |
| Foundation Type | Poured Concrete |
| Building Type | House |
| Ownership Type | Freehold |
| Building.StoriesTotal | 2 |
Interior Features
| Building Fireplace Present | False |
|---|---|
| Building Heating Type | Baseboard heaters, Heat Pump, Ductless |
| Building Heating Fuel | Electric |
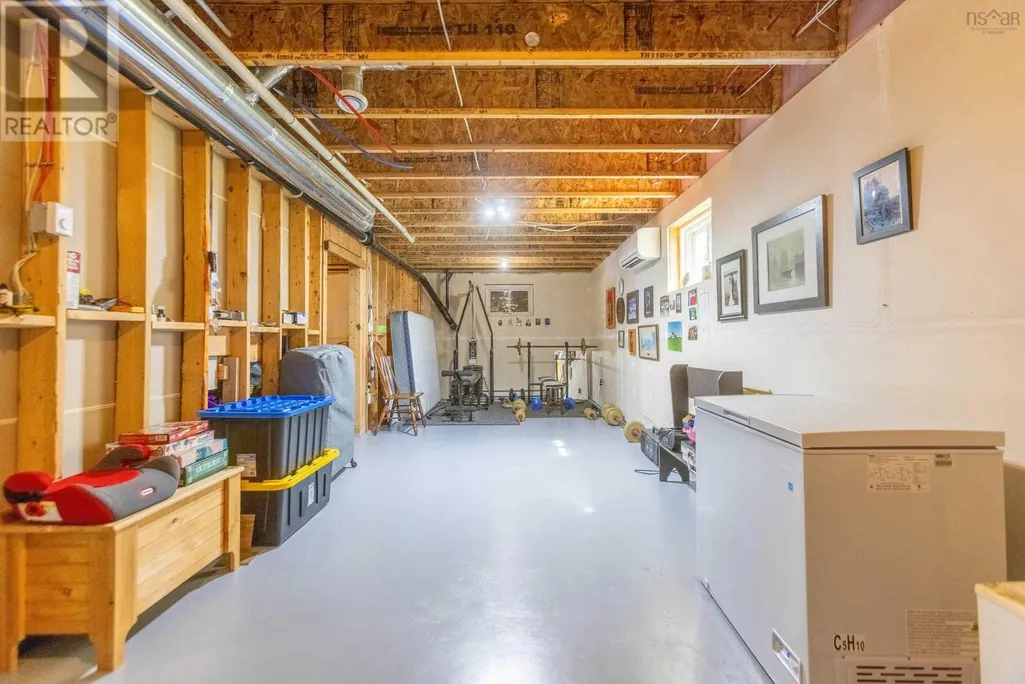
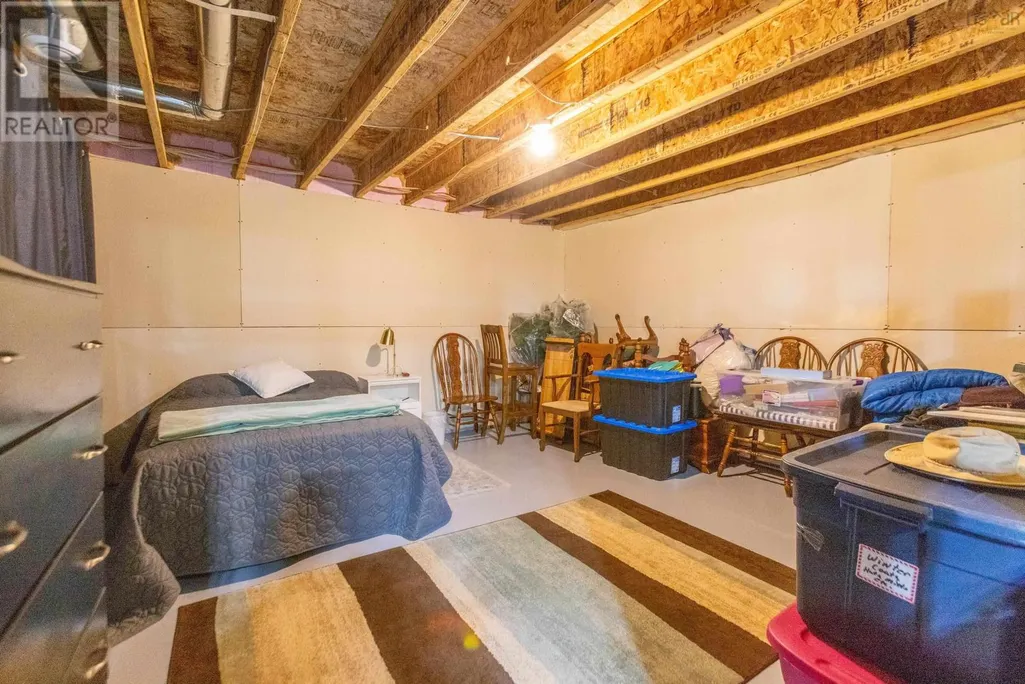
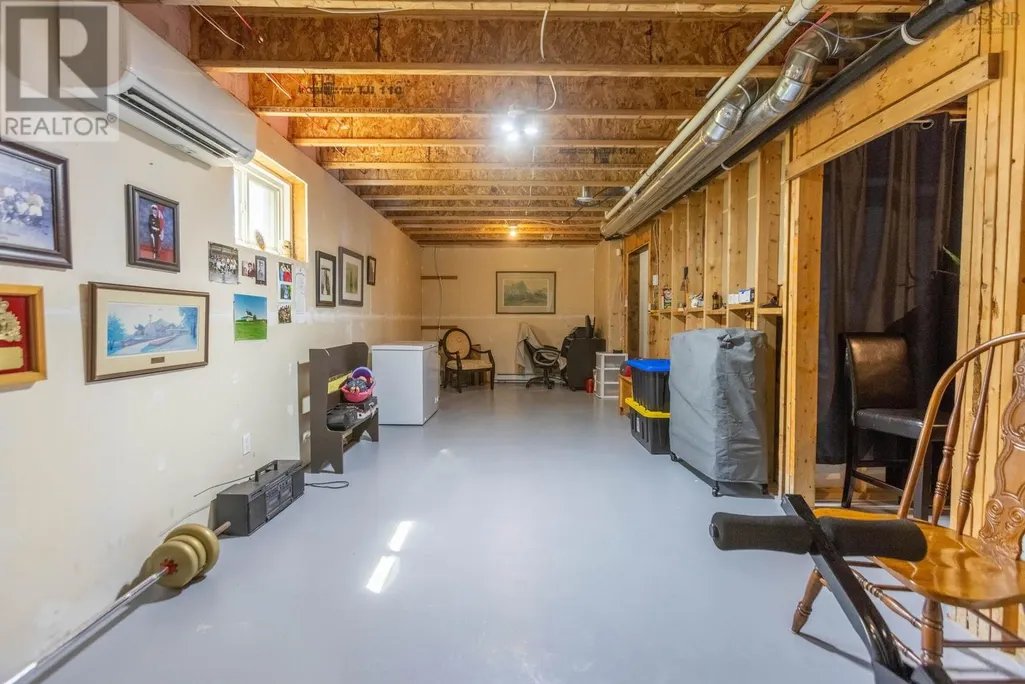
| Basement Development | Unfinished |
| Basement Type | Full (Unfinished) |
| Construction Style Attachment | Detached |
| Flooring Type | Hardwood, Laminate |
| Living Area Range | 2176 |
| Bedrooms | 3 |
Exterior Features
| Structure | Shed |
|---|---|
| Land Amenities | Golf Course, Park, Playground, Shopping, Place of Worship, Beach |
| Sewer | Septic System |
| Exterior Finish | Vinyl |
Room Details
| Room | Dimensions | Level | Flooring | Details |
|---|---|---|---|---|
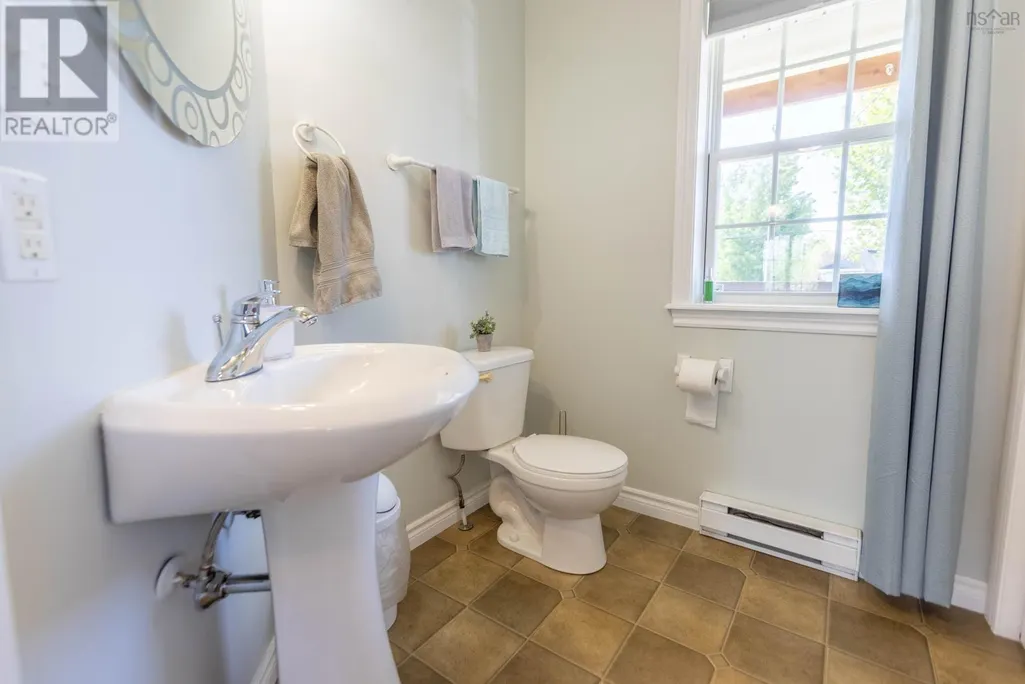
| 2pc Bathroom | 6x5.8 | Main level | ||
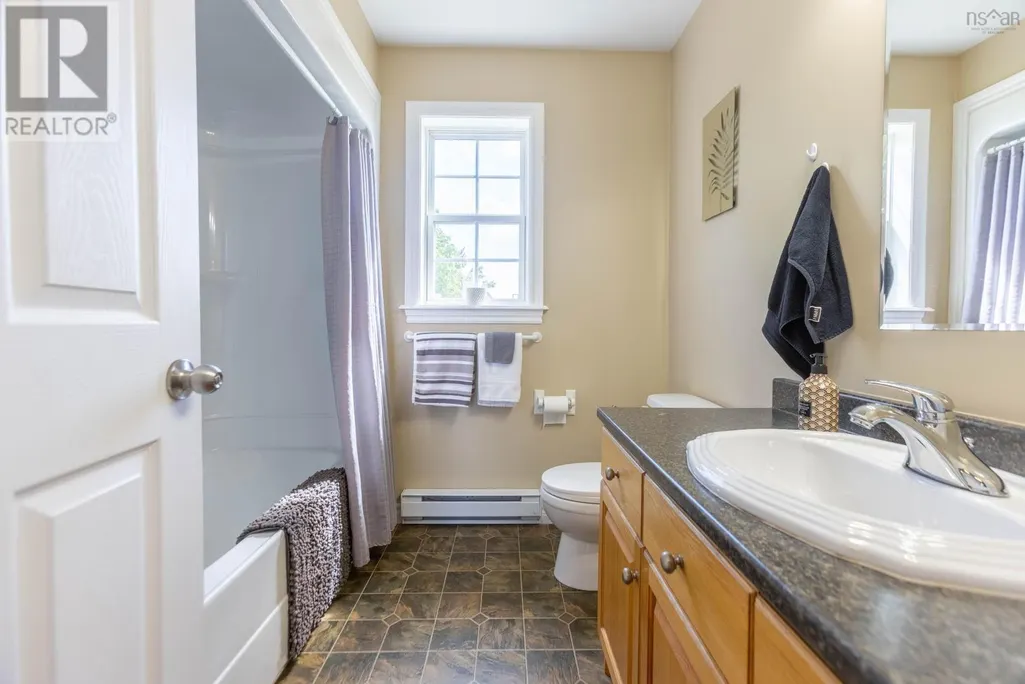
| 4pc Bathroom | 7.5x7.5 | Second level | ||
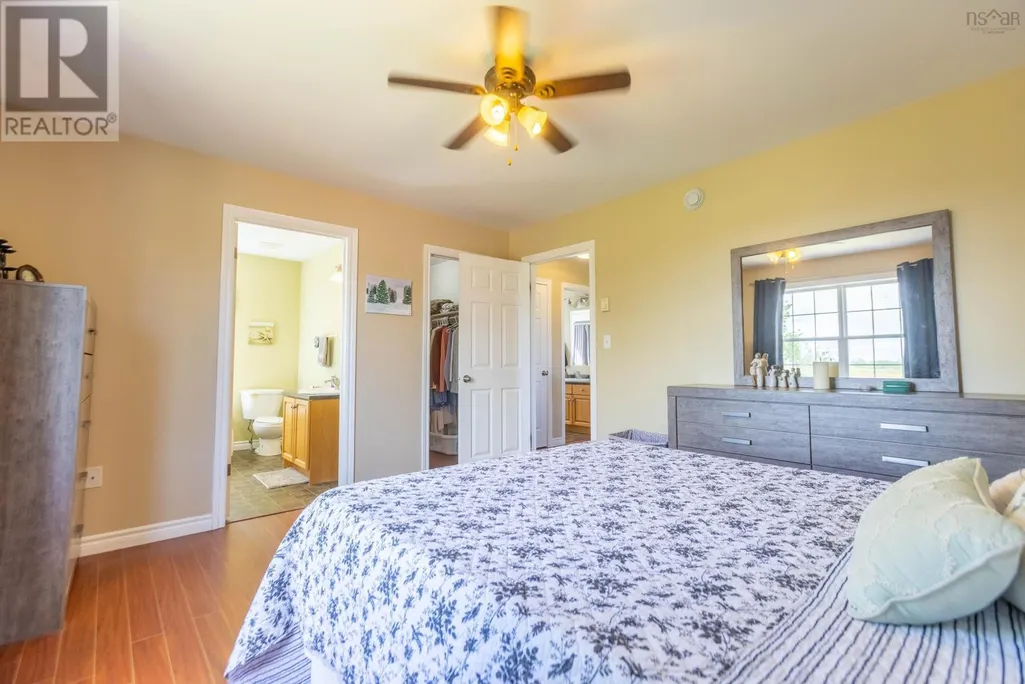
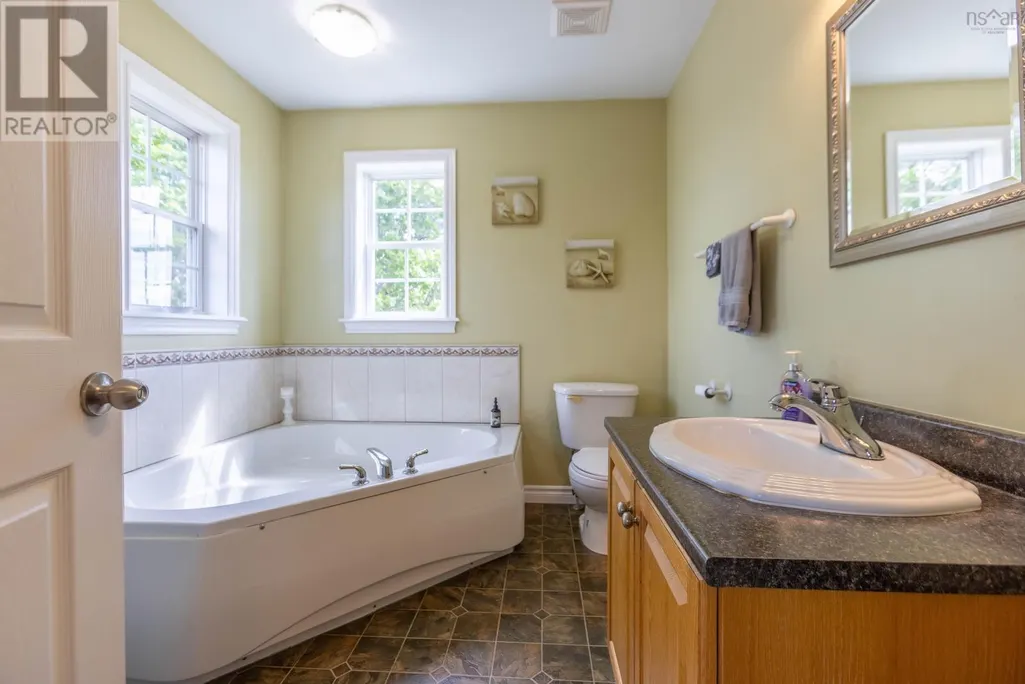
| 4pc Ensuite bath | 9.2x7.9 | Second level | ||
| Bath (# pieces 1-6) | 6x5.8 | Main level | ||
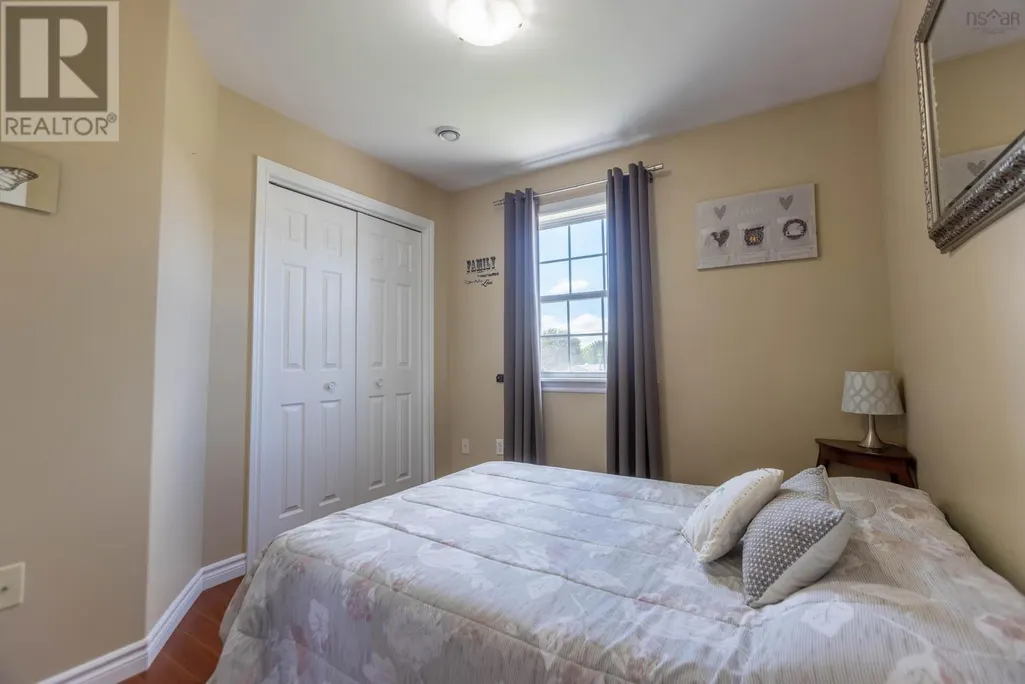
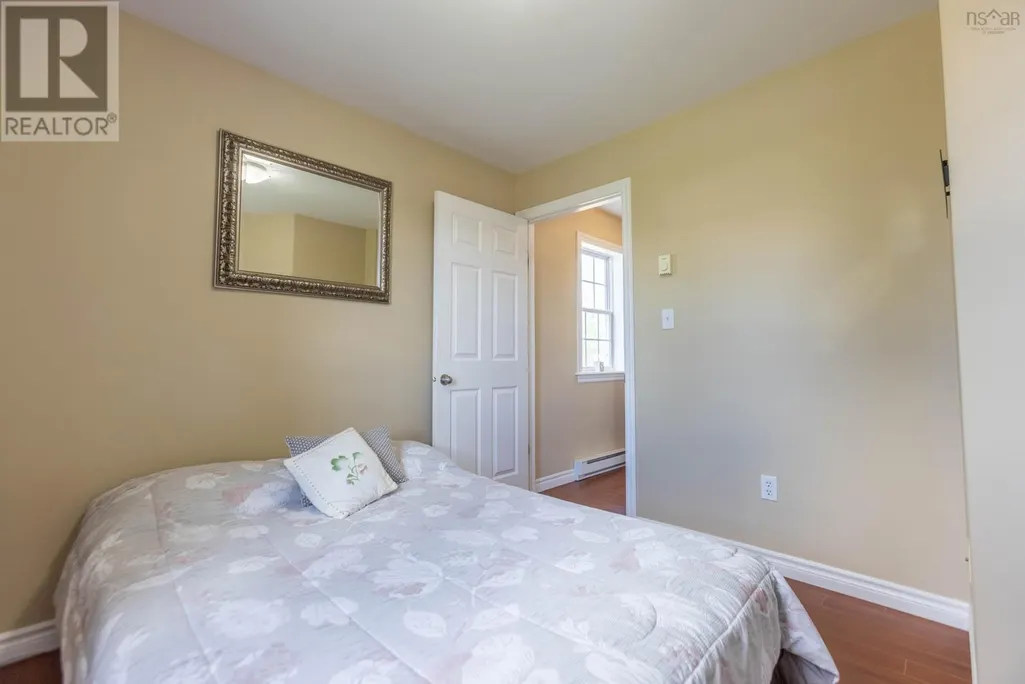
| Bedroom | 11.10x10.11 | Second level | ||
| Den | 10.11x11 | Main level | ||
| Dining room | 10.11x11 | Main level | ||
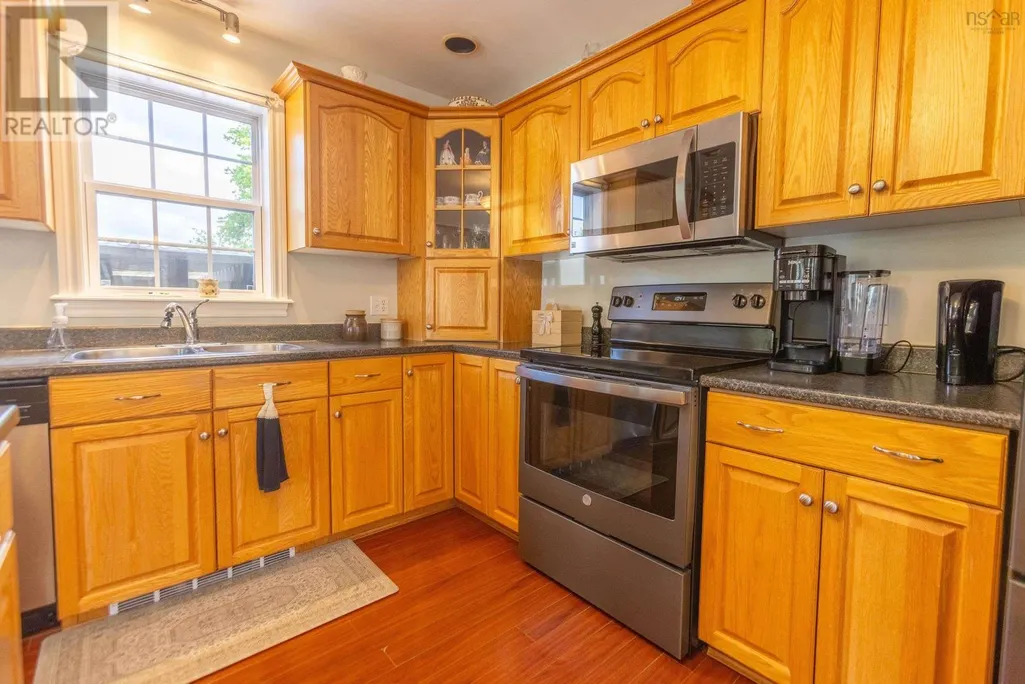
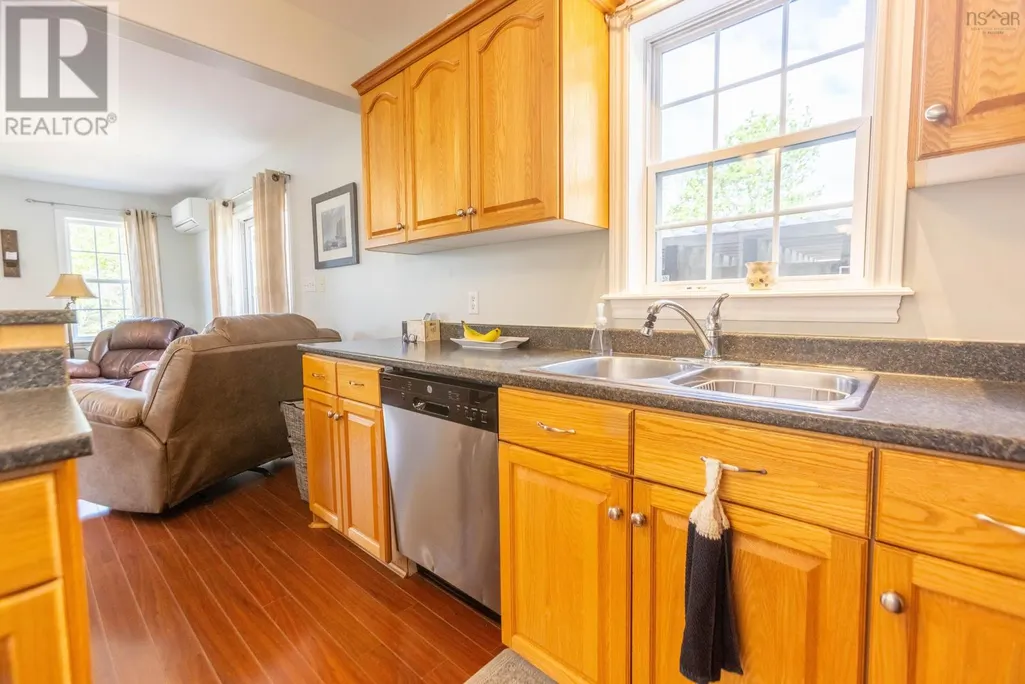
| Eat in kitchen | 11 ft ,2 in x 10 ft ,5 in | Main level | 10 ft ,5 in | |
| Ensuite (# pieces 2-6) | 9.2x7.9 | Second level | ||
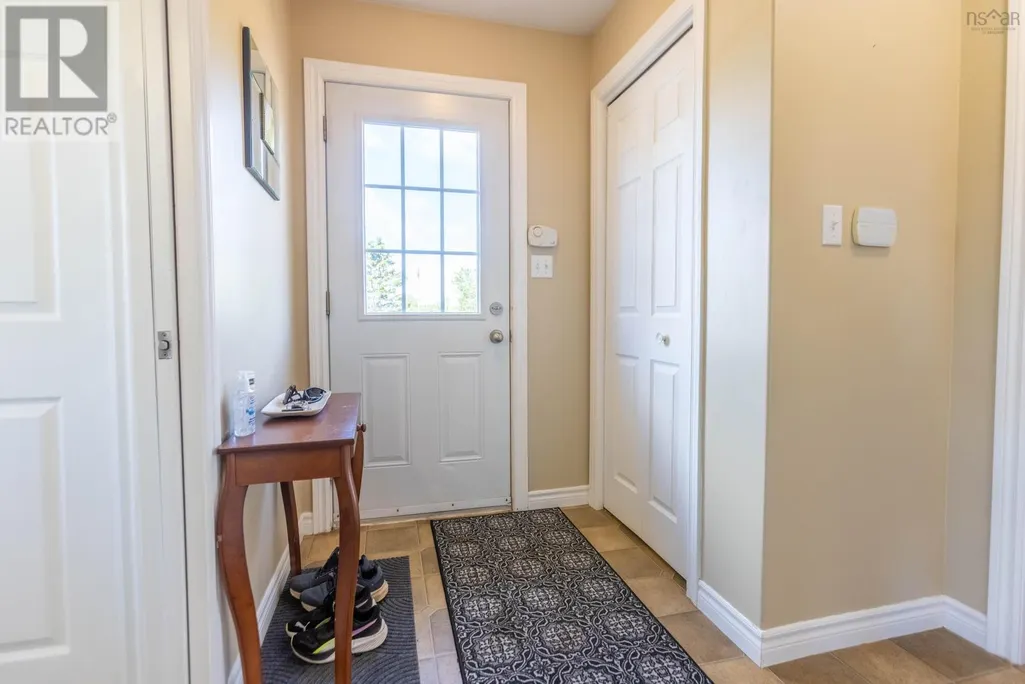
| Foyer | 7.11x4.7 | Main level | ||
| Kitchen | 11.5x11.3 | Main level | ||
| Laundry room | 5 ft ,6 in x 4 ft ,9 in | Main level | 4 ft ,9 in | |
| Living room | 15.5x15.3 | Main level | ||
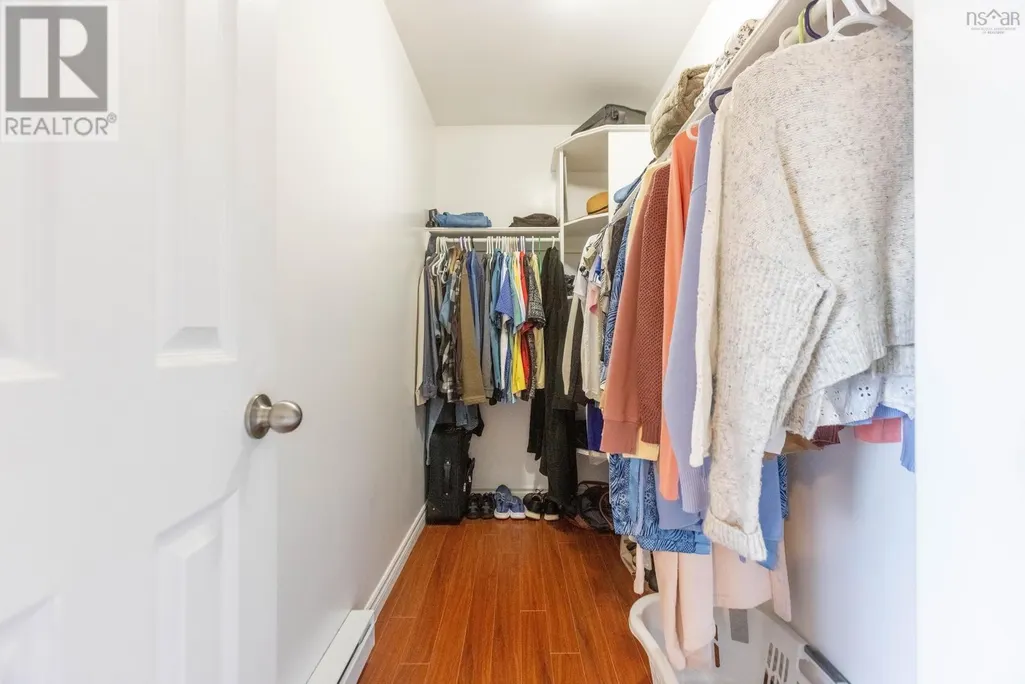
| Other | 9.2x4.4 | Second level | ||
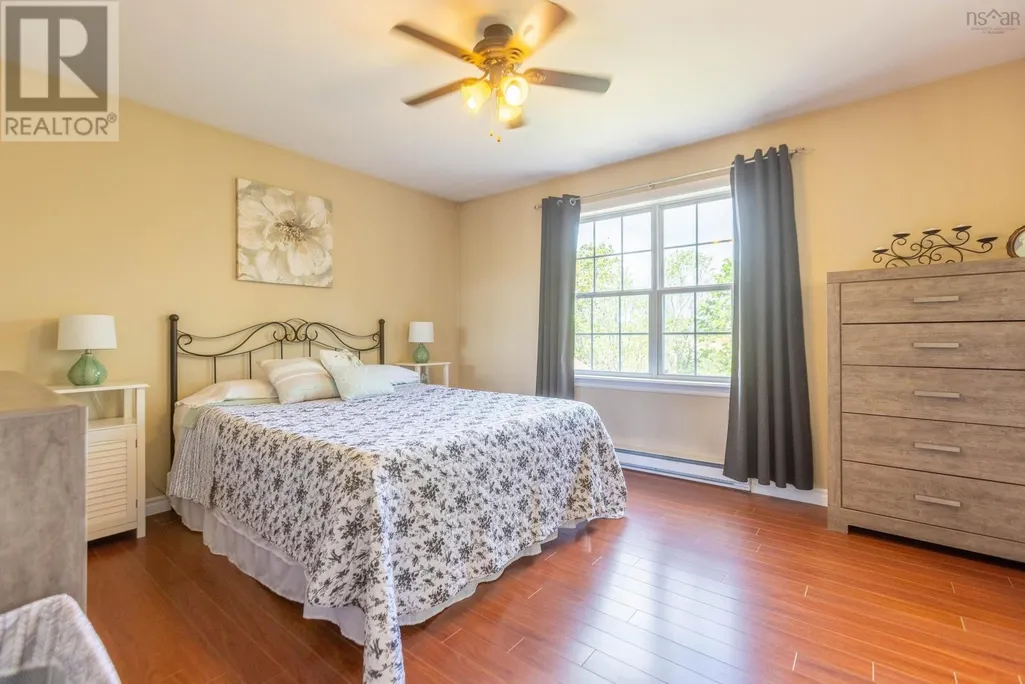
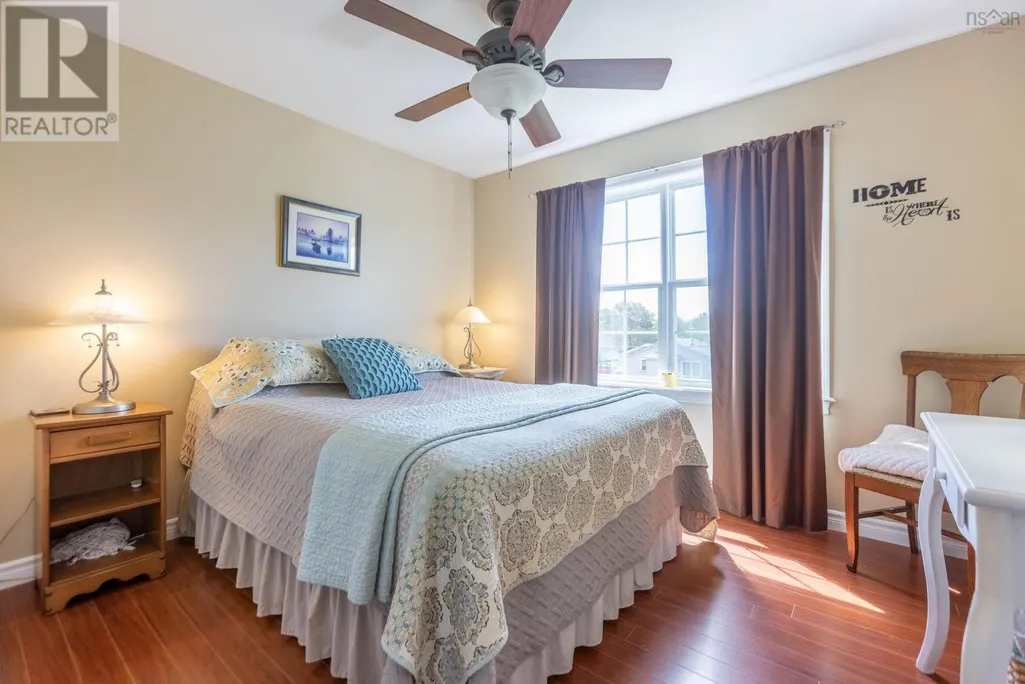
| Primary Bedroom | 13.4x11.9 | Second level |
Amenities
- Views
- New Construction
- Adult 55+
- Lease To Own
- No Strata Fees
- Furnished
- Primary On Main
- Air Conditioning
- Seller Finance
- Green
- Fixer Upper
- Horse
- Golf
- Fireplace
- Deck
- Garage
- Basement
- Pool

Property vs Single Family Average in B0N 1S0
Price
Year Built
In The Neighbourhood
Parrsboro
$ 169,000
- Type
- Single Family
- Size
- 1,530 SqFt
- Rooms
- 3 Beds + 1.5 Baths
Royal LePage Atlantic (New Minas)
Parrsboro
$ 129,000
- Type
- Single Family
- Size
- 319 SqFt
- Rooms
- 0 Beds + 1 Baths
Coldwell Banker Performance Realty
Parrsboro
$ 309,900
- Type
- Single Family
- Size
- 1,661 SqFt
- Rooms
- 4 Beds + 2.5 Baths
Royal LePage Cumberland Realty Ltd.
Parrsboro
$ 310,000
- Type
- Single Family
- Size
- 3,768 SqFt
- Rooms
- 5 Beds + 2 Baths
RE/MAX County Line Realty Ltd.
Parrsboro
$ 379,900
- Type
- Single Family
- Size
- 1,595 SqFt
- Rooms
- 4 Beds + 1.5 Baths
Royal LePage Cumberland Realty Ltd.
Parrsboro
$ 595,000
- Type
- Single Family
- Size
- 1,520 SqFt
- Rooms
- 3 Beds + 2 Baths
Royal LePage Cumberland Realty Ltd.
Parrsboro
$ 294,500
- Type
- Single Family
- Size
- 1,327 SqFt
- Rooms
- 3 Beds + 1 Baths
Coldwell Banker Performance Realty
Parrsboro
$ 299,000
- Type
- Single Family
- Size
- 4,018 SqFt
- Rooms
- 5 Beds + 2 Baths
Coldwell Banker Performance Realty
Parrsboro
$ 249,000
- Type
- Single Family
- Size
- 1,118 SqFt
- Rooms
- 3 Beds + 1 Baths
Coldwell Banker Performance Realty
Parrsboro
$ 255,000
- Type
- Single Family
- Size
- 1,649 SqFt
- Rooms
- 4 Beds + 2 Baths
Coldwell Banker Performance Realty
Parrsboro
$ 399,900
- Type
- Single Family
- Size
- 1,445 SqFt
- Rooms
- 1 Beds + 1 Baths
RE/MAX County Line Realty Ltd.

 Information should be deemed reliable but not guaranteed, all representations are approximate, and individual verification is recommended. Copyright ©2026 All rights reserved.
The trademarks REALTOR®, REALTORS® and the REALTOR® logo are controlled by The Canadian Real Estate Association (CREA) and identify real estate professionals who are members of CREA. The trademarks MLS®, Multiple Listing Service® and the associated logos are owned by CREA and identify the quality of
Information should be deemed reliable but not guaranteed, all representations are approximate, and individual verification is recommended. Copyright ©2026 All rights reserved.
The trademarks REALTOR®, REALTORS® and the REALTOR® logo are controlled by The Canadian Real Estate Association (CREA) and identify real estate professionals who are members of CREA. The trademarks MLS®, Multiple Listing Service® and the associated logos are owned by CREA and identify the quality of