
Address
39 Mailman Lane, Centrelea, NS
Price
$ 245,800
Property Attributes
- ID#202524255
- TypeSingle Family
- Listing Status Active
- MunicipalityCentrelea
- CityCentrelea
- AreaCentrelea
- NeighbourhoodCentrelea
- Postal CodeB0S 1C0
- Style
- Year Built1993
- Price$ 245,800
- Bedrooms3
- Bathrooms1
- Half Bathrooms0
- Sqr Footage1232
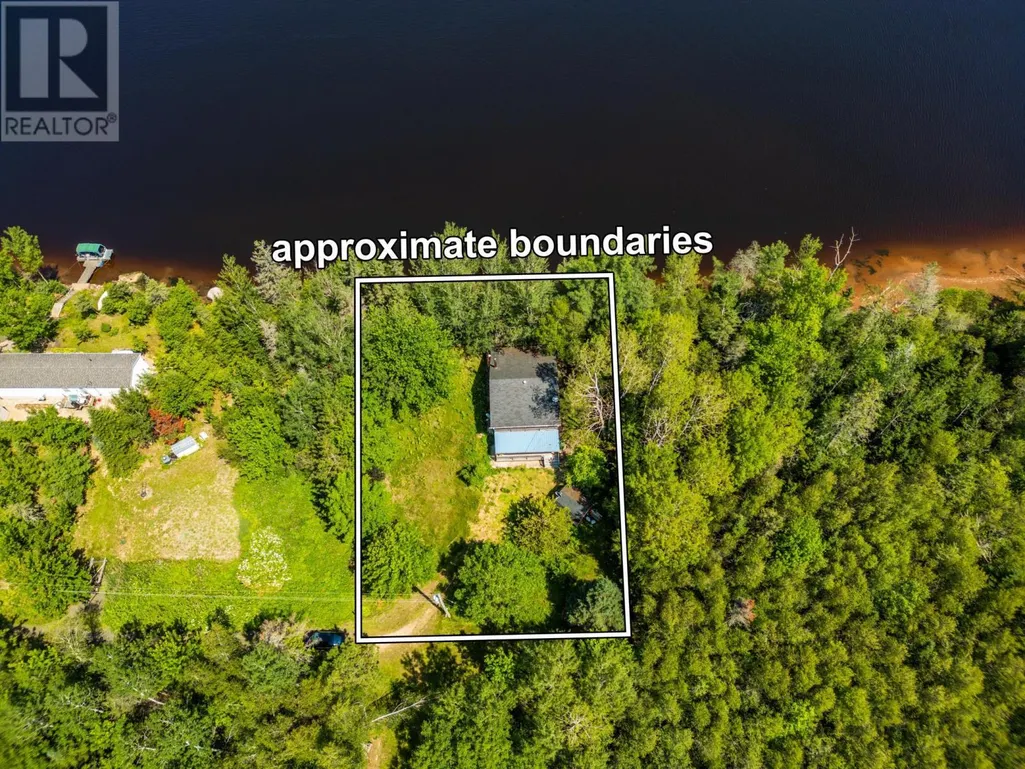
- Lot Size0.3407 Acres
Data Source:
Canadian Real Estate Association (CREA)
Property Description
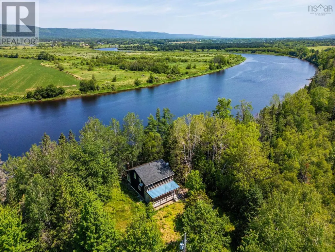
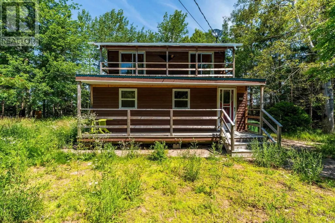
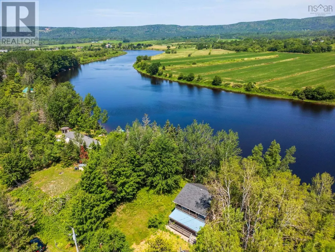
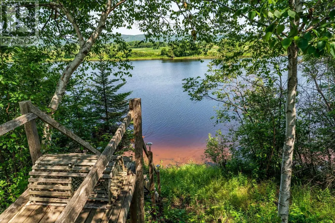
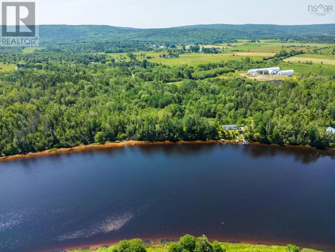
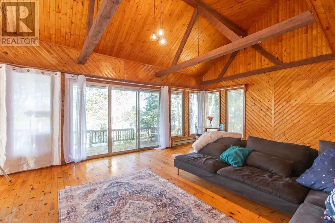
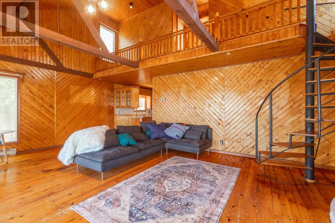
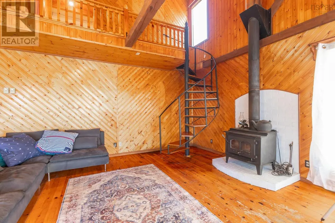
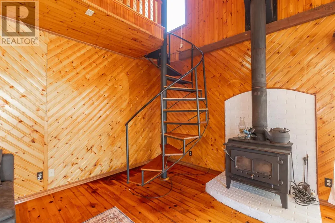
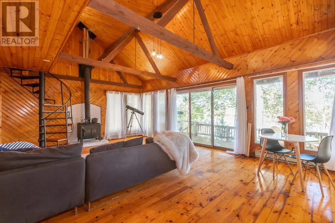
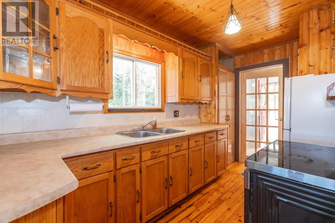
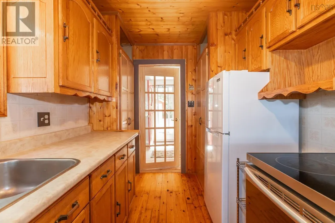
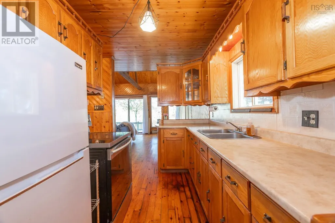
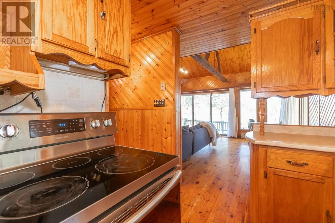
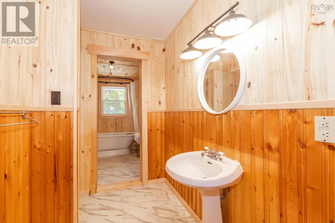
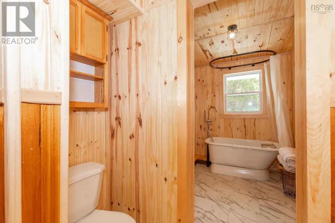
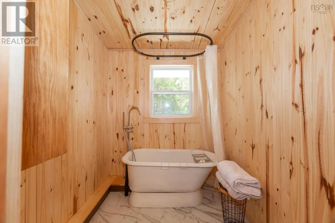
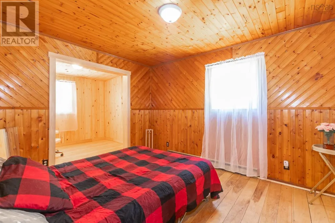
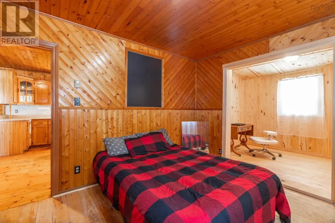
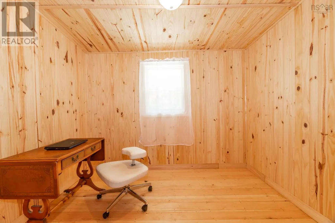
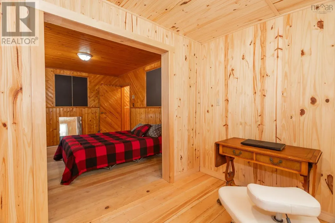
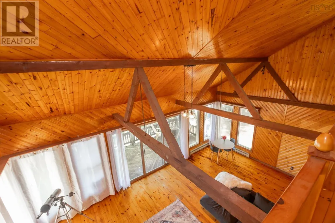
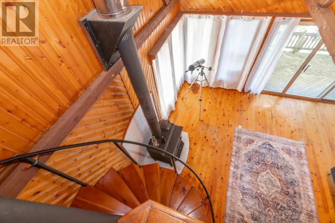
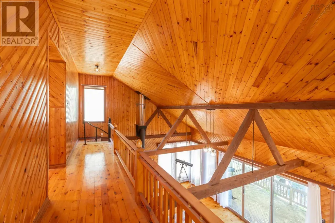
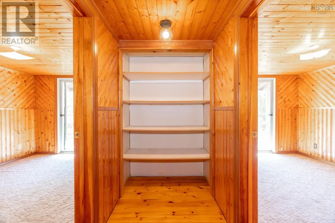
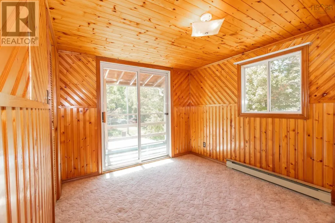
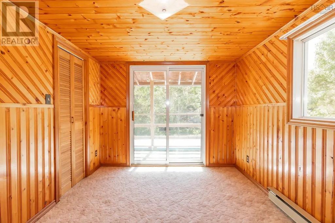
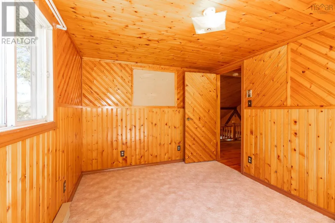
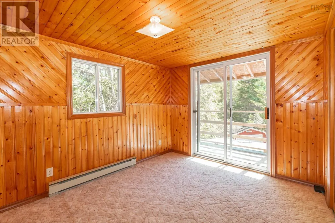
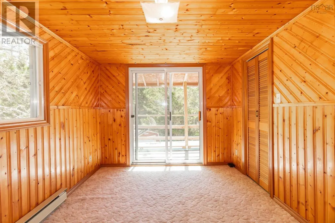
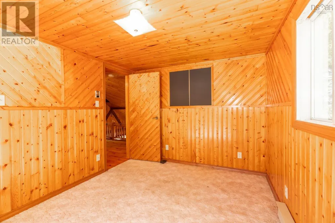

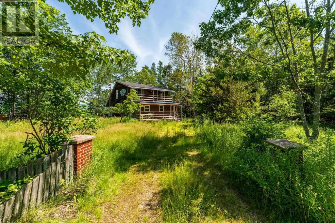
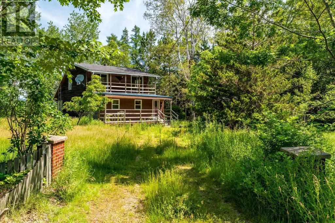
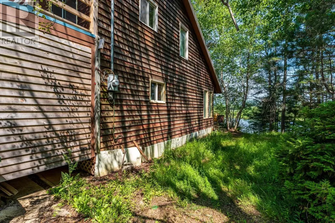
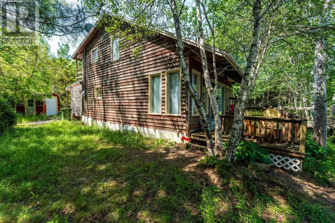
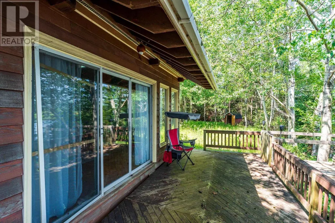
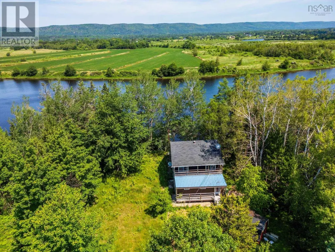
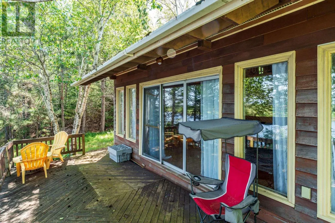
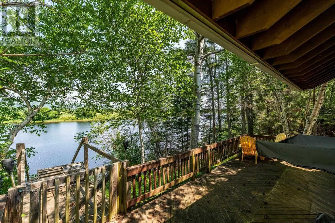
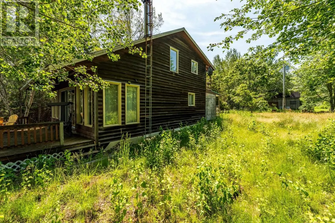
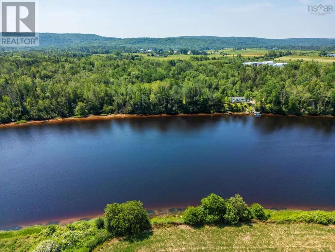
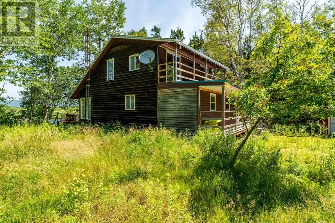
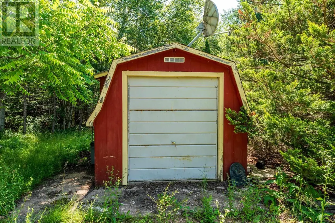
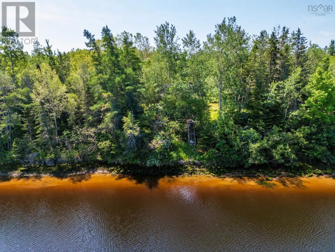
Idyllic riverside dream. Enjoy peace and quiet, privacy, fishing, boating, and swimming in this lovely 3 bedroom chalet. The main floor features a country kitchen, a great room full of windows, a cathedral ceiling and wood stove. Plus a large bedroom, beautiful bathroom and an office. Climb the spiral staircase and find two good size bedrooms and a large storage area. Outside is a full length front deck, a party sized deck overlooking the river and stairs to the water's edge. The yard has a large shed, and great potential for gardens or a garage. Don't miss this one, it won't last long. (id:7434)
General Features
| Features | Level |
|---|---|
| Community Features | School Bus |
| Property Type | Single Family |
| CommunityName | Centrelea |
| Building Appliances | Stove, Refrigerator |
| Location Description | Highway 201 south of Bridgetown. Turn onto Al Haley Road. Road will lead to an arrow sign. Go right onto private road. Property is located at the end of the road. |
| Building Type | House |
| Ownership Type | Freehold |
| Building.StoriesTotal | 1.5 |
Interior Features
| Building Fireplace Present | False |
|---|---|
| Building Heating Type | Baseboard heaters, Stove |
| Building Heating Fuel | Electric, Wood |
| Basement Type | None |
| Construction Style Attachment | Detached |
| Flooring Type | Carpeted, Wood |
| Living Area Range | 1232 |
| Bedrooms | 3 |
Exterior Features
| Structure | Shed |
|---|---|
| Water Front Type | Waterfront on river |
| ViewType | River view |
| Sewer | Holding Tank |
| Exterior Finish | Wood siding |
Room Details
| Room | Dimensions | Level | Flooring | Details |
|---|---|---|---|---|
| 4pc Bathroom | 16.1 X 4.10 | Main level | ||
| Bath (# pieces 1-6) | 16.1 X 4.10 | Main level | ||
| Bedroom | 12.5 X 10.2 | Main level | ||
| Den | 9.10 X 7.5 | Main level | ||
| Great room | 16.3 X 23.1 | Main level | ||
| Kitchen | 13 X 7.1 | Main level | ||
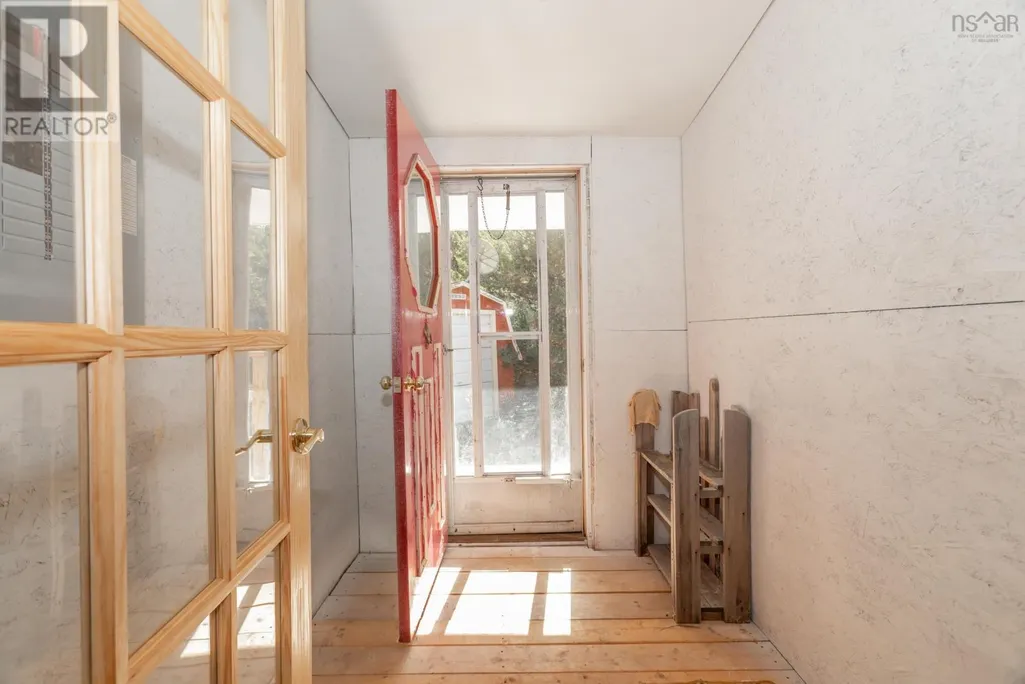
| Mud room | 7.6 X 5.10 | Main level | ||
| Other | Hallway 19.9 x 3.2 | Second level | ||
| Storage | 4.2 X 8.2 | Second level |
Amenities
- Views
- New Construction
- Adult 55+
- Lease To Own
- No Strata Fees
- Furnished
- Primary On Main
- Air Conditioning
- Seller Finance
- Green
- Fixer Upper
- Horse
- Golf
- Fireplace
- Deck
- Garage
- Basement
- Pool

Property vs Single Family Average in B0S 1C0
Price
Year Built

 Information should be deemed reliable but not guaranteed, all representations are approximate, and individual verification is recommended. Copyright ©2026 All rights reserved.
The trademarks REALTOR®, REALTORS® and the REALTOR® logo are controlled by The Canadian Real Estate Association (CREA) and identify real estate professionals who are members of CREA. The trademarks MLS®, Multiple Listing Service® and the associated logos are owned by CREA and identify the quality of
Information should be deemed reliable but not guaranteed, all representations are approximate, and individual verification is recommended. Copyright ©2026 All rights reserved.
The trademarks REALTOR®, REALTORS® and the REALTOR® logo are controlled by The Canadian Real Estate Association (CREA) and identify real estate professionals who are members of CREA. The trademarks MLS®, Multiple Listing Service® and the associated logos are owned by CREA and identify the quality of