
Address
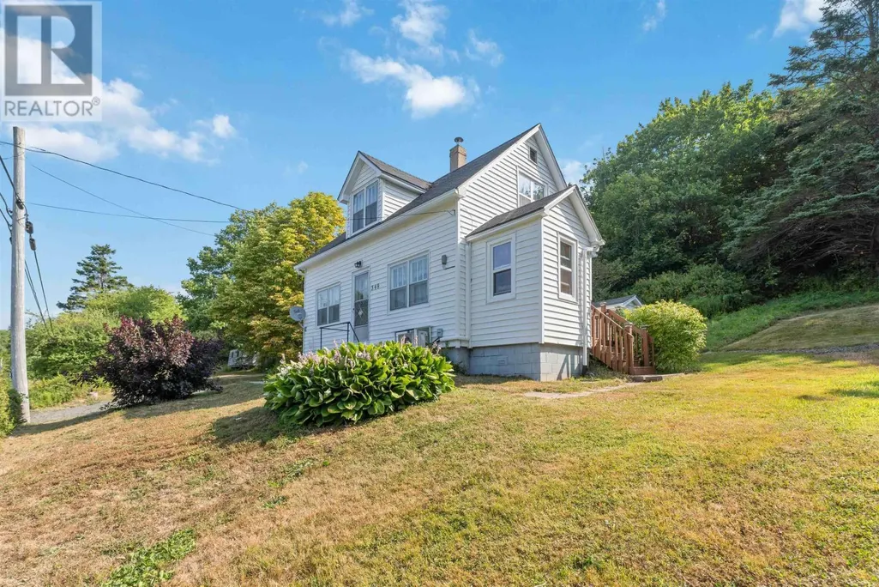
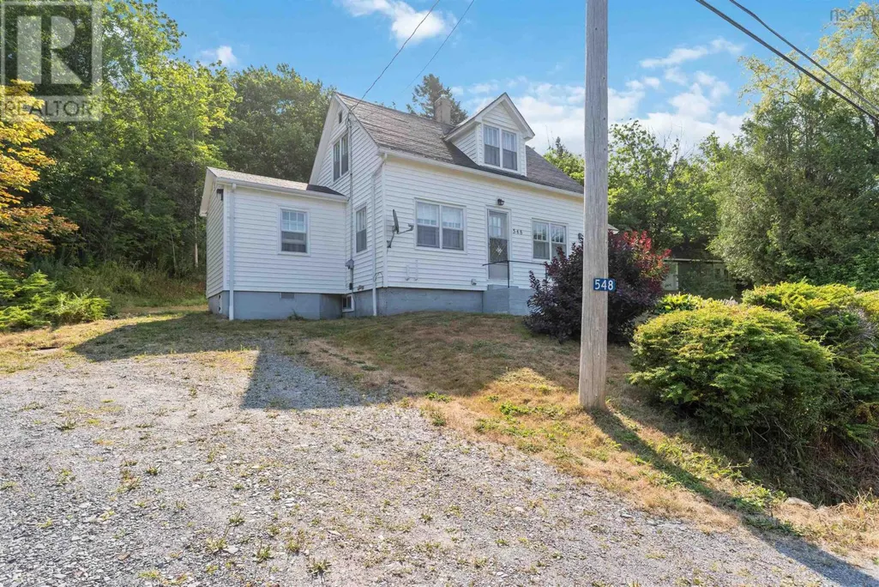
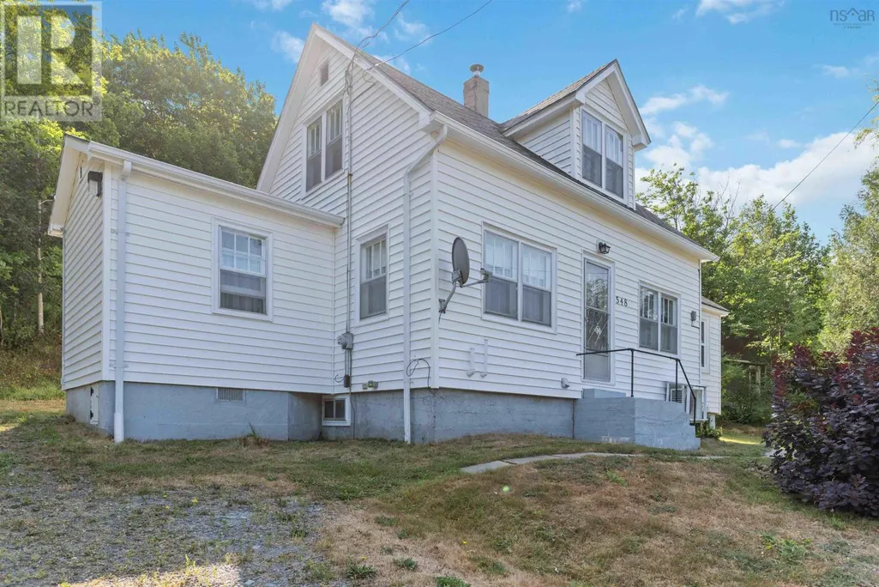
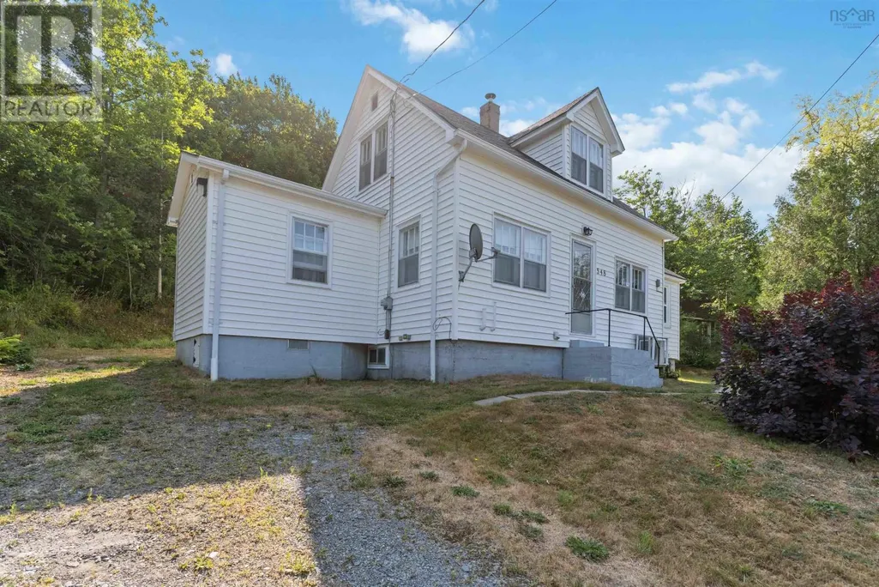
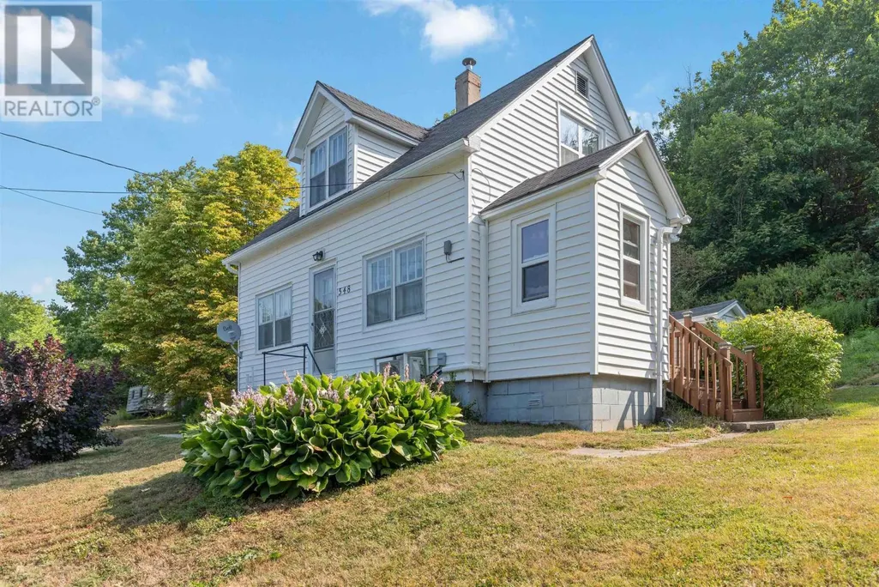
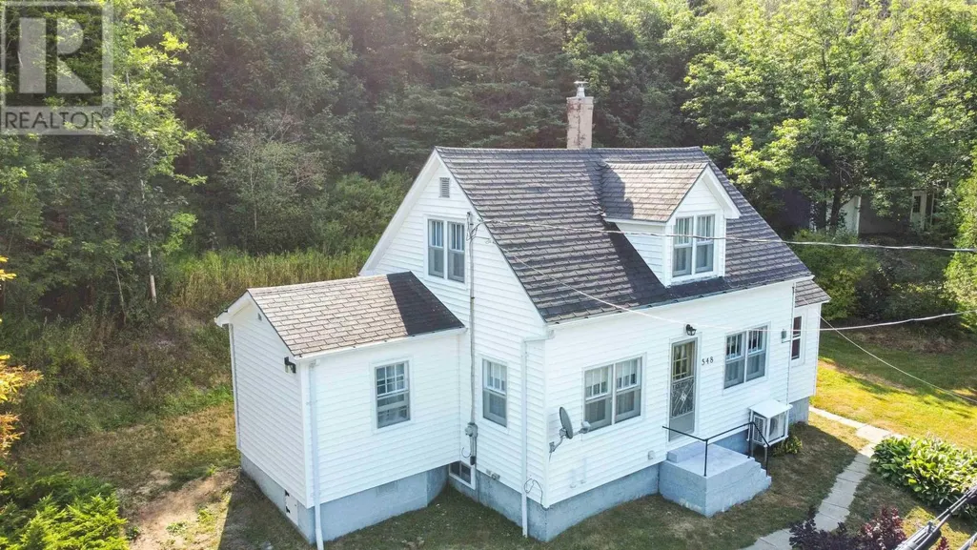
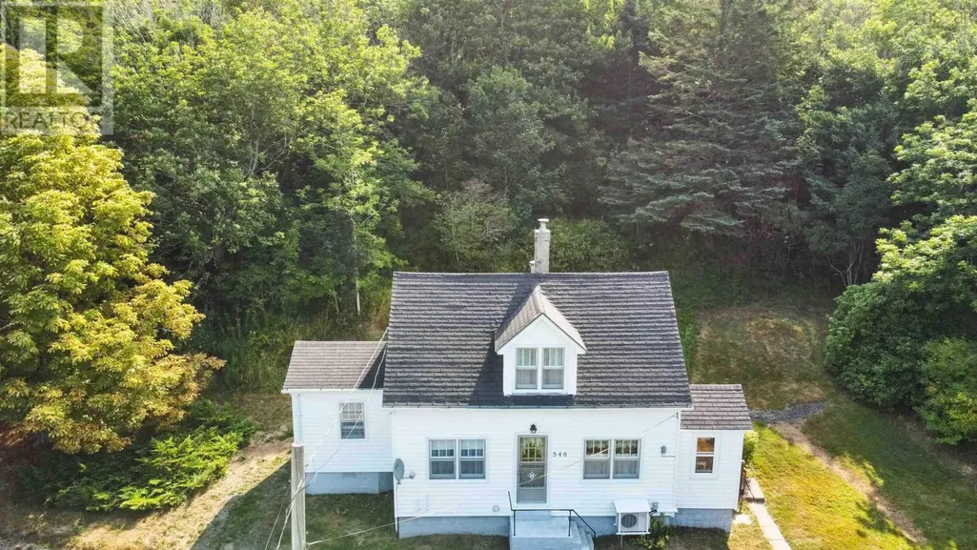
548 Lighthouse Road, Bay View, NS
Price
$ 194,500
Property Attributes
- ID#202520420
- TypeSingle Family
- Listing Status Active
- MunicipalityBay View
- CityBay View
- AreaBay View
- NeighbourhoodBay View
- Postal CodeB0V 1A0
- Style
- Year Built1946
- Price$ 194,500
- Bedrooms3
- Bathrooms1
- Half Bathrooms0
- Sqr Footage845
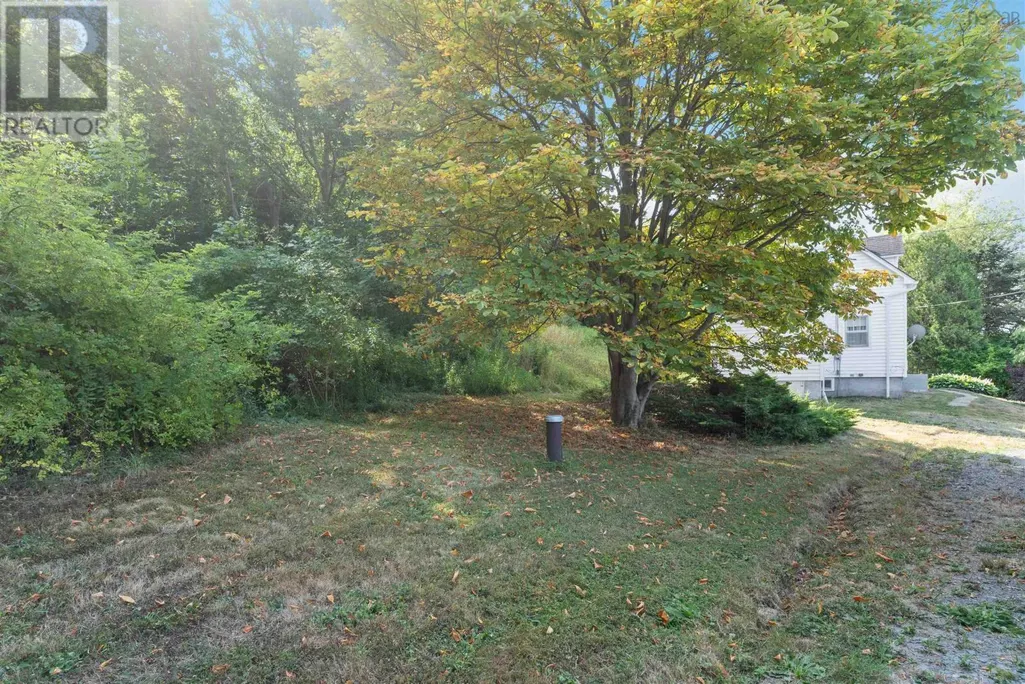
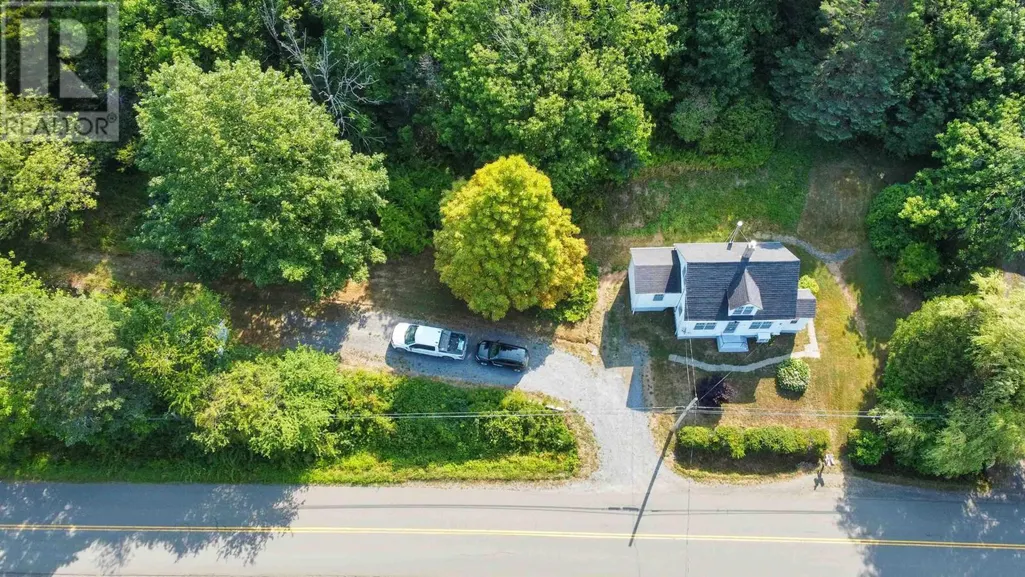
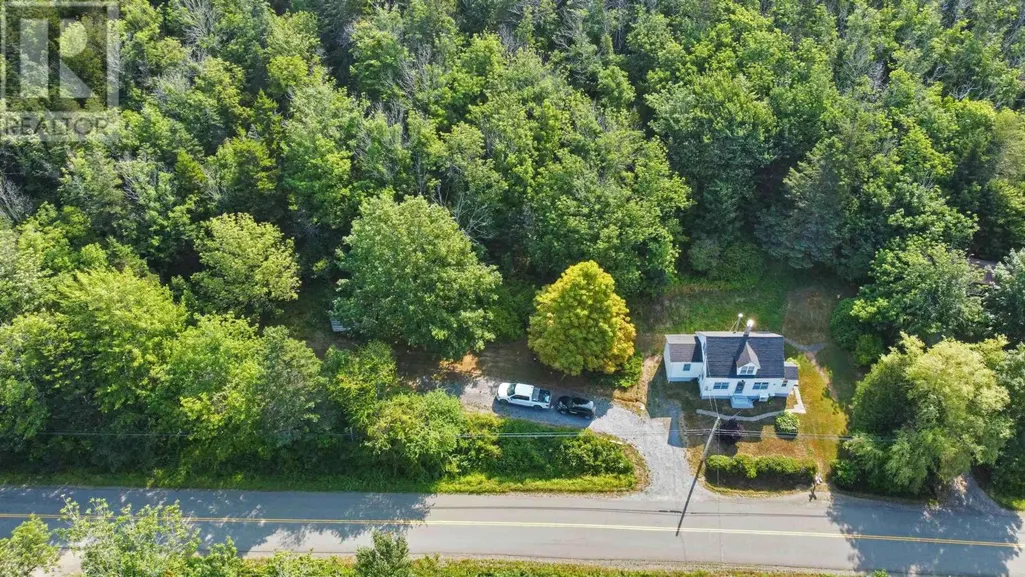
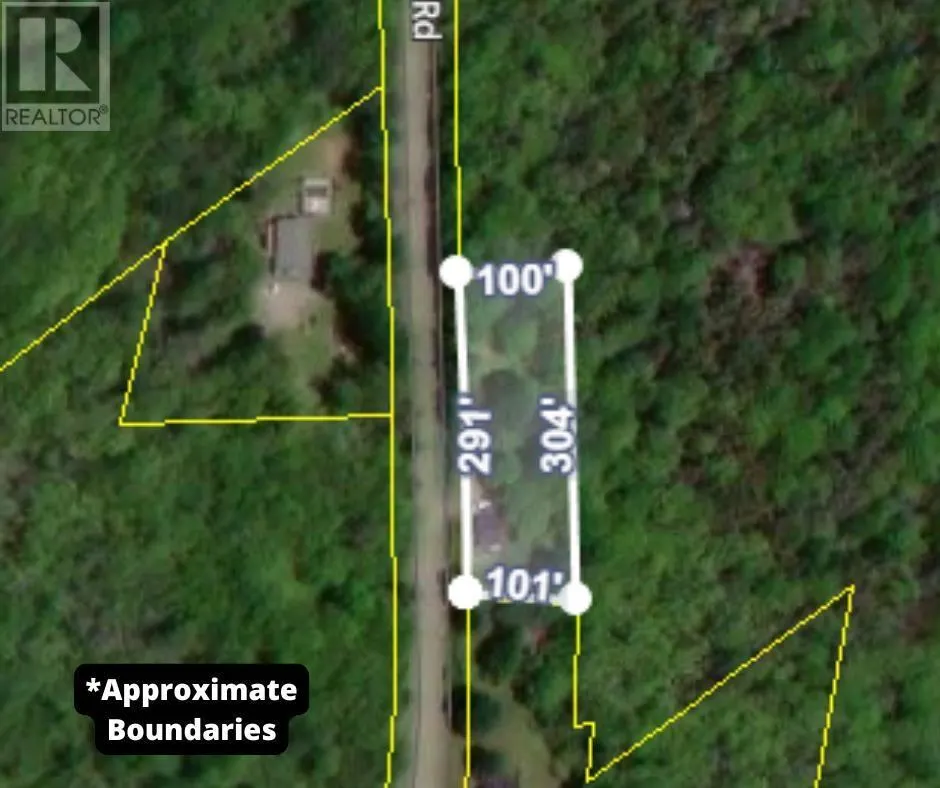
- Lot Size0.7067 Acres
Data Source:
Canadian Real Estate Association (CREA)
Property Description
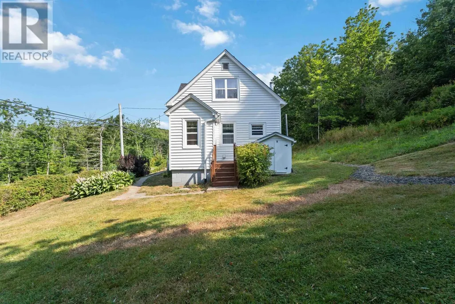
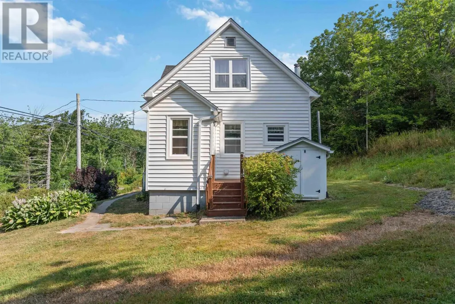
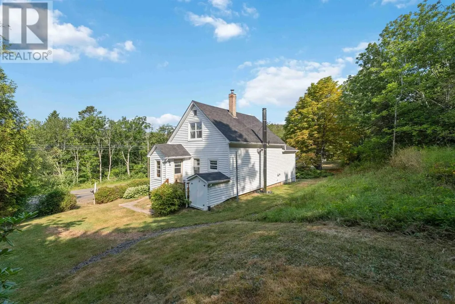
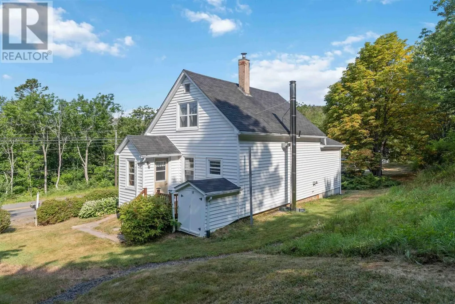
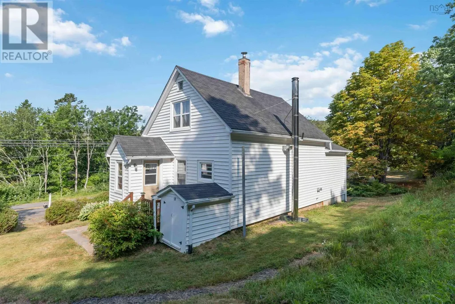
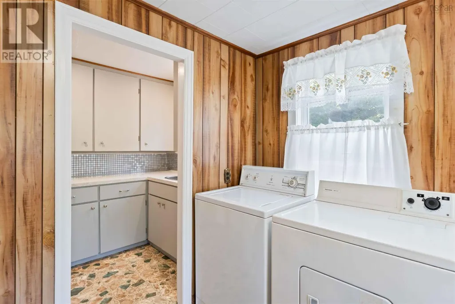
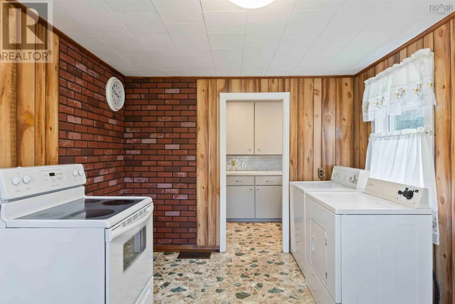
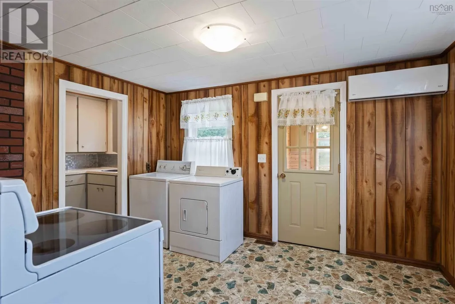
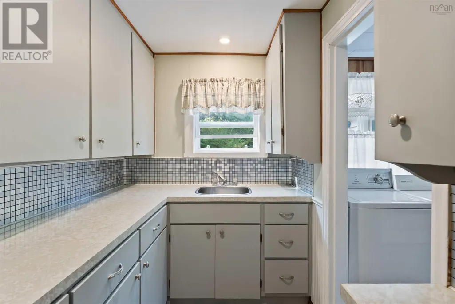
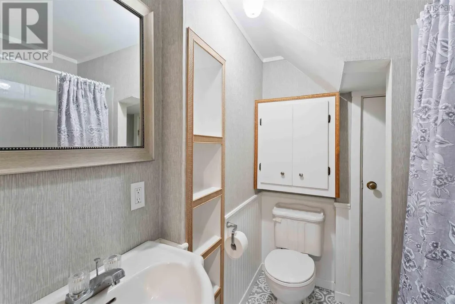
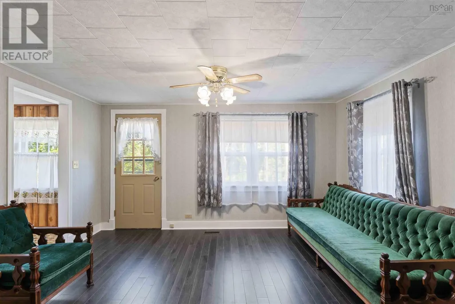
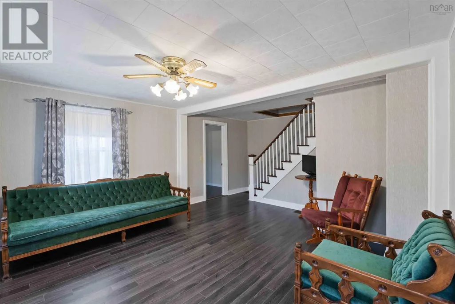
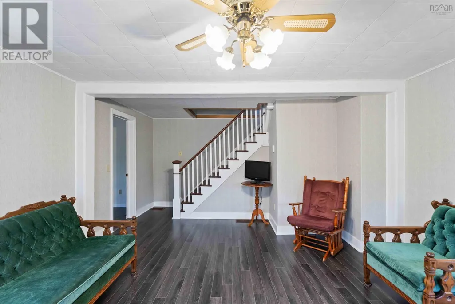
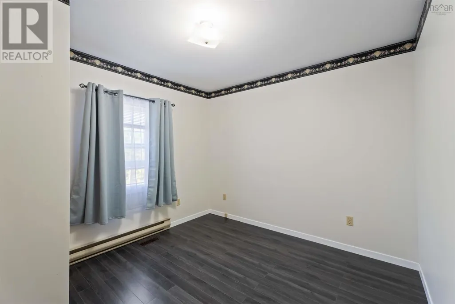
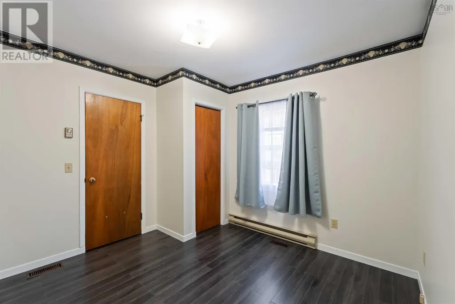
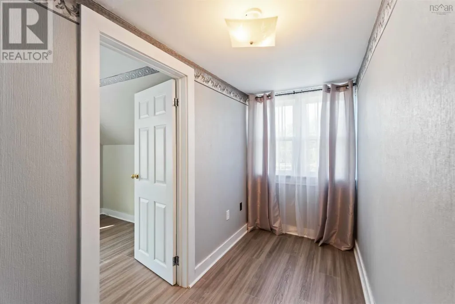
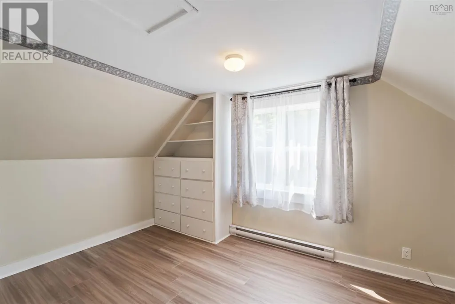
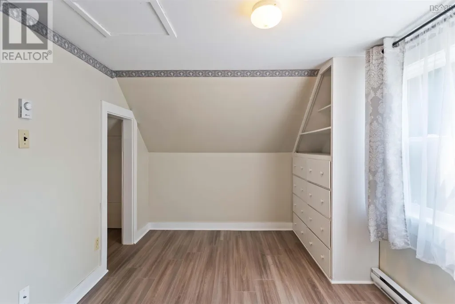
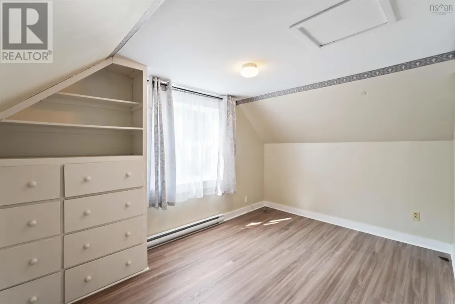
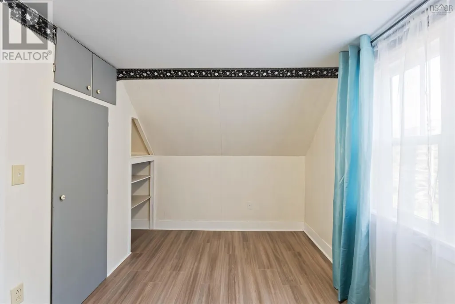
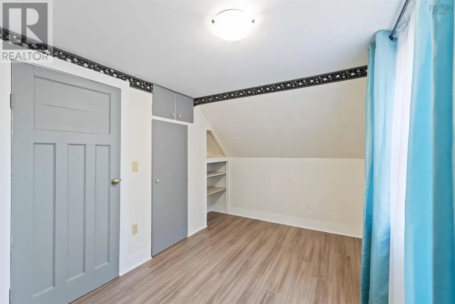
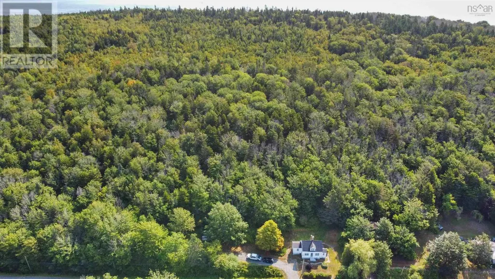
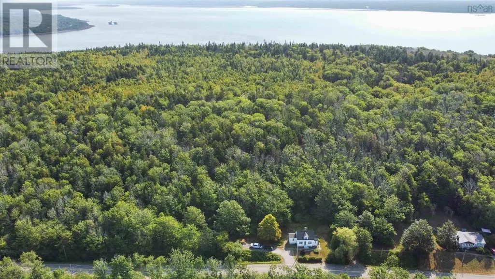
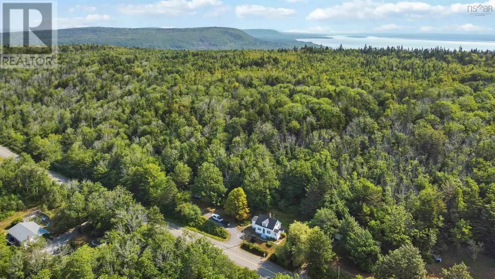
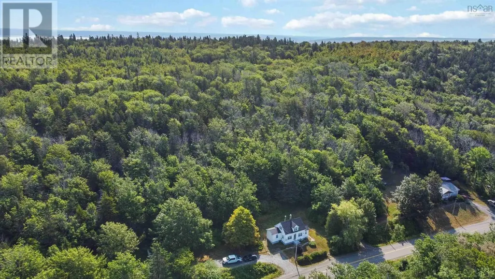
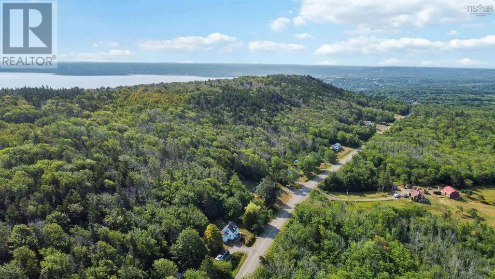
Welcome to 548 Lighthouse Road in beautiful Bay View, a warm and inviting 3-bedroom, 1-bath home that combines comfort, convenience, and exceptional value. With a main-floor bedroom and laundry, everyday living is made easy, while the spacious living room provides the perfect place to relax or gather with family. A heat pump offers year-round comfort with both heating and cooling, this well-maintained home is ready for you to move in and enjoy. Upstairs, two additional bedrooms provide space for family or guests. Ideally located just minutes from the picturesque town of Digby, with its shops, restaurants, and amenities, as well as the scenic Pines Golf Course, this home puts you close to everything while still offering a peaceful setting. A handy shed is included for your lawn and garden tools, and with a price designed to fit your budget, this property is an ideal opportunity to make Bay View your new home. (id:7434)
General Features
| Community Features | School Bus |
|---|---|
| Property Type | Single Family |
| CommunityName | Bay View |
| Building Appliances | Range - Electric, Dryer, Washer |
| Building Cooling Type | Air Conditioned |
| Location Description | Lighthouse Road to civic #548 |
| Foundation Type | Concrete Block, Poured Concrete |
| Building Type | House |
| Ownership Type | Freehold |
| Building.StoriesTotal | 1.5 |
Interior Features
| Building Fireplace Present | False |
|---|---|
| Building Heating Type | Baseboard heaters, Furnace, Heat Pump, Ductless |
| Building Heating Fuel | Electric, Oil |
| Construction Style Attachment | Detached |
| Flooring Type | Laminate, Vinyl |
| Living Area Range | 845 |
| Bedrooms | 3 |
Exterior Features
| Structure | Shed |
|---|---|
| Sewer | Septic System |
| Exterior Finish | Vinyl |
Room Details
| Room | Dimensions | Level | Flooring | Details |
|---|---|---|---|---|
| 4pc Bathroom | 6.8 x 5.9 | Main level | ||
| Bath (# pieces 1-6) | 6.8 x 5.9 | Main level | ||
| Bedroom | 10.5 x 9.11 | Main level | ||
| Kitchen | 12 x 9.8 + 5.9 x 7.6 | Main level | ||
| Living room | 13.9 x 18.4 - stairs | Main level | ||
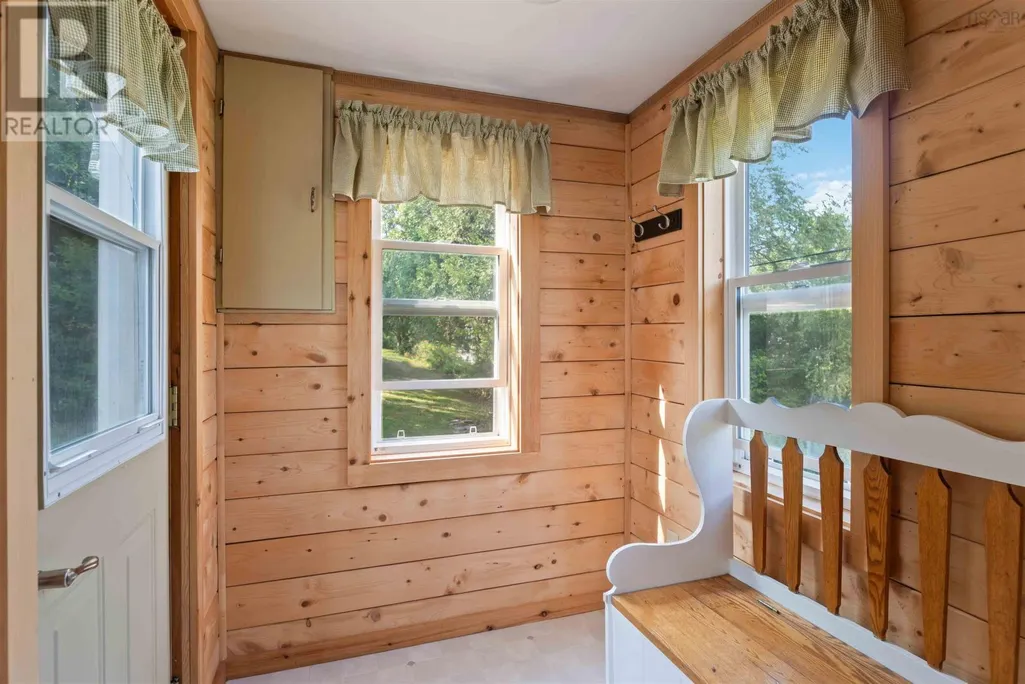
| Porch | 5.7 x 5.7 | Main level |
Amenities
- Views
- New Construction
- Adult 55+
- Lease To Own
- No Strata Fees
- Furnished
- Primary On Main
- Air Conditioning
- Seller Finance
- Green
- Fixer Upper
- Horse
- Golf
- Fireplace
- Deck
- Garage
- Basement
- Pool

Property vs Single Family Average in B0V 1A0
Price
Year Built
In The Neighbourhood
Bay View
$ 675,000
- Type
- Single Family
- Size
- 6,563 SqFt
- Rooms
- 5 Beds + 3.5 Baths
Royal LePage Atlantic (Greenwood)
Bay View
$ 519,000
- Type
- Single Family
- Size
- 1,683 SqFt
- Rooms
- 3 Beds + 2 Baths
Engel & Volkers (Annapolis Royal)
Bay View
$ 387,000
- Type
- Single Family
- Size
- 1,058 SqFt
- Rooms
- 3 Beds + 2 Baths
Exit Realty Town & Country

 Information should be deemed reliable but not guaranteed, all representations are approximate, and individual verification is recommended. Copyright ©2026 All rights reserved.
The trademarks REALTOR®, REALTORS® and the REALTOR® logo are controlled by The Canadian Real Estate Association (CREA) and identify real estate professionals who are members of CREA. The trademarks MLS®, Multiple Listing Service® and the associated logos are owned by CREA and identify the quality of
Information should be deemed reliable but not guaranteed, all representations are approximate, and individual verification is recommended. Copyright ©2026 All rights reserved.
The trademarks REALTOR®, REALTORS® and the REALTOR® logo are controlled by The Canadian Real Estate Association (CREA) and identify real estate professionals who are members of CREA. The trademarks MLS®, Multiple Listing Service® and the associated logos are owned by CREA and identify the quality of